




Skip To Content

2111 NW Atkins Drive

Huntsville, AL 35810
  • $177,000
  • STATUS: Active
  • ON SITE: 24 Days
  • MLS #: 21929234
UPDATED: 29 min ago
$177,000
  • 3
    BEDS
  • 0
    ACRES
  • 1
    BATHS
  • 0
    1/2 BATHS
  • 989
    SQFT
  • $179
    $/SQFT
Neighborhood:
Type:
Single-Family Home
Built:
1960
County:
Area:

School Information

Elementary School:
Middle School:
High School:

Description

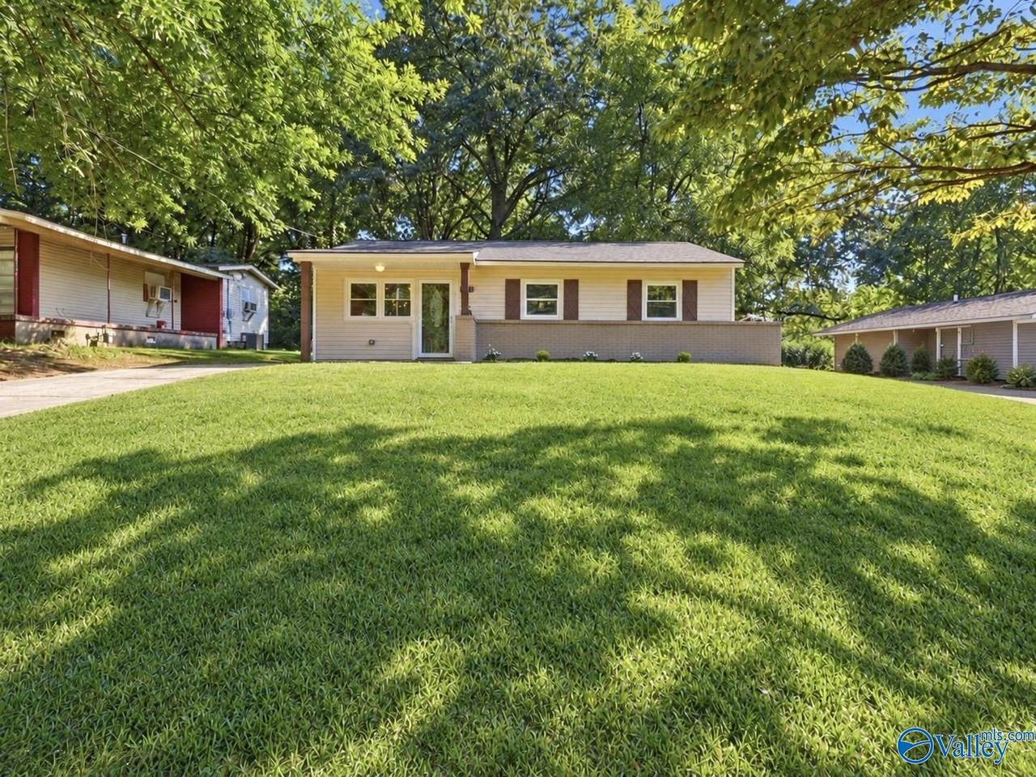
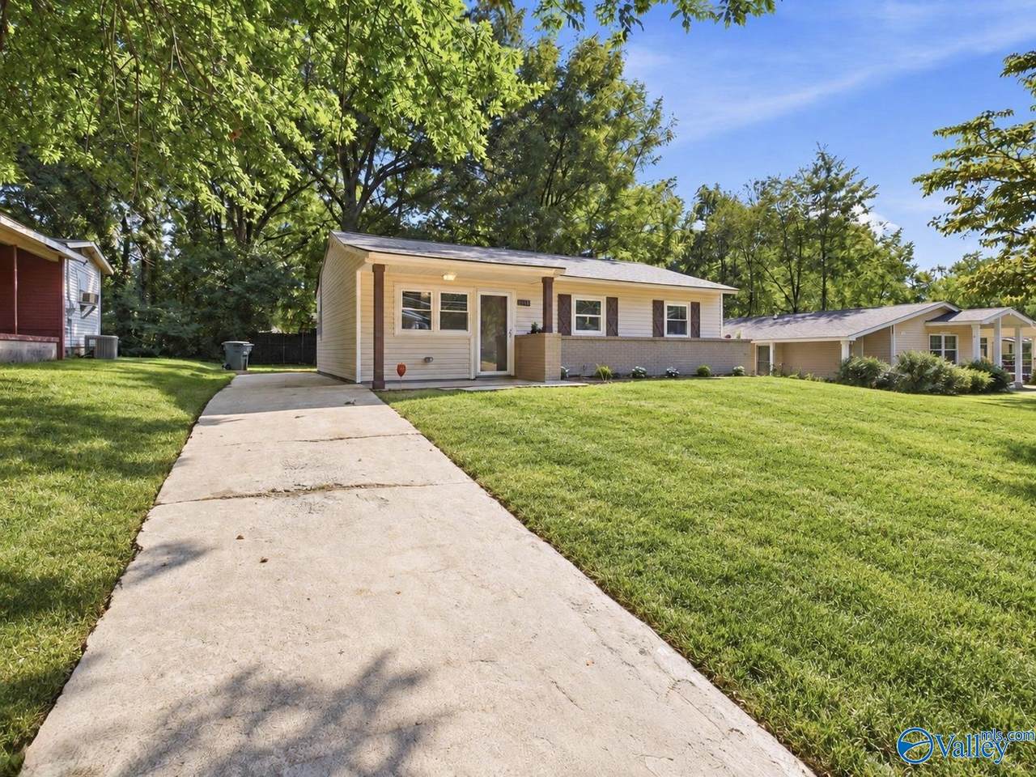
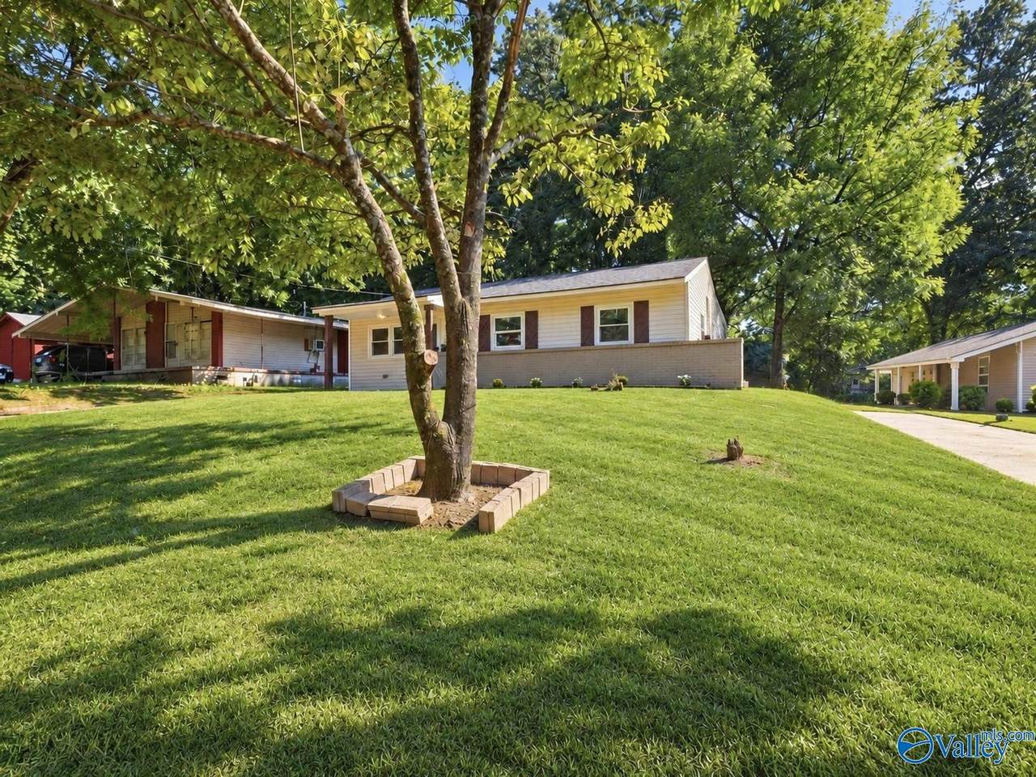
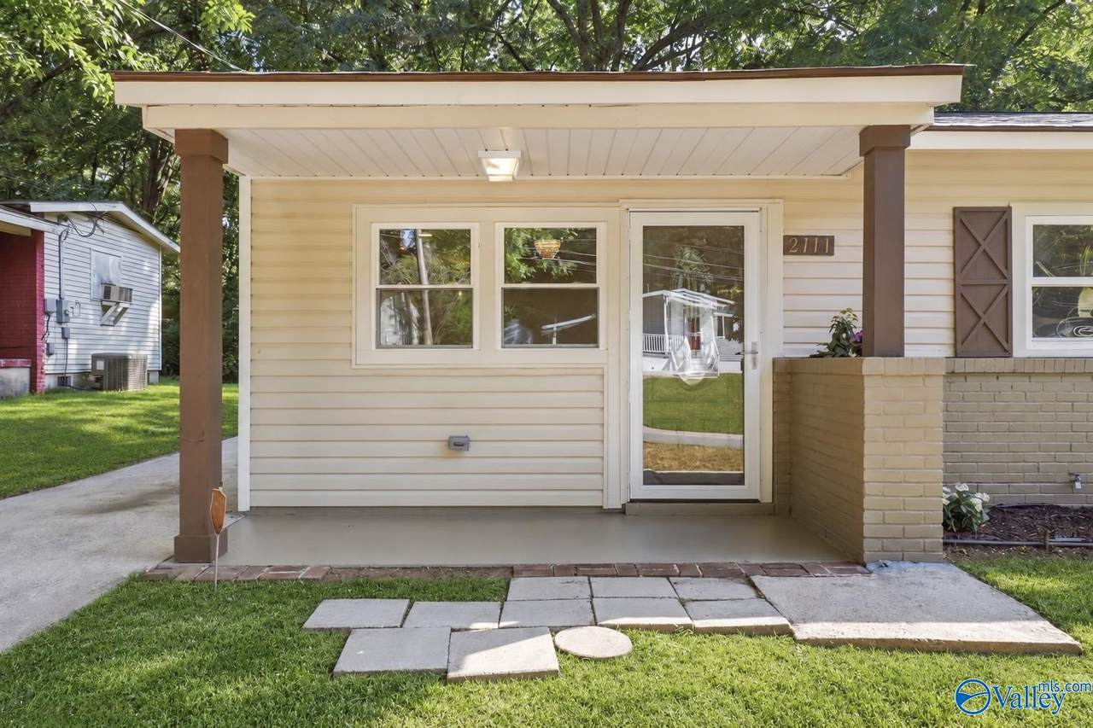
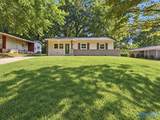
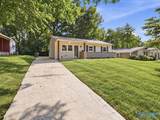
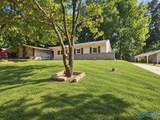
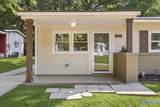
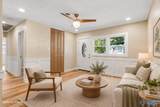
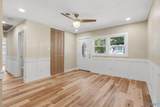
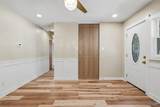
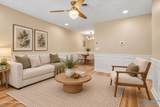
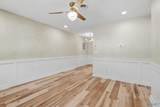
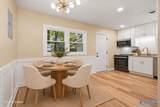
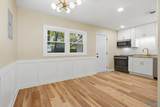
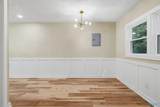
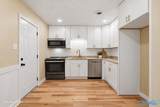
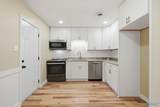
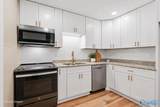
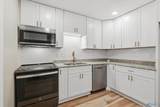
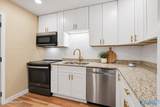
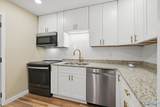
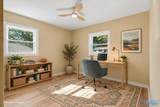
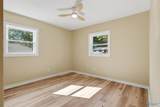
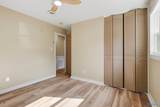
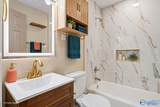
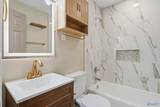
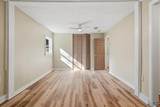
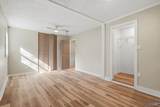
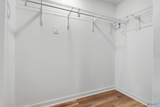
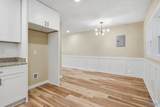
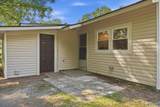
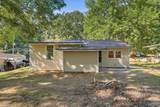
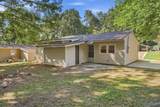
$5K Your Way!! Remodeled and move in ready for you! Enjoy new windows, a new roof, wainscoting, Craftsman trim, LVP flooring, custom lighting and a new water heater. The kitchen shines with custom cabinets, granite countertops, stainless-steel appliances and a herringbone backsplash. Relax in the spacious owner’s suite featuring a large walk-in closet and beautifully tiled shower. Eligible buyers may qualify for 100% financing and up to $15,000 in down-payment assistance through participating lenders. Financing and assistance are subject to lender approval, eligibility, availability and program guidelines.

Monthly Payment Calculator


ValleyMLS logo © 2026 ValleyMLS. All information provided is deemed reliable but is not guaranteed accurate by the MLS or Blueprint Realty Company and should be independently verified. Listings marked with the ValleyMLS logo are provided courtesy of the ValleyMLS IDX Database. IDX information is provided exclusively for consumers' personal, non-commercial use and may not be used for any purpose other than to identify prospective properties consumers may be interested in purchasing. Data last updated 2026-10-10T16:27:46.763.
www.jasonwill.com/homes/181223183
Print Image

2111 NW Atkins Drive Huntsville, AL 35810

  • Price: $177,000
  • Status: Active
  • On Site: 24 Days
  • Updated: 29 min ago
  • MLS #: 21929234
3
Beds
1
Baths
0
½ Baths
0
Acres
989
SQFT
$179
$/SQFT
1960
Built
Neighborhood:
Meadow Hills
County:
Madison
Area:
Madison
Elementary School:
Lakewood Elementary
Middle School:
Mcnair Junior High
High School:
Jemison
Property Description
$5K Your Way!! Remodeled and move in ready for you! Enjoy new windows, a new roof, wainscoting, Craftsman trim, LVP flooring, custom lighting and a new water heater. The kitchen shines with custom cabinets, granite countertops, stainless-steel appliances and a herringbone backsplash. Relax in the spacious owner’s suite featuring a large walk-in closet and beautifully tiled shower. Eligible buyers may qualify for 100% financing and up to $15,000 in down-payment assistance through participating lenders. Financing and assistance are subject to lender approval, eligibility, availability and program guidelines.
Exterior Features

Architectural Style Ranch/1 Story Levels One Parking Features Driveway-Concrete

Interior Features

Basement Crawl Space Cooling Central 1 Cooling YN Yes Fireplace Features None Fireplace YN No Fireplaces Total 0 Heating Central 1 Heating YN Yes

Property Features

Association YN No Certified Green No City Limits Yes New Construction YN No Number Of Units Unit2 0 Property Attached YN No Property Sub Type Single Family Residence Saleor Rent For Sale Sewer Public Sewer Total Exp 0 Water Source Public Year Built Renovated 3

Listing provided by Parkland Real Estate: .


ValleyMLS logo © 2026 ValleyMLS. All information provided is deemed reliable but is not guaranteed accurate by the MLS or Blueprint Realty Company and should be independently verified. Listings marked with the ValleyMLS logo are provided courtesy of the ValleyMLS IDX Database. IDX information is provided exclusively for consumers' personal, non-commercial use and may not be used for any purpose other than to identify prospective properties consumers may be interested in purchasing. Data last updated 2026-10-10T16:27:46.763.
 
https://bt-photos.global.ssl.fastly.net/nalmls/1280_boomver_2_21929234-3.jpg https://bt-photos.global.ssl.fastly.net/nalmls/1280_boomver_2_21929234-3.jpg https://bt-photos.global.ssl.fastly.net/nalmls/1280_boomver_2_21929234-3.jpg
Logo
Blueprint Realty Company
1974 Chandalar Drive, Suite E
Pelham AL, 35214