
Skip To Content

21295 Leslie Drive

LAKE VIEW, AL 35111
  • $439,900
  • STATUS: Active
  • ON SITE: 34 Days
  • MLS #: 21464569
Price Reduced
$439,900
  • 5
    BEDS
  • 0.91
    ACRES
  • 3
    BATHS
  • 0
    1/2 BATHS
  • 3,980
    SQFT
  • $111
    $/SQFT
Neighborhood:
Type:
Single-Family Home
Built:
1970
County:

School Information

Elementary School:
Middle School:
High School:
Greater Alabama MLS (Birmingham Association of Realtors) logo Listing provided courtesy of Alpha Smith Realty Group LLC.
© 2026 Greater Alabama MLS.


Description

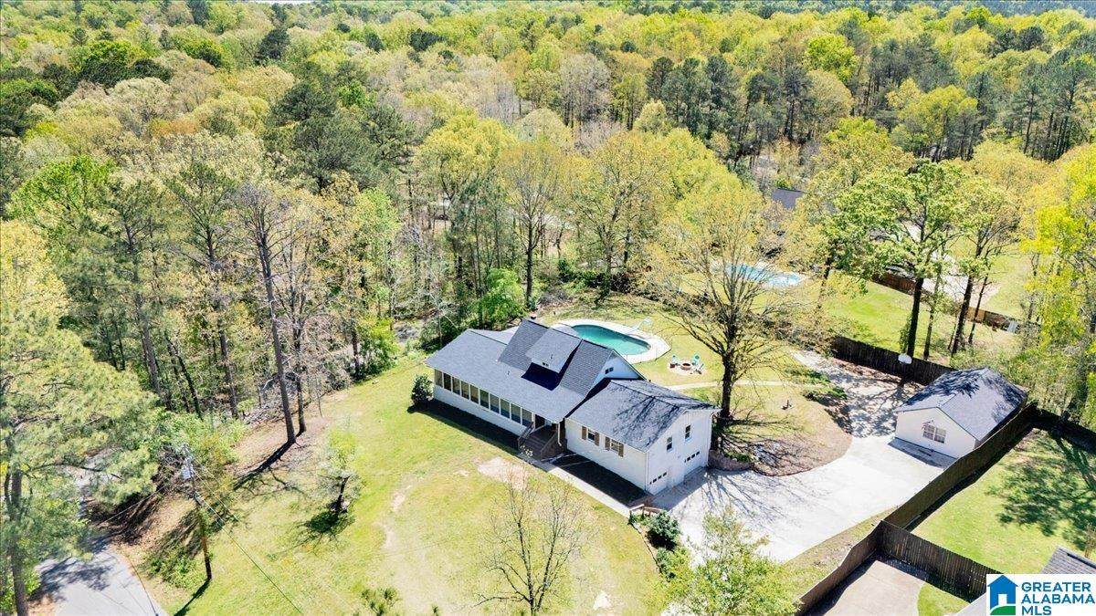
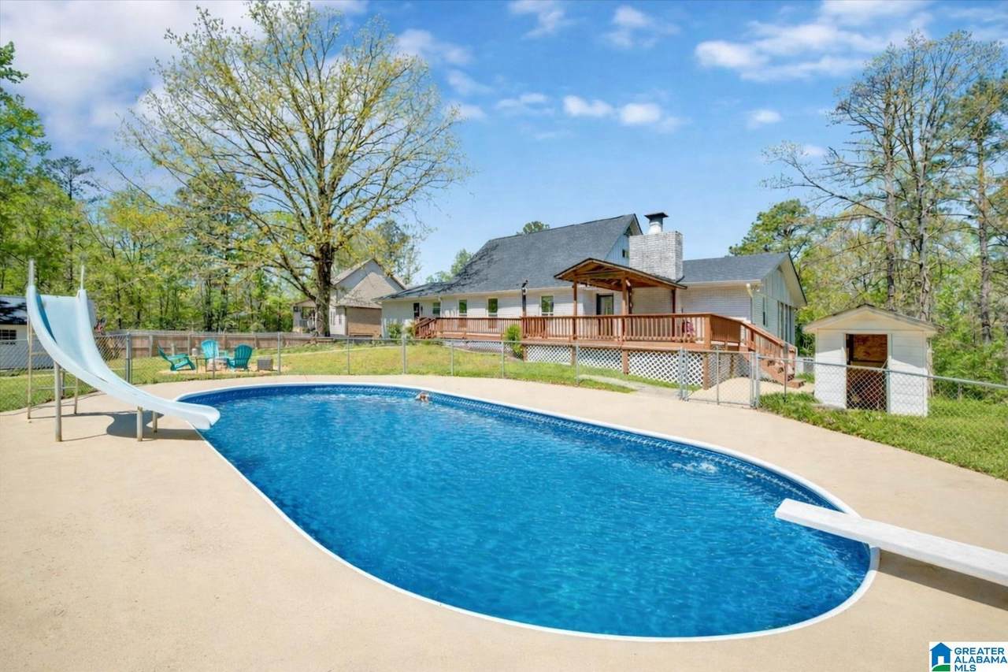
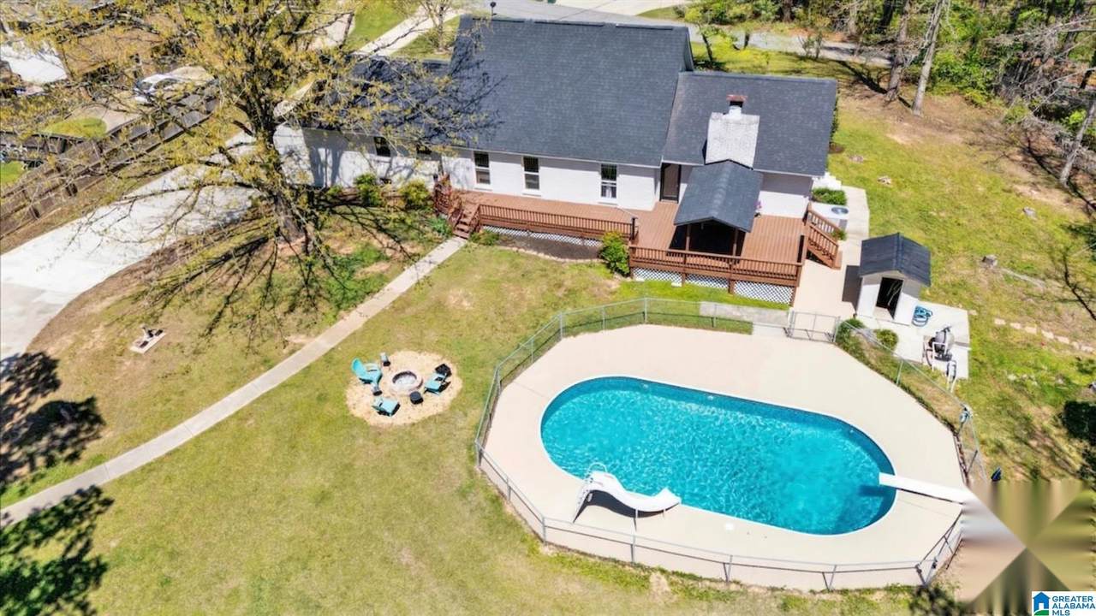
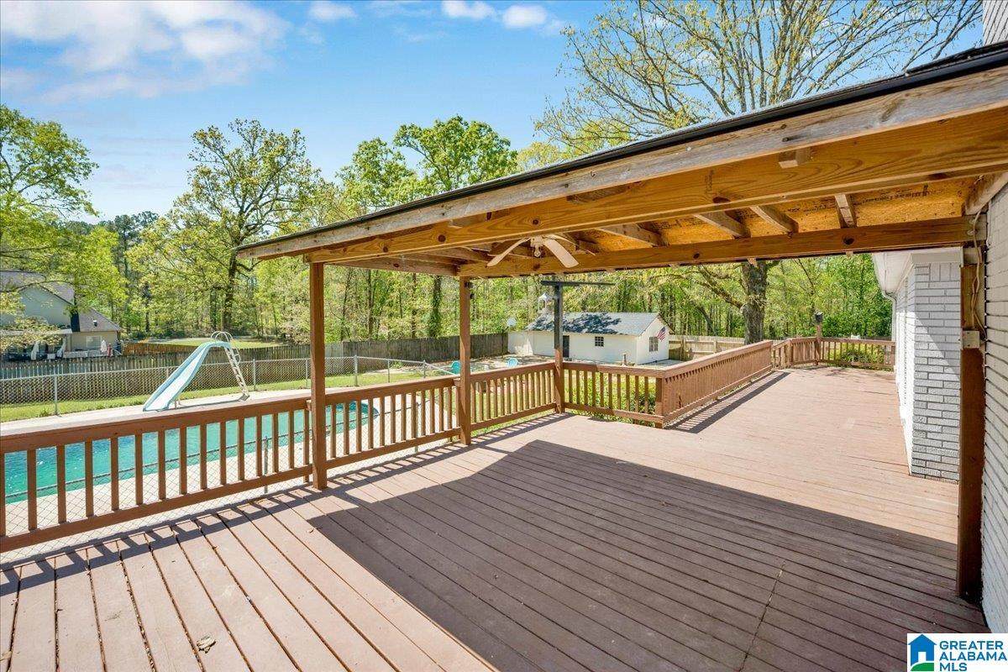
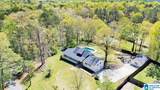
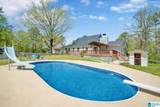
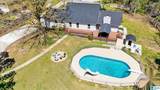
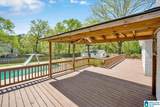
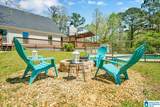
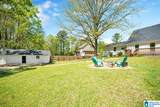
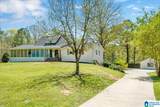
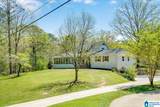
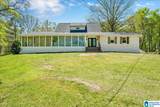
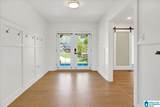
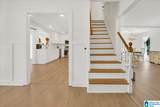
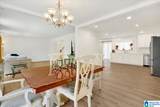
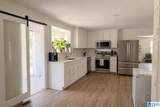
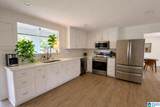
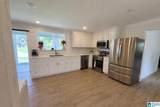
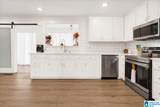
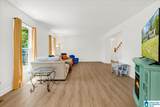
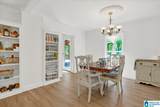
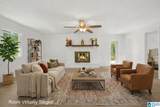
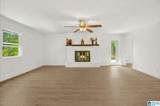
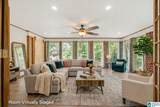
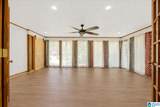
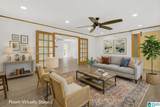
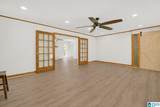
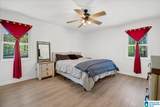
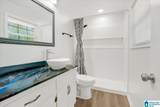
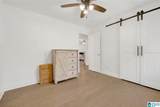
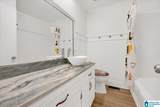
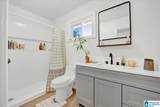
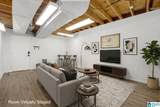
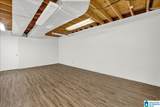
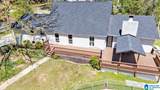
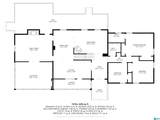
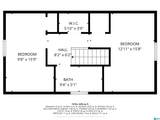
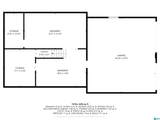
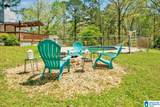
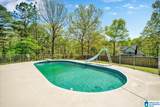
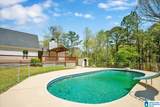
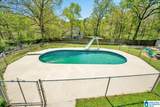
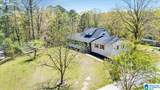
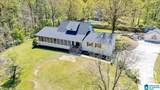
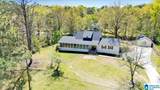
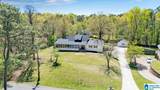
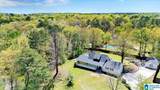
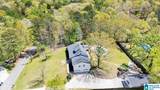
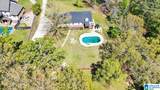
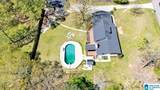
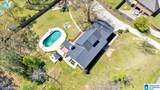
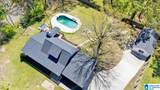
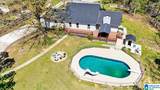
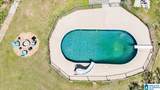
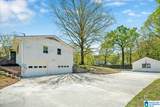
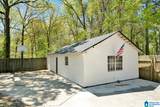
MOTIVATED SELLER! Seller giving $5000 to buyers closing costs. 5.65% assumable FHA. Live in luxury in this lovely home. Relax on the oversized back-deck, swim in the in-ground pool or watch the kids play on your large backyard on this 0.9 acre lot. This 4 sided brick 5-bedroom, 3 full bath home has a new roof & windows (both Sep 2025 with transferrable warranties, new paint (Oct 2025), NEW floors (Sep 2025), new stove & microwave ( March 2025), fridge (2023), new pool liner (2023), new pool pump Sep 2026. Seller giving $600 to 1 year home warranty. AT&T fiber internet makes streaming a breeze! Tons of natural light also. Main level has 3 bedrooms, 2 bathrooms, 2 living rooms (one has lovely brick fireplace), laundry room/pantry & a MASSIVE flex/office room. Upstairs has 2 bedrooms with a full bath. The finished basement adds even more living space with 3 additional rooms great for a theater room or playroom & a storage room. LARGE workshop with power! Optional fee to access the 9 lakes

Monthly Payment Calculator


Greater Alabama MLS (Birmingham Association of Realtors) logo © 2026 Greater Alabama MLS. IDX information is provided exclusively for consumers’ personal, non-commercial use and may not be used for any purpose other than to identify prospective properties consumers may be interested in purchasing. IDX content is not guaranteed accurate by the MLS or Blueprint Realty Company. Data last updated: 2026-10-15T00:31:06.597.

www.jasonwill.com/homes/181044916
Print Image

21295 Leslie Drive LAKE VIEW, AL 35111

  • Price: $439,900
  • Status: Active
  • On Site: 34 Days
  • MLS #: 21464569
5
Beds
3
Baths
0
½ Baths
0.91
Acres
3,980
SQFT
$111
$/SQFT
1970
Built
Neighborhood:
Million Dollar Lakes
County:
Tuscaloosa
Area:
Adger, Mccalla, Oxmoor Valley
Elementary School:
Lake View
Middle School:
Brookwood
High School:
Brookwood
Property Description
MOTIVATED SELLER! Seller giving $5000 to buyers closing costs. 5.65% assumable FHA. Live in luxury in this lovely home. Relax on the oversized back-deck, swim in the in-ground pool or watch the kids play on your large backyard on this 0.9 acre lot. This 4 sided brick 5-bedroom, 3 full bath home has a new roof & windows (both Sep 2025 with transferrable warranties, new paint (Oct 2025), NEW floors (Sep 2025), new stove & microwave ( March 2025), fridge (2023), new pool liner (2023), new pool pump Sep 2026. Seller giving $600 to 1 year home warranty. AT&T fiber internet makes streaming a breeze! Tons of natural light also. Main level has 3 bedrooms, 2 bathrooms, 2 living rooms (one has lovely brick fireplace), laundry room/pantry & a MASSIVE flex/office room. Upstairs has 2 bedrooms with a full bath. The finished basement adds even more living space with 3 additional rooms great for a theater room or playroom & a storage room. LARGE workshop with power! Optional fee to access the 9 lakes
Exterior Features

Carport Spaces 0 Construction 4 Sides Brick Decks Covered (DECK)Open (DECK) Decks YN Yes Exterior Features Workshop (EXTR) Garage Entry Location Rear Garage Spaces Bsmt Lvl 3 Garage Spaces Main Lvl 0 Garden Patio YN No Log Home YN No Lot Description Interior LotSome Trees Lot View YN No Parking AttachedBasement ParkingDetachedDriveway Parking Patio YN No Pool In-Ground Pool Type Personal Pool Pool YN Yes Waterfront YN No

Interior Features

Attic Walk-In Attic YN Yes Basement Finished Both Fin and Unfin Basement Style Full Basement Basement Type Concrete Block Bed Bath Features Linen ClosetSeparate ShowerTub/Shower Combo Ceilings Crown MoldingSmooth Ceilings Cooling Central (COOL)Electric (COOL) Dryer Hookups Dryer-Electric Fireplace Details Brick (FIREPL)Gas LogsGas Starter Fireplace Location Living Room (FIREPL) Fireplace Type Gas (FIREPL) Fireplaces 1 Floors Hardwood Laminate Foundation Basement Heating Central (HEAT)Electric (HEAT) Interior Features Recess Lighting Kitchen Equipment Dishwasher Built-InMicrowave Built-InOven-ElectricSelf-CleaningRefrigeratorSome Stainless ApplStove-Electric Kitchen Features Pantry Laundry Features Washer Hookup Laundry Location Laundry (MLVL) Laundry Space Room Laundry YN Yes Levels 2+ Story Loft YN No Room Eight Full Bath Room Eleven Bedroom Room Fifteen Bonus Room Five Living Room Four Laundry Room Fourteen Den/Family Room Nine Den/Family Room One Master Bedroom Room Seven Bedroom Room Six Bedroom Room Ten Office/Study Room Thirteen Full Bath Room Three Kitchen Room Twelve Bedroom Room Two Master Bath Rooms Bedroom (ROOM)Bonus (ROOM)Den/Family (ROOM)Full Bath (ROOM)Kitchen (ROOM)Laundry (ROOM)Master Bath (ROOM)Master Bedroom (ROOM)Office/Study (ROOM) Split Foyer YN No Split Level YN No Total Baths 3 Tri Level YN No Water Heater Electric (WTRHTR)

Property Features

Amenities BeachBoat LaunchBoats-Motorized AllowedFishingGolfGolf AccessParkPlaygroundSwimming Allowed Association Fee YN No Energy Green Features Ceiling FansDoub Paned WindowsEnergy Star AppliancesProgrammable ThermostatRidge VentTurbines Financing CashConventionalFHAUSDA RuralVA Historic Register YN No Sales Type N/A Sewer / Septic Septic Underground Utilities YN No Water Public Water Year Built Desc Existing

Listing provided by Alpha Smith Realty Group LLC: 205-433-9840.


Greater Alabama MLS (Birmingham Association of Realtors) logo © 2026 Greater Alabama MLS. IDX information is provided exclusively for consumers’ personal, non-commercial use and may not be used for any purpose other than to identify prospective properties consumers may be interested in purchasing. IDX content is not guaranteed accurate by the MLS or Blueprint Realty Company. Data last updated: 2026-10-15T00:31:06.597.

 
https://bt-photos.global.ssl.fastly.net/birmingham/1280_boomver_1_21464569-2.jpg https://bt-photos.global.ssl.fastly.net/birmingham/1280_boomver_1_21464569-2.jpg https://bt-photos.global.ssl.fastly.net/birmingham/1280_boomver_1_21464569-2.jpg
Logo
Blueprint Realty Company
1974 Chandalar Drive, Suite E
Pelham AL, 35214
Greater Alabama MLS (Birmingham Association of Realtors) logo Listing provided courtesy of Alpha Smith Realty Group LLC.
© 2026 Greater Alabama MLS.