Skip To Content

213 Jones Valley Drive

Huntsville, AL 35802
  • $364,000
  • STATUS: Active
  • ON SITE: 29 Days
  • MLS #: 21929188
UPDATED: 80 min ago
$364,000
  • 4
    BEDS
  • 0
    ACRES
  • 2
    BATHS
  • 0
    1/2 BATHS
  • 1,853
    SQFT
  • $196
    $/SQFT
Neighborhood:
Type:
Single-Family Home
Built:
1963
County:
Area:

School Information

Elementary School:
Middle School:
High School:

Description

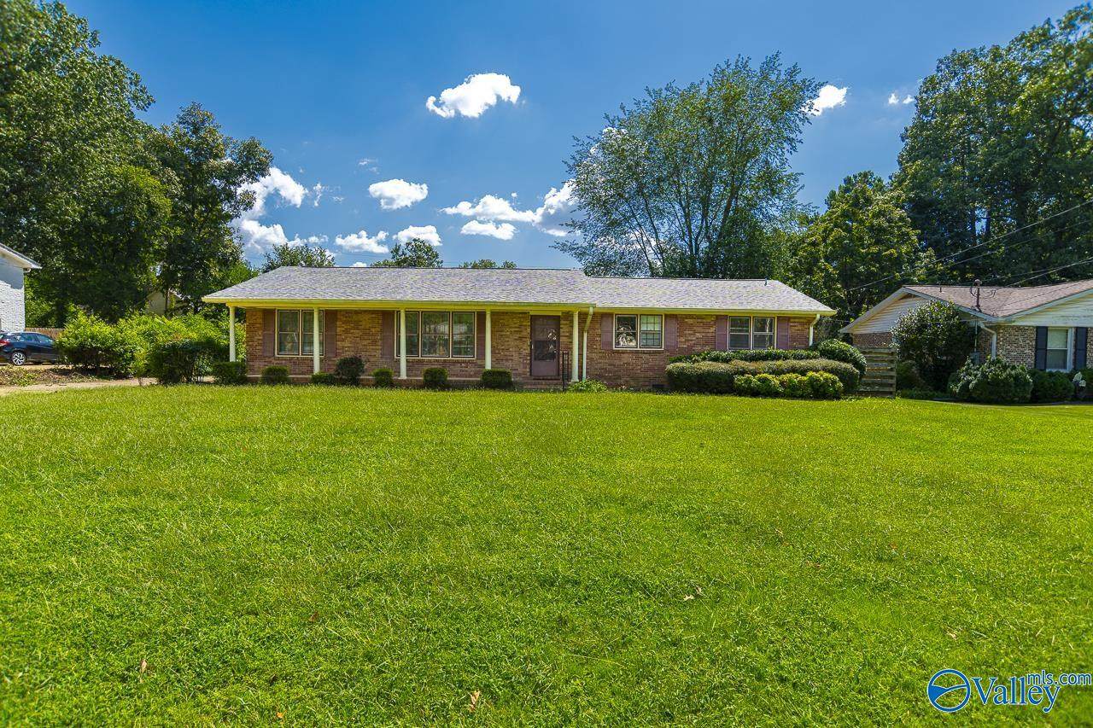
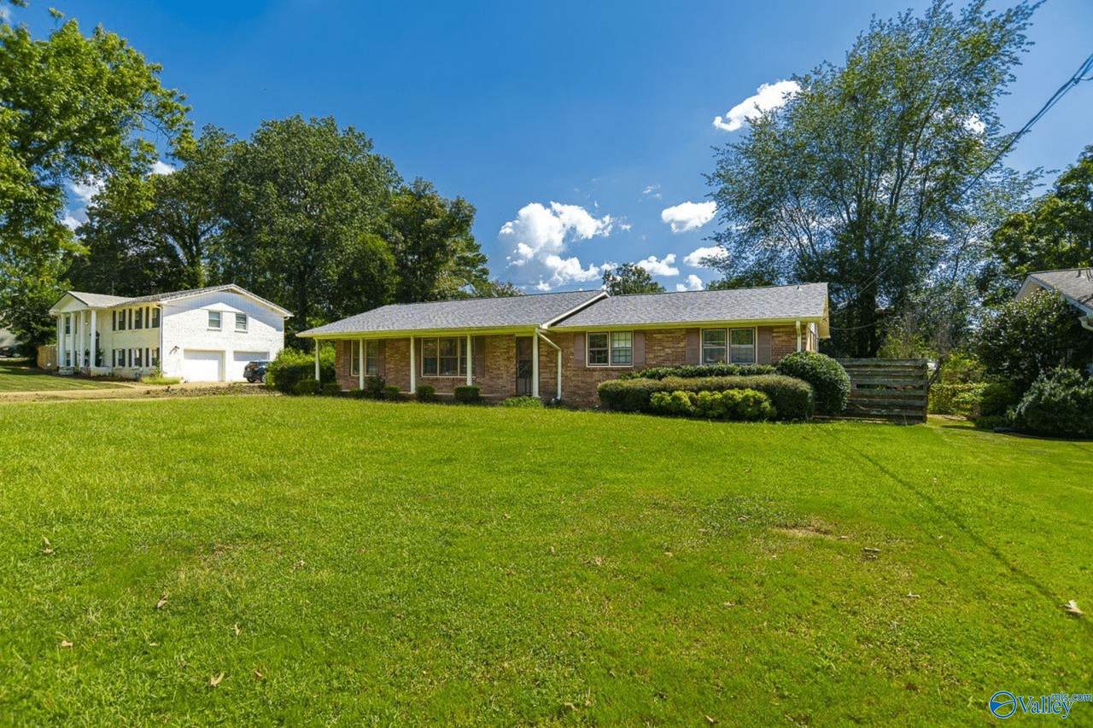
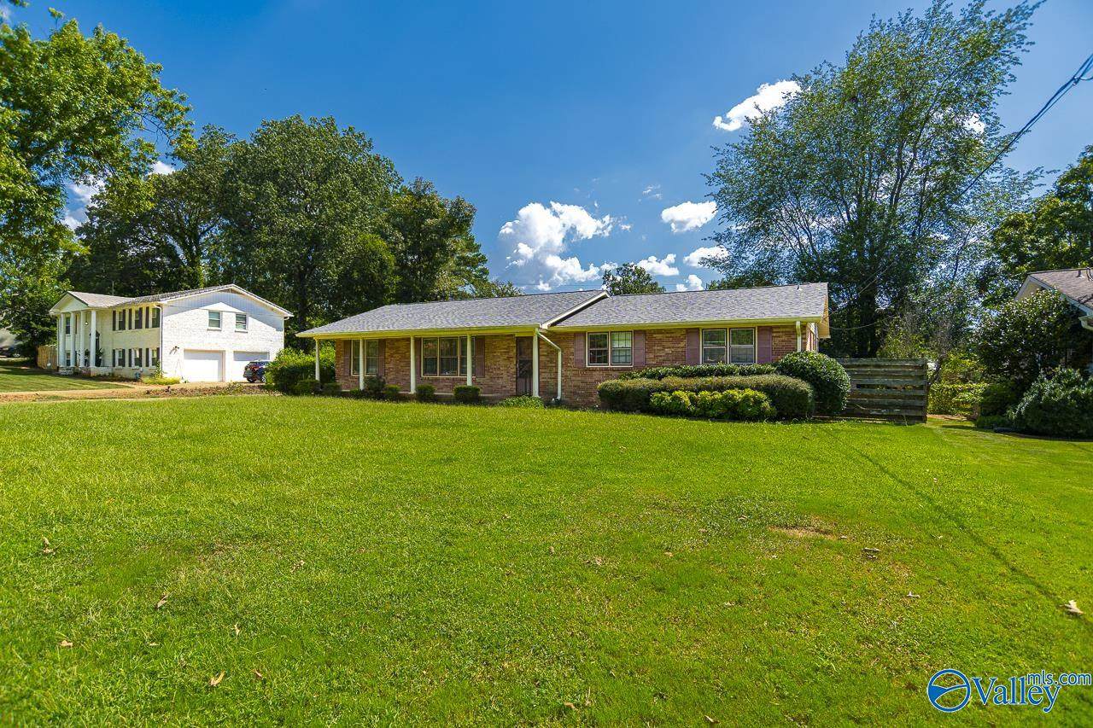
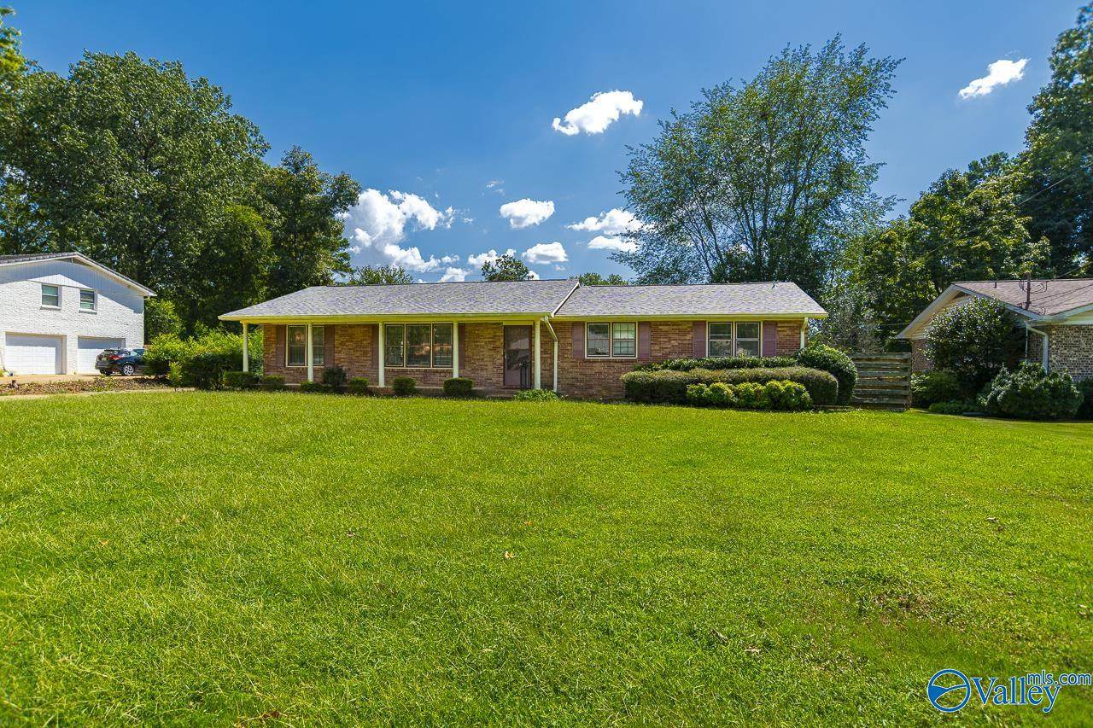
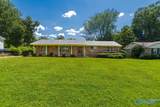
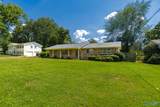
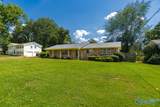
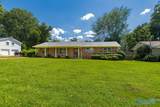
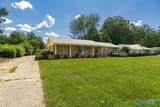
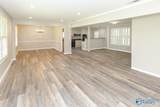
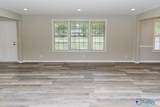
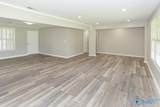
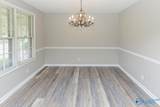
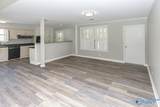
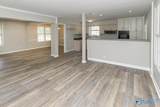
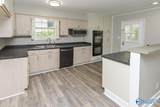
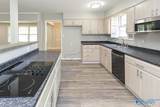
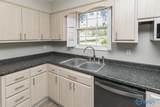
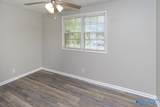
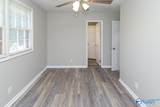
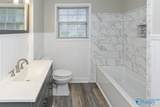
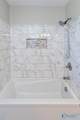
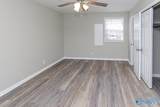
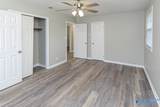
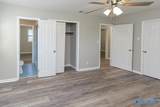
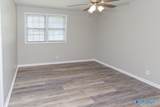
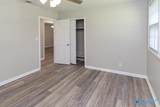
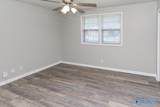
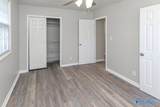
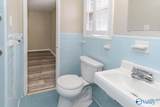
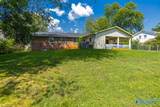
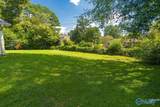
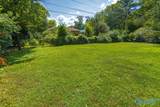
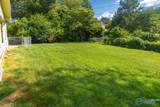
Partially remodeled all brick ranch in great location! Close to shopping, schools, hospitals and more! Fresh paint and LVP flooring throughtout. 4 nice size bedrooms. Hall bathroom recently updated with new cabinet, lighting, fixtures. Kitchen has new countertops, backsplash and elevated counter for quick snacks at the bar. Separate laundry room with extra storage. Nice sized fenced backyard. And 2 car carport which could easily be enclosed. Roof replaced in 2022, HVAC in 2023.

Monthly Payment Calculator


ValleyMLS logo © 2026 ValleyMLS. All information provided is deemed reliable but is not guaranteed accurate by the MLS or Blueprint Realty Company and should be independently verified. Listings marked with the ValleyMLS logo are provided courtesy of the ValleyMLS IDX Database. IDX information is provided exclusively for consumers' personal, non-commercial use and may not be used for any purpose other than to identify prospective properties consumers may be interested in purchasing. Data last updated 2026-10-15T20:27:45.99.
www.jasonwill.com/homes/181201676
Print Image

213 Jones Valley Drive Huntsville, AL 35802

  • Price: $364,000
  • Status: Active
  • On Site: 29 Days
  • Updated: 80 min ago
  • MLS #: 21929188
4
Beds
2
Baths
0
½ Baths
0
Acres
1,853
SQFT
$196
$/SQFT
1963
Built
Neighborhood:
Westbury Estates
County:
Madison
Area:
Madison
Elementary School:
Whitesburg
Middle School:
Whitesburg
High School:
Grissom High School
Property Description
Partially remodeled all brick ranch in great location! Close to shopping, schools, hospitals and more! Fresh paint and LVP flooring throughtout. 4 nice size bedrooms. Hall bathroom recently updated with new cabinet, lighting, fixtures. Kitchen has new countertops, backsplash and elevated counter for quick snacks at the bar. Separate laundry room with extra storage. Nice sized fenced backyard. And 2 car carport which could easily be enclosed. Roof replaced in 2022, HVAC in 2023.
Exterior Features

Architectural Style Ranch/1 Story Carport Spaces 2 Foundation Details Slab Levels One Parking Features Carport

Interior Features

Appliances OvenDishwasher DrawerMicrowave Cooling Central 1 Cooling YN Yes Fireplace Features None Fireplace YN No Fireplaces Total 0 Garage Sqft Dim 21.8x20.5 Heating Central 1 Heating YN Yes

Property Features

Association YN No Certified Green No City Limits Yes New Construction YN No Number Of Units Unit2 0 Property Attached YN No Property Sub Type Single Family Residence Saleor Rent For Sale Sewer Public Sewer Total Exp 0 Water Source Public Year Built Renovated 4

Listing provided by A Better Choice Realty: 256-880-8801.


ValleyMLS logo © 2026 ValleyMLS. All information provided is deemed reliable but is not guaranteed accurate by the MLS or Blueprint Realty Company and should be independently verified. Listings marked with the ValleyMLS logo are provided courtesy of the ValleyMLS IDX Database. IDX information is provided exclusively for consumers' personal, non-commercial use and may not be used for any purpose other than to identify prospective properties consumers may be interested in purchasing. Data last updated 2026-10-15T20:27:45.99.
 
https://bt-photos.global.ssl.fastly.net/nalmls/1280_boomver_1_21929188-2.jpg https://bt-photos.global.ssl.fastly.net/nalmls/1280_boomver_1_21929188-2.jpg https://bt-photos.global.ssl.fastly.net/nalmls/1280_boomver_1_21929188-2.jpg
Logo
Blueprint Realty Company
1974 Chandalar Drive, Suite E
Pelham AL, 35214