










Skip To Content

2164 Ellsworth Loop Rd SW

Cullman, AL 35055
  • $247,900
  • STATUS: Active
  • ON SITE: 27 Days
  • MLS #: 531155
UPDATED: 3 min ago
$247,900
  • 4
    BEDS
  • 0.11
    ACRES
  • 2
    BATHS
  • 0
    1/2 BATHS
  • 1,497
    SQFT
  • $166
    $/SQFT
Type:
Single-Family Home
Built:
2026
County:

School Information

Elementary School:
Middle School:
High School:

Description

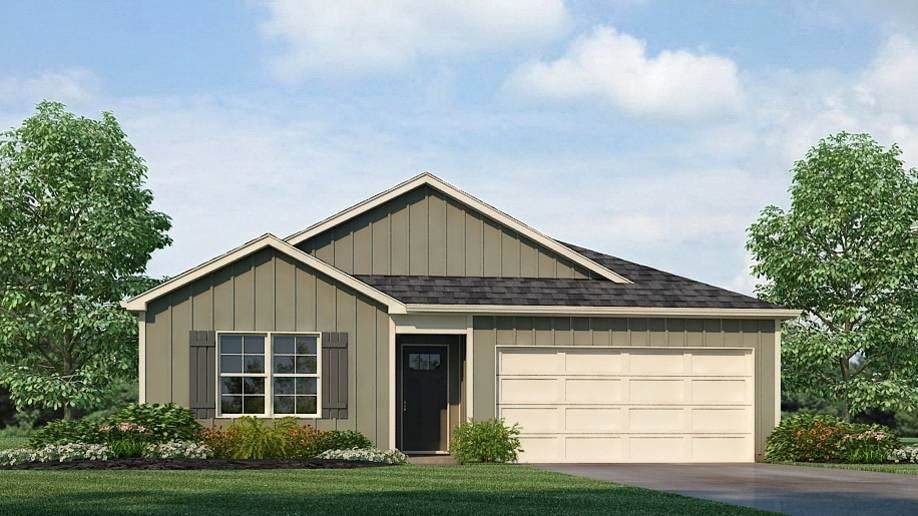
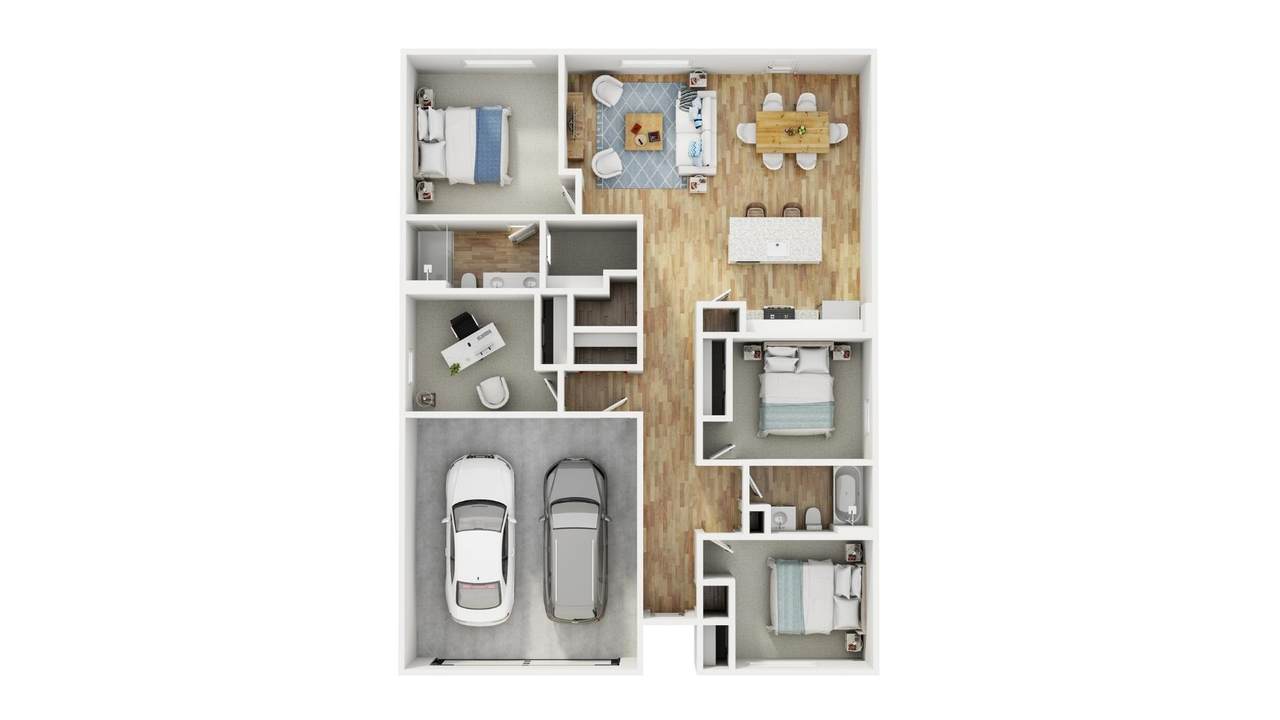
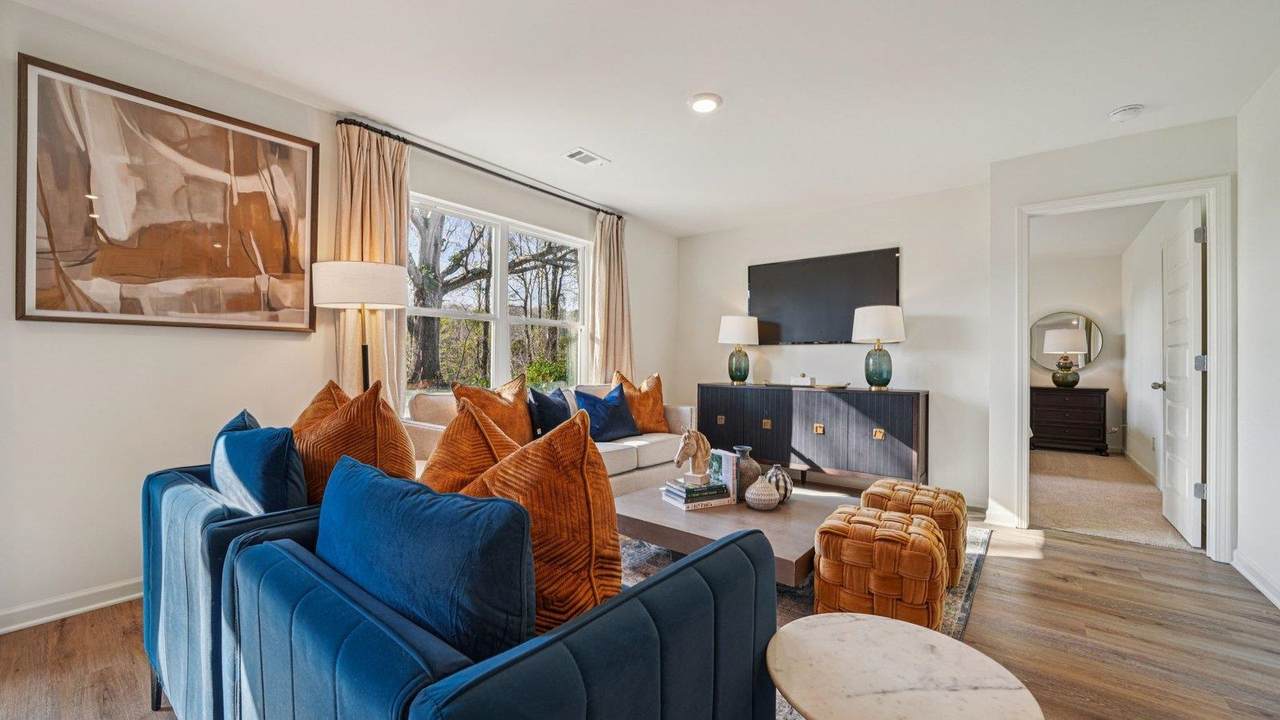
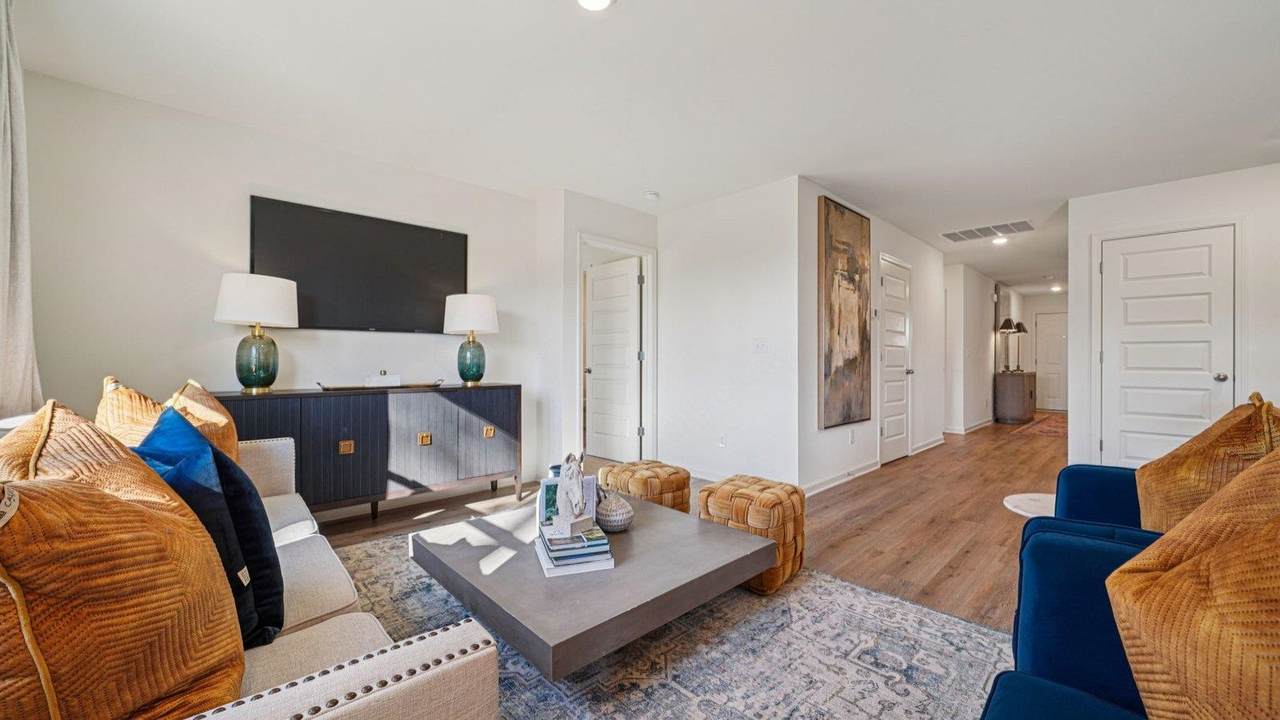
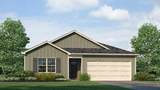
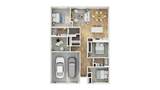
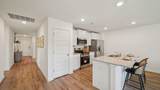
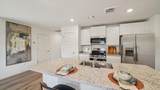
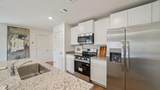
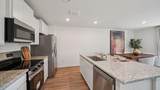
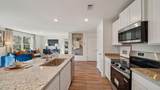
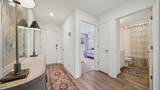
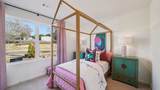
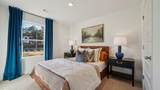
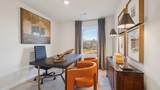
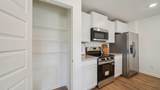
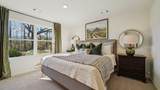
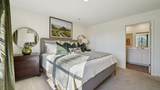
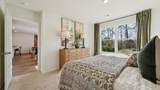
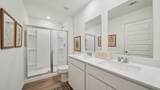
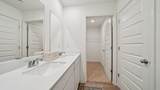
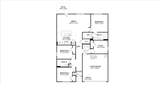
CULLMAN CITY SCHOOL DISTRICT The Beautiful Freeport plan offers 4 bedrooms, 2 bath. Owner's en suite offers walk in shower, double vanity and walk in closet. Open floor plan with oversized breakfast island, stainless steel appliances, pantry. This home also offers smart technology package. Call today to ask about special interest rates through preferred lender.

Monthly Payment Calculator


© 2026 Strategic MLS Alliance, Inc. IDX information is provided exclusively for consumers' personal, non-commercial use and may not be used for any purpose other than to identify prospective properties consumers may be interested in purchasing. Information is deemed reliable but is not guaranteed accurate by the MLS or Blueprint Realty Company. Data last updated: 2026-10-07T17:32:37.283.
www.jasonwill.com/homes/181017736
Print Image

2164 Ellsworth Loop Rd SW Cullman, AL 35055

  • Price: $247,900
  • Status: Active
  • On Site: 27 Days
  • Updated: 3 min ago
  • MLS #: 531155
4
Beds
2
Baths
0
½ Baths
0.11
Acres
1,497
SQFT
$166
$/SQFT
2026
Built
County:
Cullman
Area:
Cullman County
Elementary School:
West Elementary
Middle School:
Cullman Middle
High School:
Cullman
Property Description
CULLMAN CITY SCHOOL DISTRICT The Beautiful Freeport plan offers 4 bedrooms, 2 bath. Owner's en suite offers walk in shower, double vanity and walk in closet. Open floor plan with oversized breakfast island, stainless steel appliances, pantry. This home also offers smart technology package. Call today to ask about special interest rates through preferred lender.
Exterior Features

Construction Materials Batts InsulationBlown-In InsulationHardiPlank Type Foundation Details Slab Garage YN Yes Lot Features City LotFlag LotLandscaped Lot Size Dimensions 50x119x50 Multiple Levels YN Yes Road Frontage Type City Street Road Surface Type AsphaltPaved Waterfront YN No

Interior Features

Above Grade Finished Area 1497 Above Grade Unfinished Area 0 Basement Sq Ft 0 Basement YN No Below Grade Finished Area 0 Below Grade Unfinished Area 0 Cooling Central AirENERGY STAR Qualified Equipment Fireplace YN No Flooring CarpetLaminate Heating Heat PumpNatural Gas Interior Features Ceiling - SmoothGranite CountersDouble VanityHigh Speed InternetOpen FloorplanPantry Laundry Features Laundry RoomUpper LevelWasher Hookup Living Area 1497 Main Level Bedrooms 4 Rooms Total 7

Property Features

Association Amenities None Association Fee 310 Association Fee Frequency Annually Association YN Yes Built Before1978 No Buyer Check WOr Bd Of Edu 1 City Limits YN Yes Community Name Cullman West Manufactured Home YN No Property Condition New ConstructionUnder Construction Property Sub Type Residential Sale Or Rent S Sewer Public Sewer Tax Annual Amount 1200 Utilities Cable AvailableElectricity ConnectedNatural Gas ConnectedSewer ConnectedUnderground UtilitiesWater Connected Water Source Public Zoning R2

Listing information © 2026 Strategic MLS Alliance, Inc.
Listing provided by Michelle Wisner of DHI Realty of Alabama: 256-513-8600.


© 2026 Strategic MLS Alliance, Inc. IDX information is provided exclusively for consumers' personal, non-commercial use and may not be used for any purpose other than to identify prospective properties consumers may be interested in purchasing. Information is deemed reliable but is not guaranteed accurate by the MLS or Blueprint Realty Company. Data last updated: 2026-10-07T17:32:37.283.
 
https://bt-photos.global.ssl.fastly.net/shoals/1280_boomver_1_531155-1.jpg https://bt-photos.global.ssl.fastly.net/shoals/1280_boomver_1_531155-1.jpg https://bt-photos.global.ssl.fastly.net/shoals/1280_boomver_1_531155-1.jpg
Logo
Blueprint Realty Company
1974 Chandalar Drive, Suite E
Pelham AL, 35214