










Skip To Content

220 Juniper Creek Drive

Brewton, AL 36426
  • $324,000
  • STATUS: Active
  • ON SITE: 36 Days
  • MLS #: 409941
UPDATED: 5 min ago
$324,000
  • 3
    BEDS
  • 0.35
    ACRES
  • 2
    BATHS
  • 0
    1/2 BATHS
  • 2,264
    SQFT
  • $143
    $/SQFT
Neighborhood:
Type:
Single-Family Home
Built:
1998
Area:

School Information

Elementary School:
Middle School:
High School:

Description

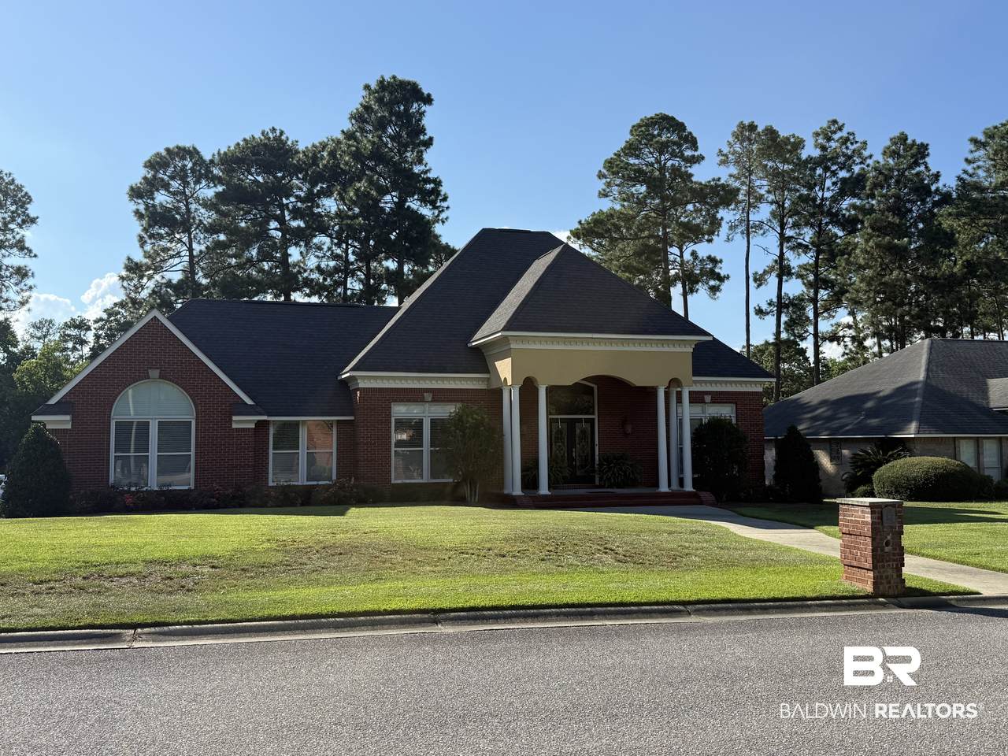
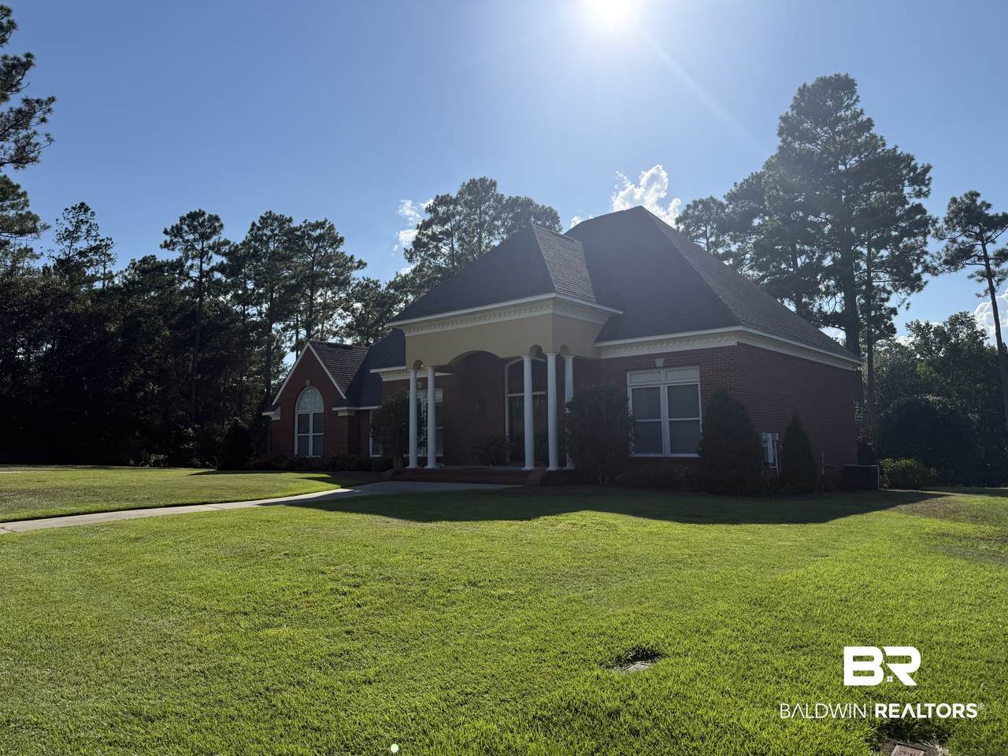
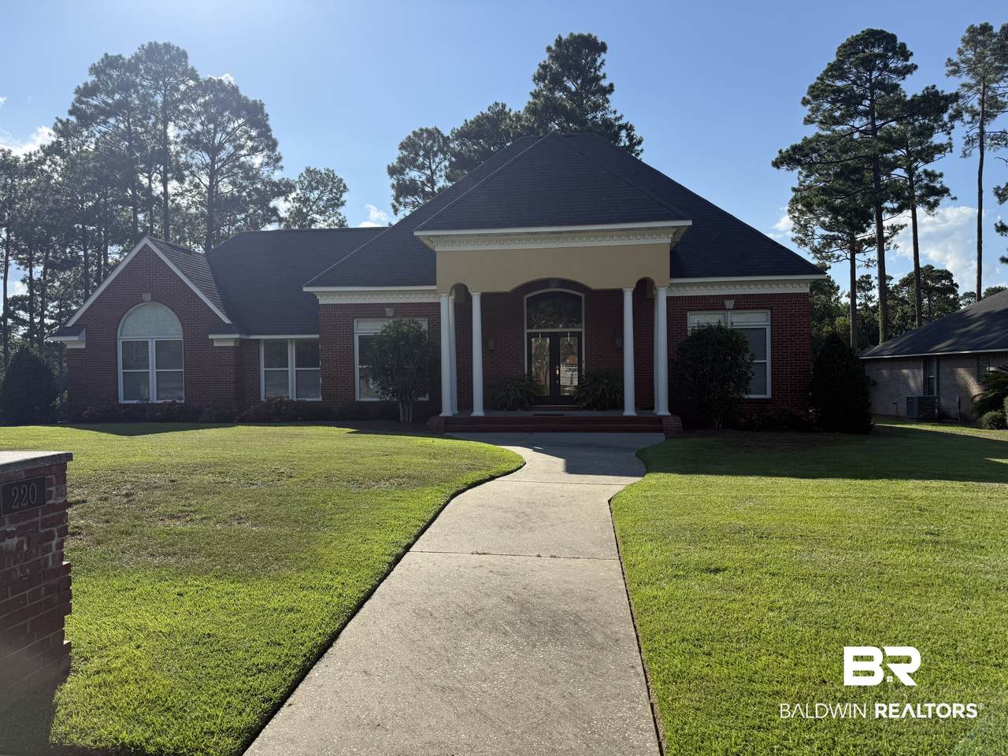
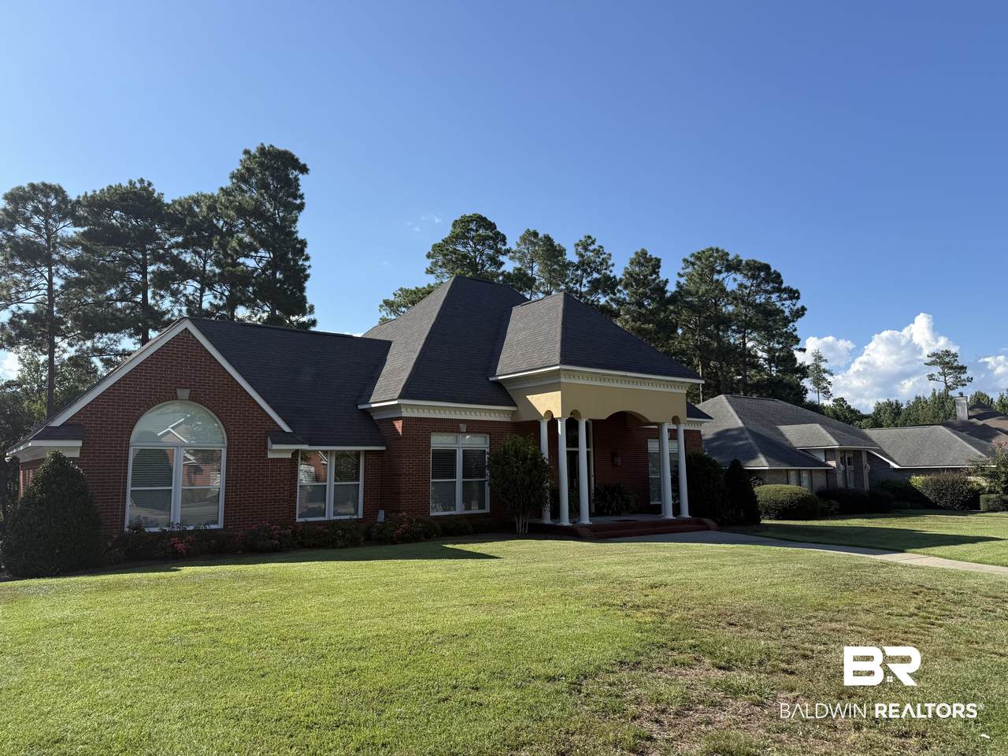
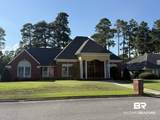
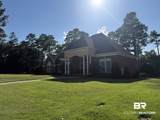
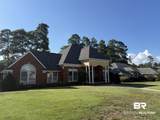
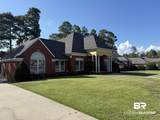
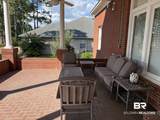
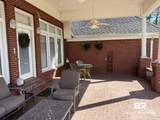
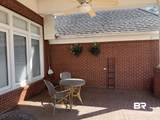
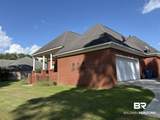
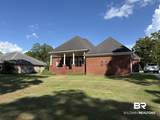
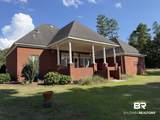
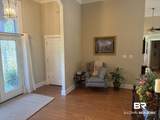
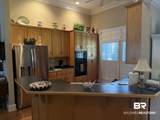
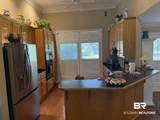
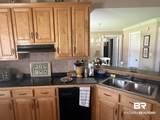
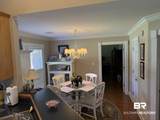
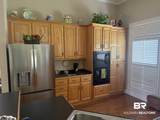
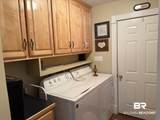
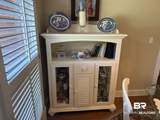
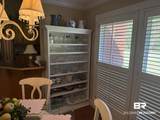
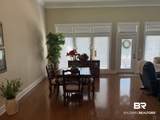
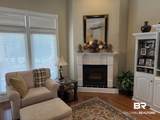
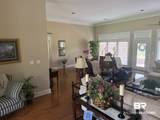
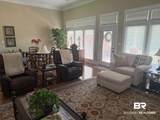
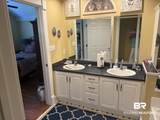
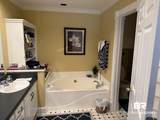
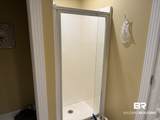
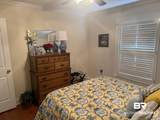
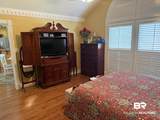
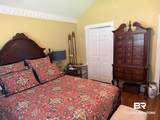
Have you ever seen a home that all of the boxes were checked? One of a kind, unique, 220 Juniper Creek Drive, Brewton, AL. has everything you could possibly want. Located on the 18th Fairway of Jerry Pate Golf Course. Immaculate from top to bottom, open living concept, split bedroom plan, huge covered brick porch overlooking fairway. Plantation shutters in most rooms. Three bedrooms, two baths, laundry room with tons of cabinets. Kitchen is furnished with top of the line, built in appliances. Separate breakfast area with built-in shelves. Living room/ Dining area group is all open with high ceilings and built in cabinets, fireplace with gas logs. Double garage with separate storage/workshop. Sprinkler system with separate well. This one owner home is ready for a new family to start living at highly sought after Juniper Creek Subdivision. Buyer to verify all information during due diligence.

Monthly Payment Calculator


Listing information © 2026 Baldwin County Association of REALTORS® MLS. IDX information is provided exclusively for consumers' personal, non-commercial use and may not be used for any purpose other than to identify prospective properties consumers may be interested in purchasing. Data is deemed reliable but is not guaranteed accurate by the MLS or Blueprint Realty Company. Data last updated 2026-10-07T18:27:52.043.

www.jasonwill.com/homes/180724737
Print Image

220 Juniper Creek Drive Brewton, AL 36426

  • Price: $324,000
  • Status: Active
  • On Site: 36 Days
  • Updated: 5 min ago
  • MLS #: 409941
3
Beds
2
Baths
0
½ Baths
0.35
Acres
2,264
SQFT
$143
$/SQFT
1998
Built
Neighborhood:
Juniper Creek
County:
Escambia County Al
Area:
Brewton
Elementary School:
W. S. Neal
Middle School:
W. S. Neal
High School:
W. S. Neal
Property Description
Have you ever seen a home that all of the boxes were checked? One of a kind, unique, 220 Juniper Creek Drive, Brewton, AL. has everything you could possibly want. Located on the 18th Fairway of Jerry Pate Golf Course. Immaculate from top to bottom, open living concept, split bedroom plan, huge covered brick porch overlooking fairway. Plantation shutters in most rooms. Three bedrooms, two baths, laundry room with tons of cabinets. Kitchen is furnished with top of the line, built in appliances. Separate breakfast area with built-in shelves. Living room/ Dining area group is all open with high ceilings and built in cabinets, fireplace with gas logs. Double garage with separate storage/workshop. Sprinkler system with separate well. This one owner home is ready for a new family to start living at highly sought after Juniper Creek Subdivision. Buyer to verify all information during due diligence.
Exterior Features

Architectural Style Craftsman Boat Facilities None Construction Foundation Slab Exterior Finish BrickStucco Garage Carport Dimension 20.8X22.7 Garage YN Yes Parking Features AttachedDouble GarageGarage Door Opener Parking Total 2 Patio And Porch Features Rear PorchPorch OpenFront Porch Pool Features None Roof Composition Shingle Window Features Window Treatments

Interior Features

Appliances DryerWasherCooktopMicrowaveDishwasherRefrigerator Cooling Other See Remarks Dining Area LivingDiningComboBreakfastAreaKitchen Elevators Total 0 Fireplace Features Gas LogFamily Room Fireplace YN No Fireplaces Total 1 Flooring WoodEngineered Vinyl Plank Furnished Unfurnished Heating ElectricOther See Remarks Heating Cooling CentralElectricOtherSeeRemarks Heating YN Yes Interior Features Ceiling Fan(s)High CeilingsVaulted Ceiling(s) Interior Stories One Living Room Group LivingRoom Number Of Fireplaces 1 Other Rooms UtilityRoomInside Primary Bed Bath GardenTubFirstFloorPrimary

Property Features

Additional Parcels YN No Association Fee 75 Association Fee Frequency Quarterly Association Fee Includes PoolClubhouse Association YN Yes Community Amenities GolfCourseTennisRacquetball Community Features GolfTennis Racquetball Construction Status Resale Current Financing VAConventionalCash Deeded Boat Slip Number 0 Flood Zone no Green Verification YN No Home Warranty YN No Lot Features LevelInside LotSome TreesSubdivisionLess Than 1 Acre Mineral Rights OwnerConveysIfAny Ownership Type Whole Full Power Production YN No Property Amenities PorchBackPorchOpenPorchFrontCeilingFansHighCeilingsVaultedCeilingWindowTreatmentsAutomaticGarageDoor Property Sub Type Residential Detached Property Tax 820 Rentals Allowed No Special Listing Conditions None Utilities Underground UtilitiesAlabama PowerMcCall WaterSewage SepticWater Heater Gas Water Property Type NoWaterfront Waterfront Features No Waterfront Zoning Types SingleFamily

Listing provided by Hines Realty, LLC: . Listing information © 2026 Baldwin County Association of REALTORS® MLS.


Listing information © 2026 Baldwin County Association of REALTORS® MLS. IDX information is provided exclusively for consumers' personal, non-commercial use and may not be used for any purpose other than to identify prospective properties consumers may be interested in purchasing. Data is deemed reliable but is not guaranteed accurate by the MLS or Blueprint Realty Company. Data last updated 2026-10-07T18:27:52.043.
 
https://bt-photos.global.ssl.fastly.net/baldwin/1280_boomver_1_409941-2.jpg https://bt-photos.global.ssl.fastly.net/baldwin/1280_boomver_1_409941-2.jpg https://bt-photos.global.ssl.fastly.net/baldwin/1280_boomver_1_409941-2.jpg
Logo
Blueprint Realty Company
1974 Chandalar Drive, Suite E
Pelham AL, 35214