
























Skip To Content

221 Dublin Circle

Madison, AL 35758
  • $950,000
  • STATUS: Active
  • ON SITE: 25 Days
  • MLS #: 21929139
Open House
UPDATED: 59 min ago
$950,000
  • 5
    BEDS
  • 2.07
    ACRES
  • 4
    BATHS
  • 0
    1/2 BATHS
  • 3,402
    SQFT
  • $279
    $/SQFT
Neighborhood:
Type:
Single-Family Home
Built:
1968
County:
Area:

School Information

Elementary School:
Middle School:
High School:

Description

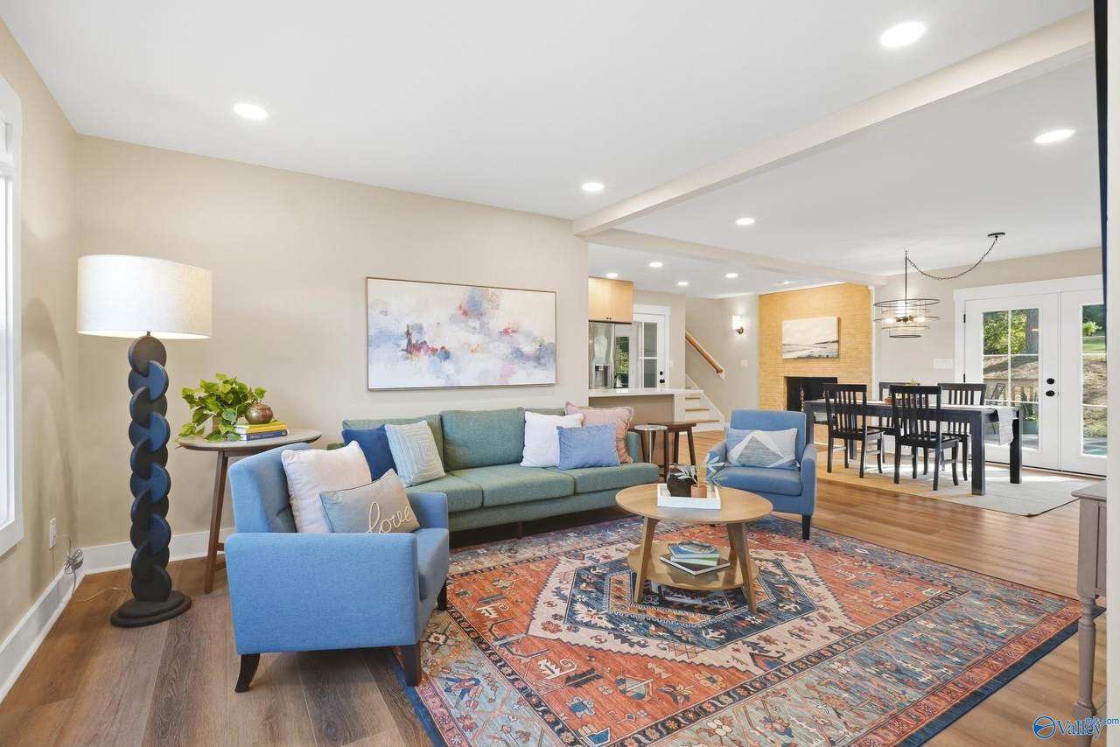
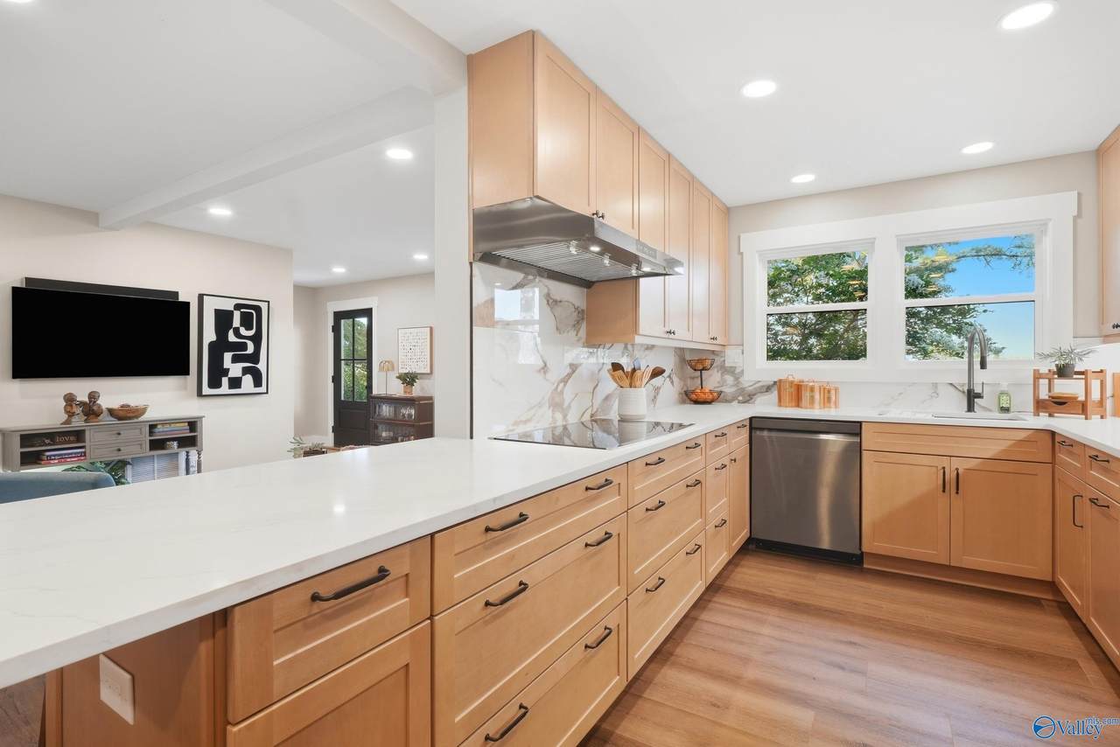
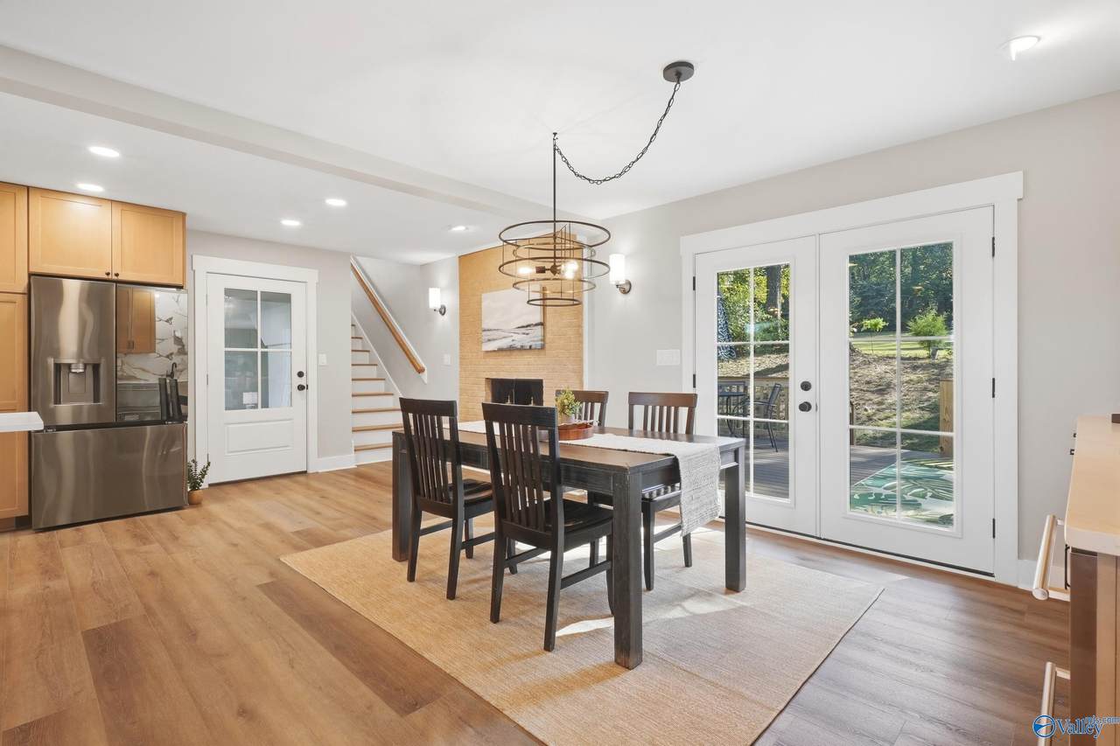
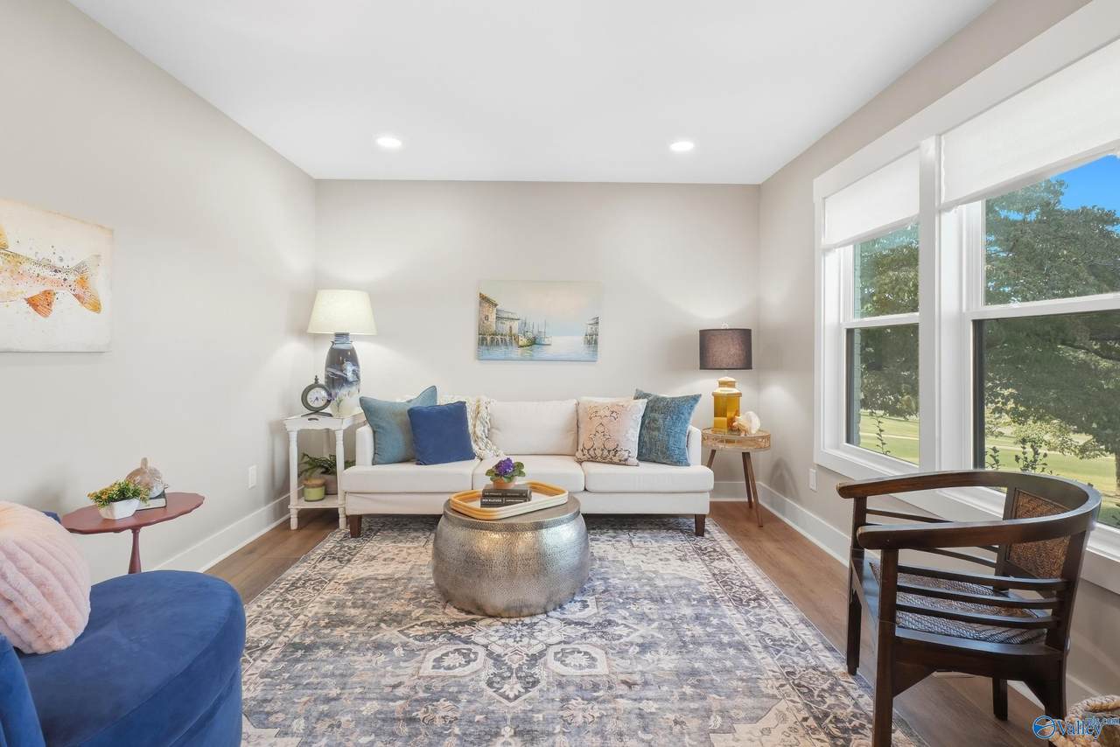
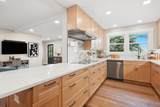
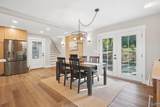
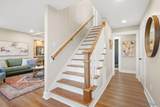
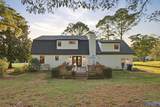
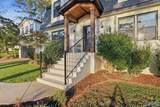
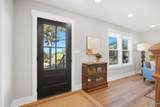
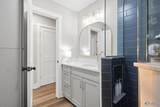
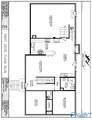
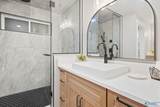
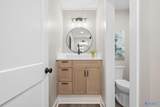
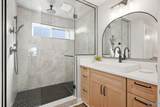
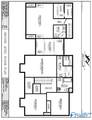
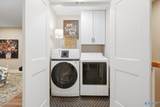
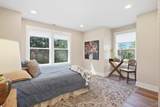
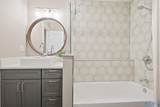
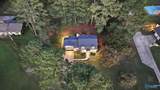
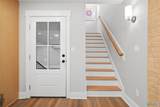
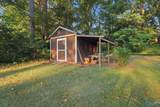
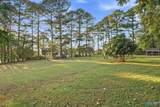
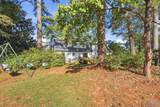
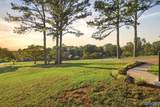
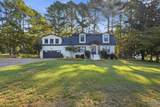
2+ acres, no HOA and an extensively renovated 5-bedroom home in Madison City Schools create a combination that's hard to replicate. Nearly every major system and surface has been updated, including roof, siding, electrical, plumbing, zoned HVAC, windows, kitchen, baths, flooring and lighting. The distinctive layout offers multiple ways to live: three bedrooms plus laundry together upstairs, a main-level bed/bath, and a separate bonus suite accessed by its own staircase. Connected living spaces feel open without putting the entire kitchen on display. A finished, climate-controlled garage adds usable space for projects, exercise, pets or entertaining. Established neighbors BJHS/DMS/MidtownElem

Monthly Payment Calculator


ValleyMLS logo © 2026 ValleyMLS. All information provided is deemed reliable but is not guaranteed accurate by the MLS or Blueprint Realty Company and should be independently verified. Listings marked with the ValleyMLS logo are provided courtesy of the ValleyMLS IDX Database. IDX information is provided exclusively for consumers' personal, non-commercial use and may not be used for any purpose other than to identify prospective properties consumers may be interested in purchasing. Data last updated 2026-10-10T15:27:46.757.
www.jasonwill.com/homes/181185257
Print Image

221 Dublin Circle Madison, AL 35758

  • Price: $950,000
  • Status: Active
  • On Site: 25 Days
  • Updated: 59 min ago
  • MLS #: 21929139
5
Beds
4
Baths
0
½ Baths
2.07
Acres
3,402
SQFT
$279
$/SQFT
1968
Built
Neighborhood:
Dublin Acres
County:
Madison
Area:
Madison
Elementary School:
Midtown Elementary
Middle School:
Discovery
High School:
Bob Jones
Property Description
2+ acres, no HOA and an extensively renovated 5-bedroom home in Madison City Schools create a combination that's hard to replicate. Nearly every major system and surface has been updated, including roof, siding, electrical, plumbing, zoned HVAC, windows, kitchen, baths, flooring and lighting. The distinctive layout offers multiple ways to live: three bedrooms plus laundry together upstairs, a main-level bed/bath, and a separate bonus suite accessed by its own staircase. Connected living spaces feel open without putting the entire kitchen on display. A finished, climate-controlled garage adds usable space for projects, exercise, pets or entertaining. Established neighbors BJHS/DMS/MidtownElem
Exterior Features

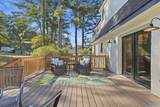
Architectural Style Open Floor Plan Exterior Features Treed LotViewDrive-Concrete Levels Two Parking Features Garage-Two CarGarage-AttachedGarage Door OpenerDriveway-Concrete Patio And Porch Features DeckFront PorchPatio

Interior Features

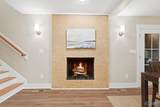
Appliances CooktopDishwasherRefrigeratorDryerWine CoolerDisposalElectric Water Heater Basement Crawl Space Cooling Central 1Electric Cooling YN Yes Fireplace Features One Fireplace YN Yes Fireplaces Total 1 Garage Sqft Dim 481 Heating Central 1 Heating YN Yes Whirlpool No

Property Features

Association YN No Certified Green No City Limits Yes Miscellaneous Zone Deed Restric New Construction YN No Number Of Units Unit2 4 Property Attached YN No Property Sub Type Single Family Residence Saleor Rent For Sale Sewer Septic Tank Total Exp 1590 Water Source Public Year Built Renovated 1

Listing provided by Exp Realty LLC: .


ValleyMLS logo © 2026 ValleyMLS. All information provided is deemed reliable but is not guaranteed accurate by the MLS or Blueprint Realty Company and should be independently verified. Listings marked with the ValleyMLS logo are provided courtesy of the ValleyMLS IDX Database. IDX information is provided exclusively for consumers' personal, non-commercial use and may not be used for any purpose other than to identify prospective properties consumers may be interested in purchasing. Data last updated 2026-10-10T15:27:46.757.
 
https://bt-photos.global.ssl.fastly.net/nalmls/1280_boomver_4_21929139-2.jpg https://bt-photos.global.ssl.fastly.net/nalmls/1280_boomver_4_21929139-2.jpg https://bt-photos.global.ssl.fastly.net/nalmls/1280_boomver_4_21929139-2.jpg
Logo
Blueprint Realty Company
1974 Chandalar Drive, Suite E
Pelham AL, 35214