Skip To Content

222 Jerrie Lynn Boulevard

Meridianville, AL 35759
  • $340,421
  • STATUS: Active
  • ON SITE: 39 Days
  • MLS #: 21928476
$340,421
  • 4
    BEDS
  • 0
    ACRES
  • 2
    BATHS
  • 1
    1/2 BATHS
  • 2,201
    SQFT
  • $155
    $/SQFT
Neighborhood:
Type:
Single-Family Home
County:
Area:

School Information

Elementary School:
Middle School:
High School:

Description

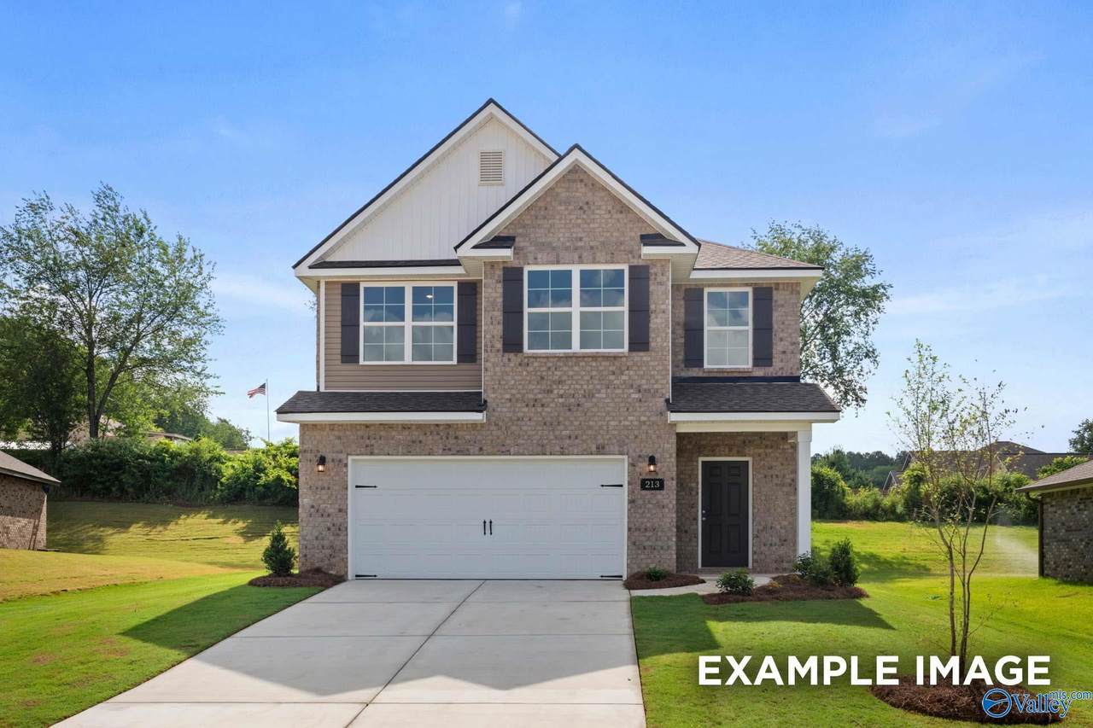
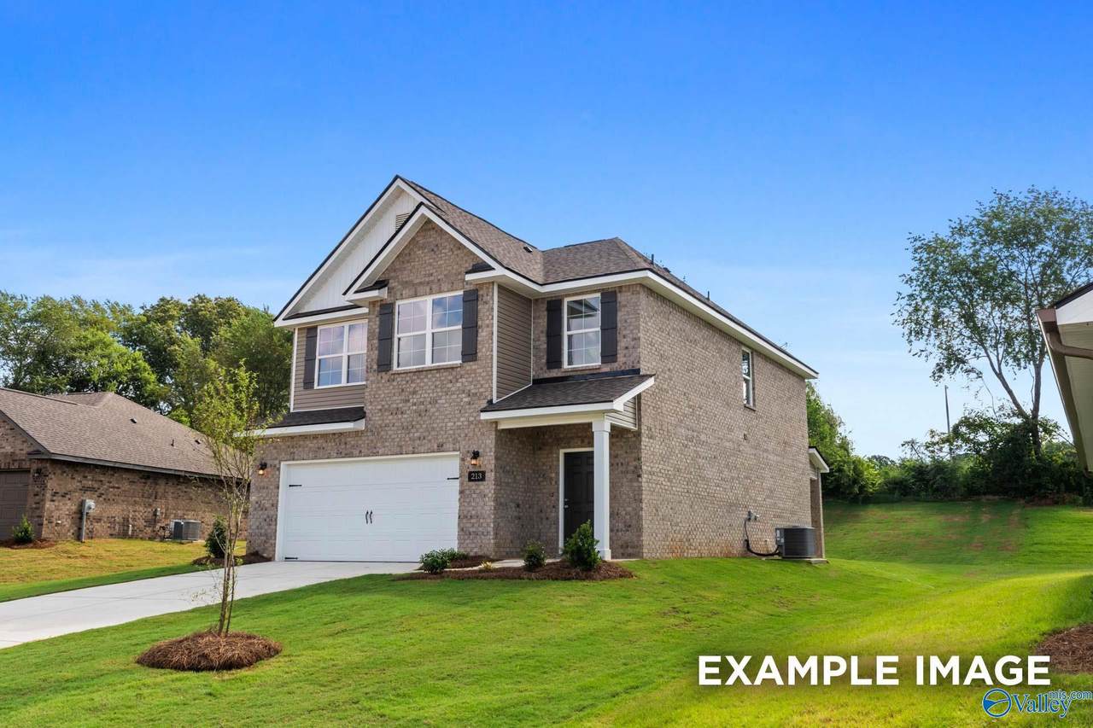
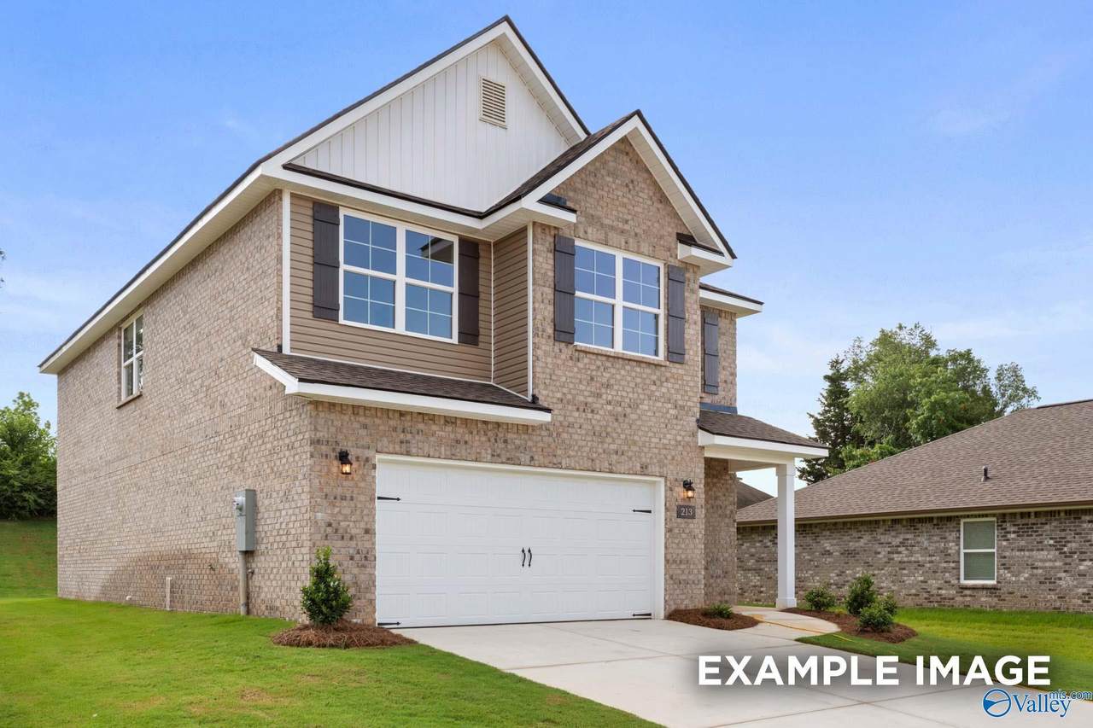
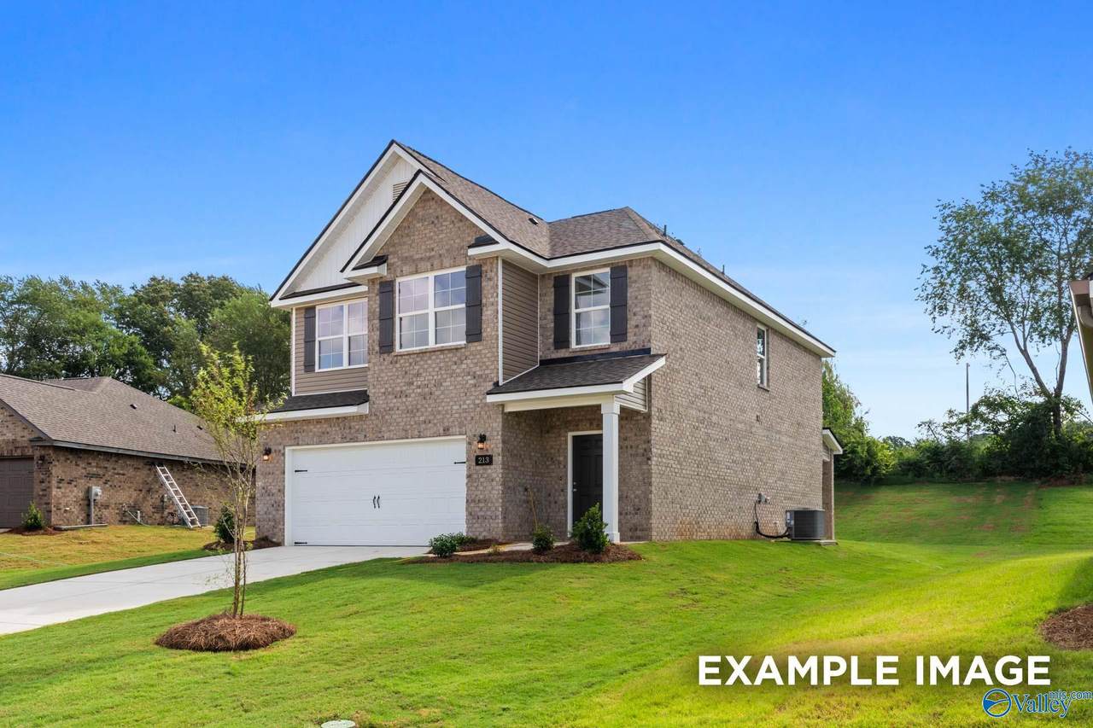
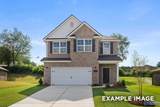
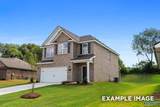
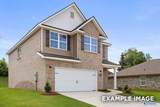
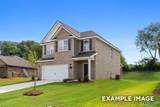
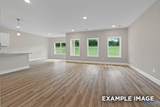
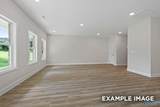
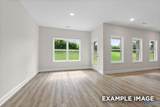
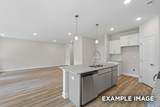
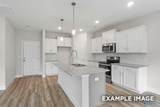
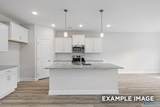
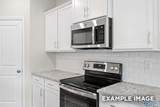
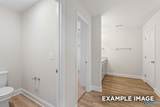
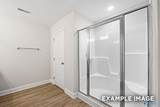
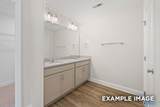
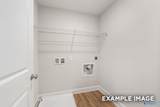
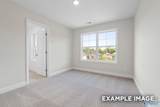
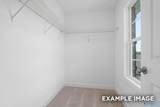
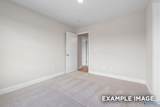
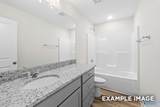
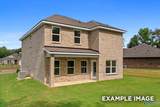
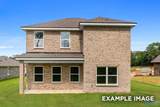
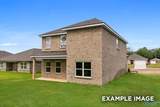
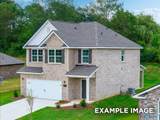
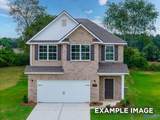
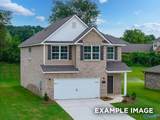
Under Construction-Experience The Aiken in Lynn Meadows, a thoughtfully designed home ready in February 2027. The main level features a spacious open floor plan where the kitchen shines with quartz countertops and stainless steel appliances. Relax on the covered porch or enjoy the expansive living room perfect for hosting. Upstairs, the primary suite offers a private retreat with a garden tub and separate shower. Three additional bedrooms and a convenient laundry room complete the second floor.

Monthly Payment Calculator


ValleyMLS logo © 2026 ValleyMLS. All information provided is deemed reliable but is not guaranteed accurate by the MLS or Blueprint Realty Company and should be independently verified. Listings marked with the ValleyMLS logo are provided courtesy of the ValleyMLS IDX Database. IDX information is provided exclusively for consumers' personal, non-commercial use and may not be used for any purpose other than to identify prospective properties consumers may be interested in purchasing. Data last updated 2026-10-15T00:27:40.897.
www.jasonwill.com/homes/180924419
Print Image

222 Jerrie Lynn Boulevard Meridianville, AL 35759

  • Price: $340,421
  • Status: Active
  • On Site: 39 Days
  • MLS #: 21928476
4
Beds
2
Baths
1
½ Baths
0
Acres
2,201
SQFT
$155
$/SQFT
Neighborhood:
Lynn Meadows
County:
Madison
Area:
Madison
Elementary School:
Lynn Fanning
Middle School:
Meridianville
High School:
Hazel Green
Property Description
Under Construction-Experience The Aiken in Lynn Meadows, a thoughtfully designed home ready in February 2027. The main level features a spacious open floor plan where the kitchen shines with quartz countertops and stainless steel appliances. Relax on the covered porch or enjoy the expansive living room perfect for hosting. Upstairs, the primary suite offers a private retreat with a garden tub and separate shower. Three additional bedrooms and a convenient laundry room complete the second floor.
Exterior Features

Foundation Details Slab Levels Two Parking Features Garage-Two CarGarage-Attached

Interior Features

Cooling Central 1Electric Cooling YN Yes Fireplace Features None Fireplace YN No Fireplaces Total 0 Heating Central 1Electric Heating YN Yes

Property Features

Association Fee 150 Association Fee Frequency Annually Association YN Yes Builder Name DAVIDSON HOMES LLC Certified Green No Maintenance Fee No New Construction YN Yes Number Of Units Unit2 4 Property Attached YN No Property Condition Under Construction Property Sub Type Single Family Residence Saleor Rent For Sale Sewer Private Sewer Total Exp 1251 Year Built Renovated 0

Listing provided by Davidson Homes LLC 4: .


ValleyMLS logo © 2026 ValleyMLS. All information provided is deemed reliable but is not guaranteed accurate by the MLS or Blueprint Realty Company and should be independently verified. Listings marked with the ValleyMLS logo are provided courtesy of the ValleyMLS IDX Database. IDX information is provided exclusively for consumers' personal, non-commercial use and may not be used for any purpose other than to identify prospective properties consumers may be interested in purchasing. Data last updated 2026-10-15T00:27:40.897.
 
https://bt-photos.global.ssl.fastly.net/nalmls/1280_boomver_1_21928476-2.jpg https://bt-photos.global.ssl.fastly.net/nalmls/1280_boomver_1_21928476-2.jpg https://bt-photos.global.ssl.fastly.net/nalmls/1280_boomver_1_21928476-2.jpg
Logo
Blueprint Realty Company
1974 Chandalar Drive, Suite E
Pelham AL, 35214