

Skip To Content

222 Silversmith Street

Fairhope, AL 36532
  • $650,000
  • STATUS: Active
  • ON SITE: 36 Days
  • MLS #: 409715
UPDATED: 5 min ago
$650,000
  • 4
    BEDS
  • 0.33
    ACRES
  • 3
    BATHS
  • 0
    1/2 BATHS
  • 2,663
    SQFT
  • $244
    $/SQFT
Neighborhood:
Type:
Single-Family Home
Built:
2014
County:
Area:

School Information

Elementary School:
Middle School:
High School:

Description

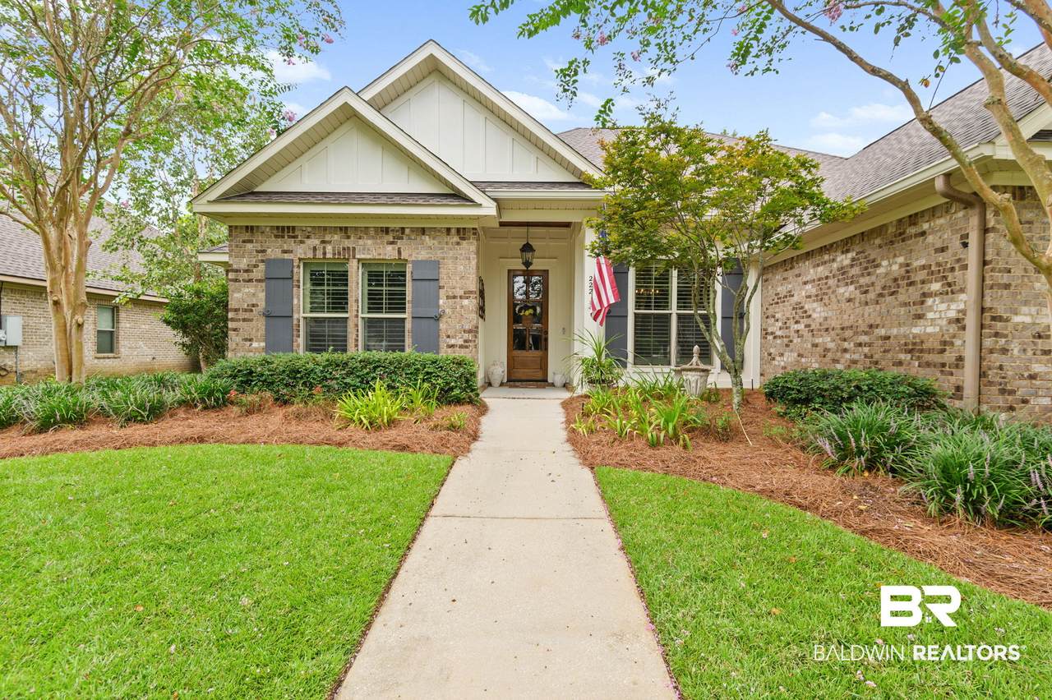
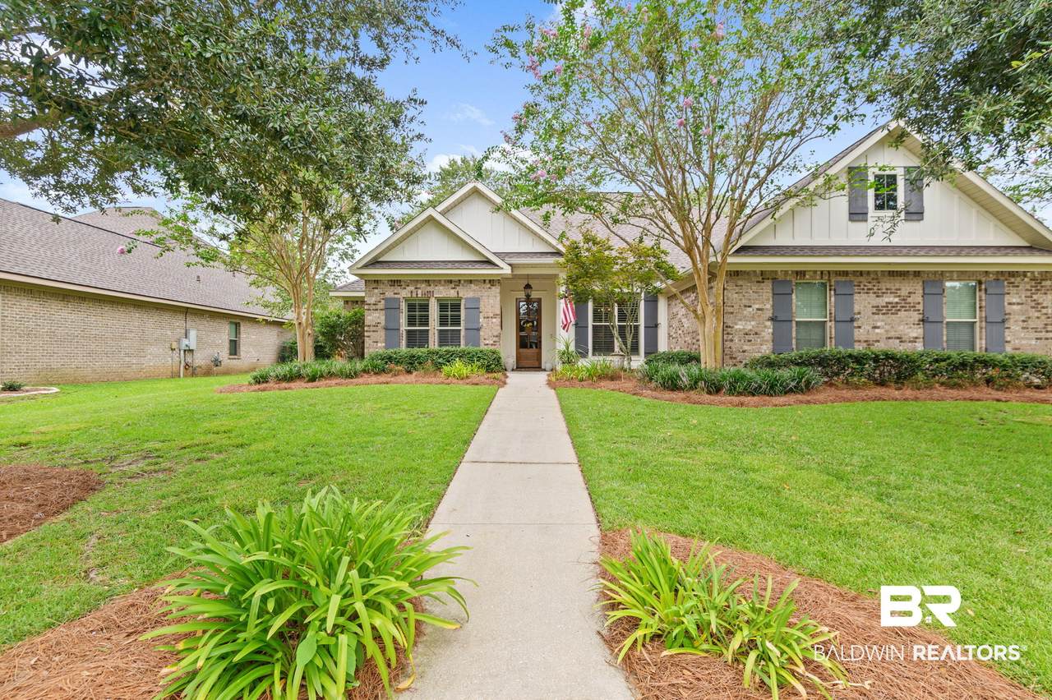
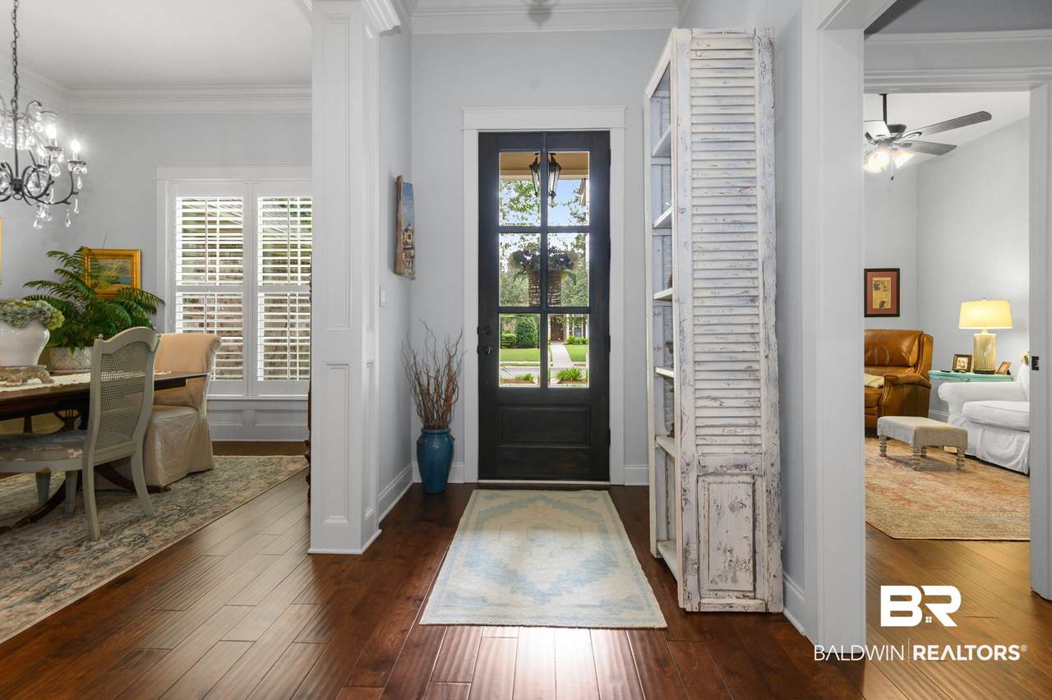
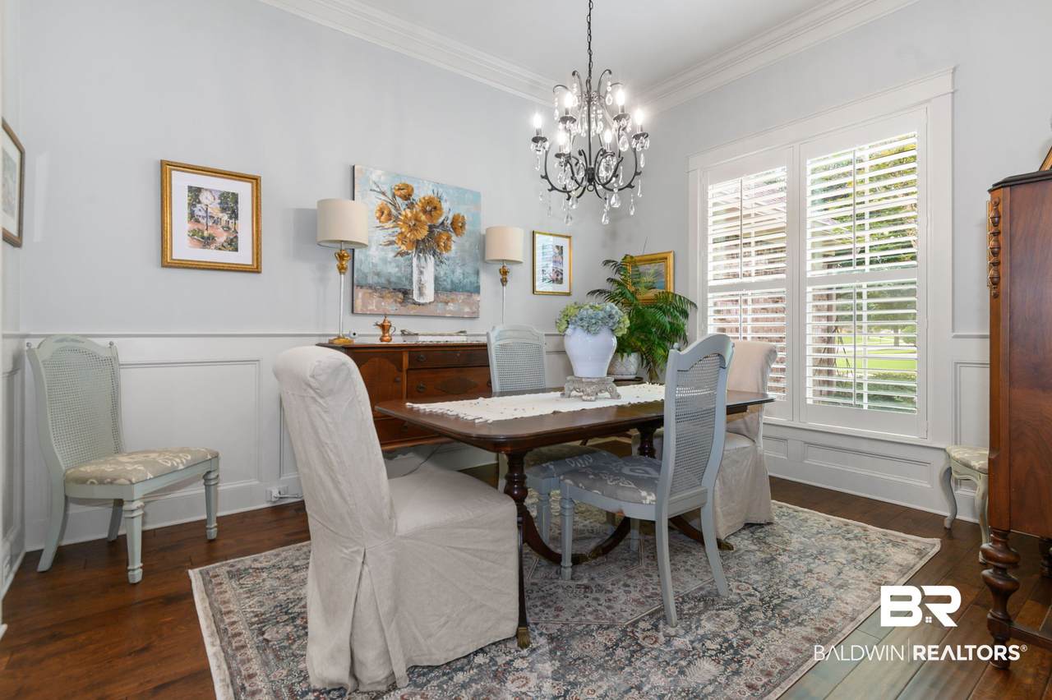
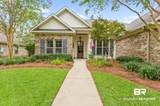
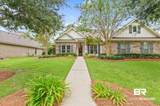
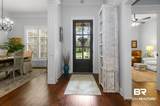
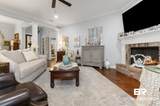
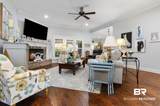
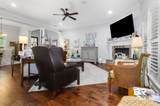
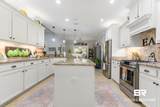
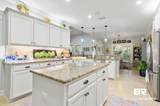
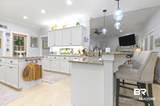
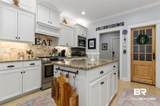
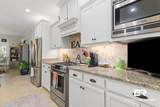
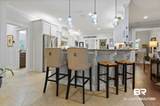
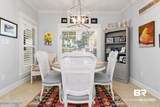
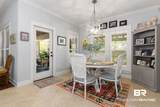
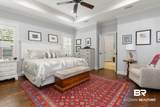
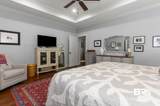
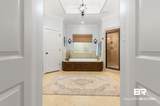
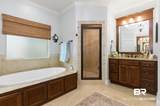
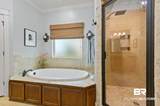
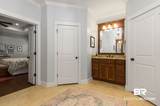
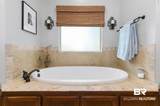
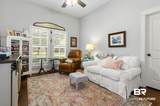
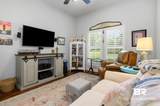
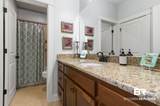
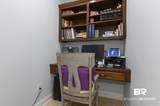
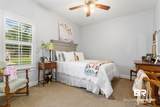
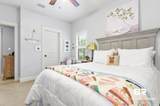
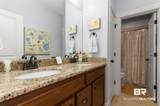
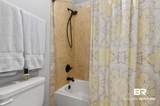
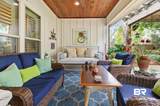
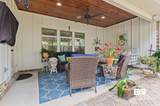
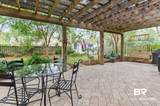
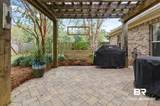
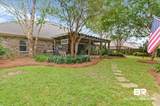
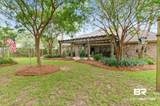
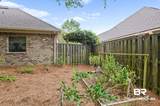
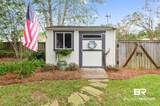
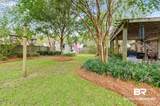
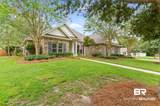
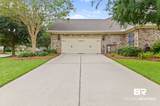
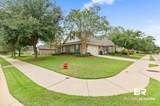
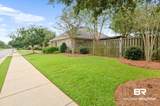
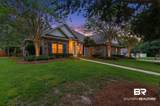
Immaculately maintained 4-bedroom, 3-bath home situated on a corner lot with a fenced backyard and excellent outdoor living space. The 2026 Fortified roof and new 2026 Trane HVAC system with UV light provide added peace of mind. A desirable split floor plan offers privacy and functionality, while the spacious kitchen features a breakfast bar, island, eat-in dining area, walk-in pantry, abundant cabinetry, Bosch appliances, under- and above-cabinet lighting and granite countertops. A separate dining room, heavy crown molding, plantation shutters throughout, and recessed lighting add thoughtful detail throughout the home. The primary suite includes a tray ceiling, dual closets, walk-in shower, and soaking tub. Additional features include surround sound, a dedicated study area with a built-in desk, and a 2-car side-entry garage. Outside, enjoy the covered rear porch, pavered patio with pergola, fenced backyard, and Tuff Shed storage building. A 2018 whole-house generator provides additional convenience and security. This well-appointed home has been thoughtfully maintained and offers a combination of comfort, functionality, and quality features. Buyer to verify all information during due diligence.

Monthly Payment Calculator


Listing information © 2026 Baldwin County Association of REALTORS® MLS. IDX information is provided exclusively for consumers' personal, non-commercial use and may not be used for any purpose other than to identify prospective properties consumers may be interested in purchasing. Data is deemed reliable but is not guaranteed accurate by the MLS or Blueprint Realty Company. Data last updated 2026-10-08T00:27:43.797.

www.jasonwill.com/homes/180768716
Print Image

222 Silversmith Street Fairhope, AL 36532

  • Price: $650,000
  • Status: Active
  • On Site: 36 Days
  • Updated: 5 min ago
  • MLS #: 409715
4
Beds
3
Baths
0
½ Baths
0.33
Acres
2,663
SQFT
$244
$/SQFT
2014
Built
Neighborhood:
Old Battles Village
County:
Baldwin
Area:
Fairhope
Elementary School:
Fairhope West Elementary
Middle School:
Fairhope Middle
High School:
Fairhope High
Property Description
Immaculately maintained 4-bedroom, 3-bath home situated on a corner lot with a fenced backyard and excellent outdoor living space. The 2026 Fortified roof and new 2026 Trane HVAC system with UV light provide added peace of mind. A desirable split floor plan offers privacy and functionality, while the spacious kitchen features a breakfast bar, island, eat-in dining area, walk-in pantry, abundant cabinetry, Bosch appliances, under- and above-cabinet lighting and granite countertops. A separate dining room, heavy crown molding, plantation shutters throughout, and recessed lighting add thoughtful detail throughout the home. The primary suite includes a tray ceiling, dual closets, walk-in shower, and soaking tub. Additional features include surround sound, a dedicated study area with a built-in desk, and a 2-car side-entry garage. Outside, enjoy the covered rear porch, pavered patio with pergola, fenced backyard, and Tuff Shed storage building. A 2018 whole-house generator provides additional convenience and security. This well-appointed home has been thoughtfully maintained and offers a combination of comfort, functionality, and quality features. Buyer to verify all information during due diligence.
Exterior Features

Architectural Style Traditional Boat Facilities None Construction Foundation Slab Exterior Features Storage Exterior Finish Brick Garage YN Yes Parking Features AttachedDouble GarageGarage Door Opener Parking Total 2 Patio And Porch Features Porch OpenCovered Patio Pool Features None Roof Composition Shingle View None View YN No

Interior Features

Appliances CooktopMicrowaveDishwasherElectric RangePlumbed For Ice Maker Cooling Electric Cooling YN Yes Dining Area SeparateDiningRoomBreakfastAreaKitchen Elevators Total 0 Energy Saving Features RidgeVentCeilingFansDoublePaneWindowsEnergyEfficientAppliances Fireplace Features Gas LogLiving Room Fireplace YN No Fireplaces Total 1 Flooring TileCarpetConcrete Furnished Unfurnished Heating Blue LightCentral Heating Cooling BlueLightCentralHeatCentralElectricCool Heating YN Yes Interior Features Ceiling Fan(s)High Ceilings Interior Stories One Number Of Fireplaces 1 Primary Bed Bath GardenTubDoubleVanitySeparateShowerPrivateWaterClosetMultipleWalkInClosets

Property Features

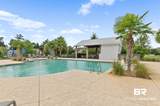
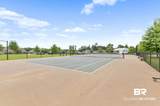
Association Fee 250 Association Fee Frequency Quarterly Association Fee Includes Common Area InsuranceCommon Area Maintenance Association YN Yes Community Amenities TennisRacquetball Community Features Tennis Racquetball Construction Status Resale Current Financing VAFHAConventionalCash Fencing Fenced Flood Zone X Green Verification YN No Home Warranty YN No Lot Features Corner LotLess Than 1 Acre Mineral Rights Unknown Ownership Type Whole Full Pets Allowed Yes Power Production YN No Property Amenities FencedPorchOpenStorageOutCeilingFansCoveredPatioHighCeilingsAutomaticGarageDoor Property Sub Type Residential Detached Property Tax 2637.64 Rentals Allowed No Special Listing Conditions None Utilities Fairhope Utilities Water Property Type NoWaterfront Waterfront Features No Waterfront Zoning Types SingleFamily

Listing provided by Bellator Real Estate LLC Mobile: . Listing information © 2026 Baldwin County Association of REALTORS® MLS.


Listing information © 2026 Baldwin County Association of REALTORS® MLS. IDX information is provided exclusively for consumers' personal, non-commercial use and may not be used for any purpose other than to identify prospective properties consumers may be interested in purchasing. Data is deemed reliable but is not guaranteed accurate by the MLS or Blueprint Realty Company. Data last updated 2026-10-08T00:27:43.797.
 
https://bt-photos.global.ssl.fastly.net/baldwin/1280_boomver_2_409715-2.jpg https://bt-photos.global.ssl.fastly.net/baldwin/1280_boomver_2_409715-2.jpg https://bt-photos.global.ssl.fastly.net/baldwin/1280_boomver_2_409715-2.jpg
Logo
Blueprint Realty Company
1974 Chandalar Drive, Suite E
Pelham AL, 35214