


Skip To Content

2301 North Rose Drive

Huntsville, AL 35805
  • $184,900
  • STATUS: Active
  • ON SITE: 30 Days
  • MLS #: 21928983
UPDATED: 32 min ago
$184,900
  • 3
    BEDS
  • 0.16
    ACRES
  • 1
    BATHS
  • 1
    1/2 BATHS
  • 1,160
    SQFT
  • $159
    $/SQFT
Neighborhood:
Type:
Single-Family Home
Built:
1942
County:
Area:

School Information

Elementary School:
Middle School:
High School:

Description

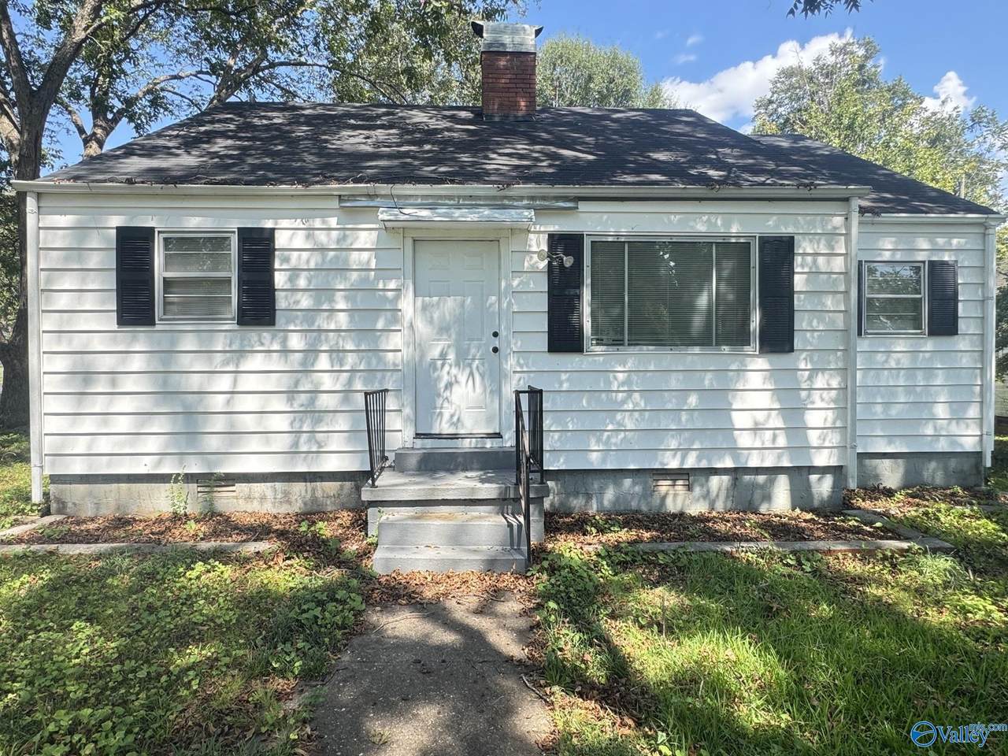
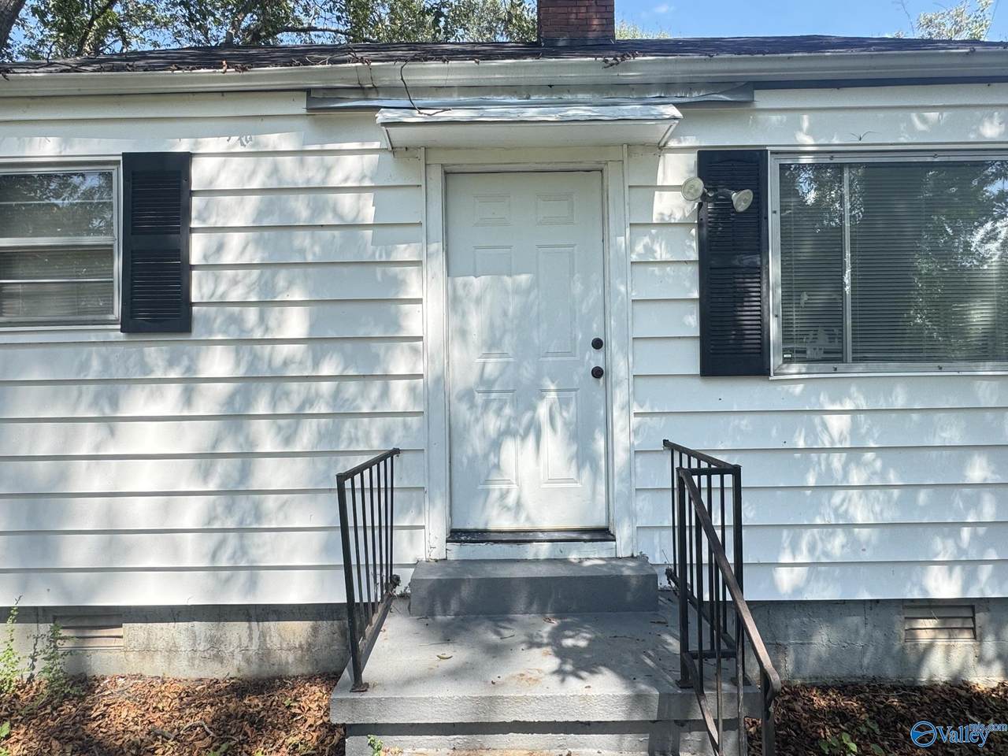
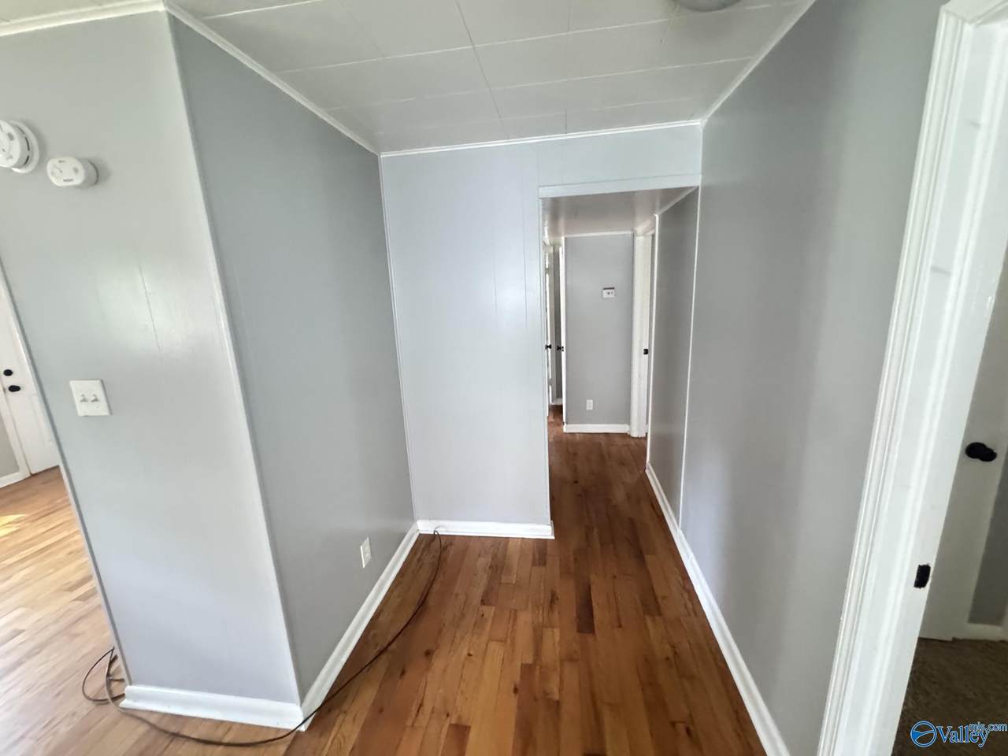
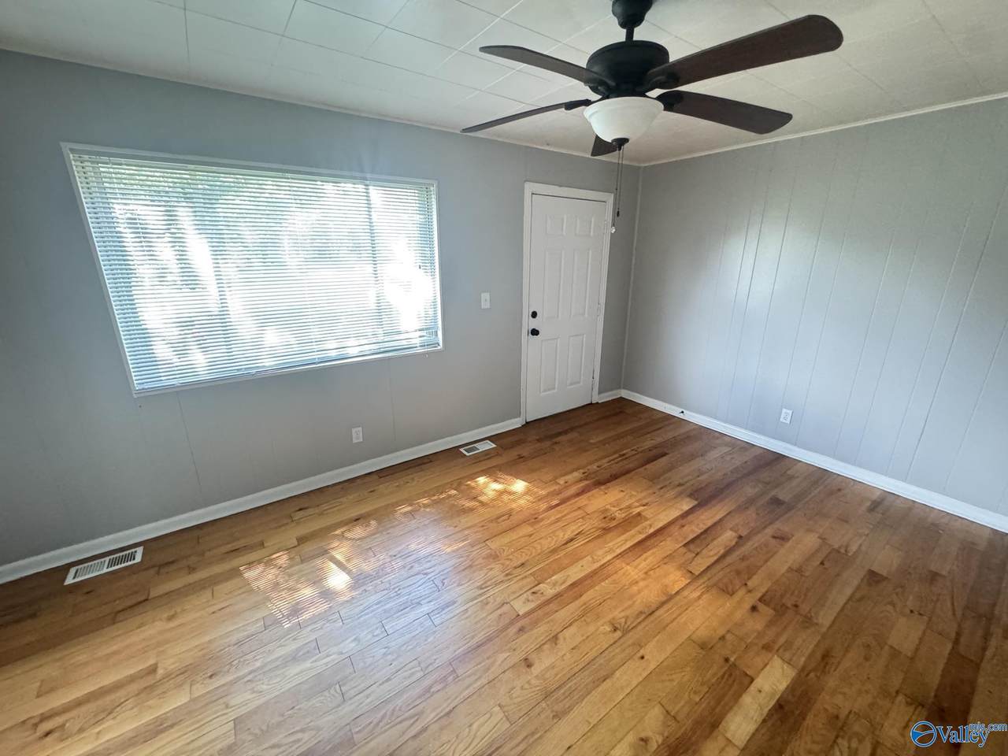
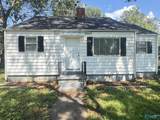
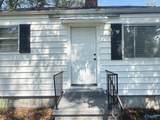
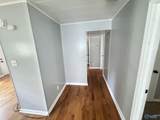
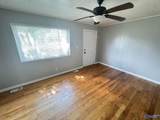
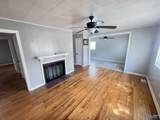
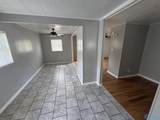
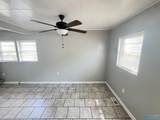
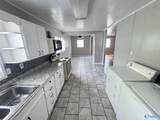
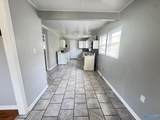
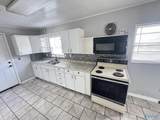
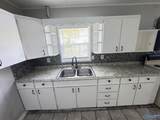
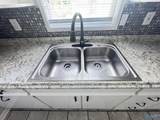
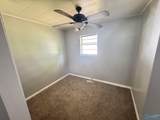
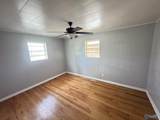
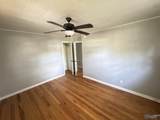
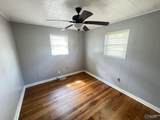
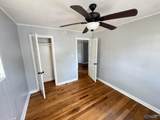
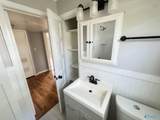
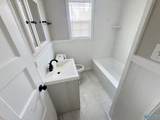
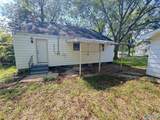
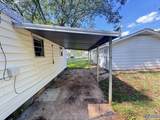
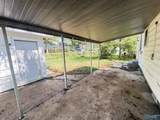
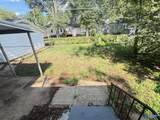
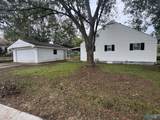
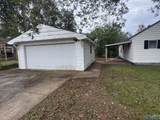
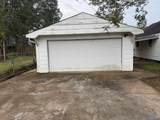
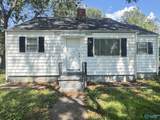
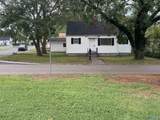
PLENTY OF SHADY TREES WITH THIS BUNGALOW/CRAFTSMAN STYLE HOME is across street from a Park,close to UAH,Calhoun Collecge,Oakwood College, Lowe Mill & Campus 805,Wood Floors & Ceiling Fans throughtout this home with remodeled Kitchen & Baths,the Family Rm has a WB Fireplace,an Eat In Kitchen with Tile Flooring & Breakfast Area with Ceiling Fan,All Bedrooms have Ceiling Fans & Wood or Carpet Floors. Located on Large corner lot. The Backyard has a Covered Patio with a partial Chain Link Fence,Central HVAC,2 Car Detached Garage

Monthly Payment Calculator


ValleyMLS logo © 2026 ValleyMLS. All information provided is deemed reliable but is not guaranteed accurate by the MLS or Blueprint Realty Company and should be independently verified. Listings marked with the ValleyMLS logo are provided courtesy of the ValleyMLS IDX Database. IDX information is provided exclusively for consumers' personal, non-commercial use and may not be used for any purpose other than to identify prospective properties consumers may be interested in purchasing. Data last updated 2026-10-12T14:27:42.733.
www.jasonwill.com/homes/181125757
Print Image

2301 North Rose Drive Huntsville, AL 35805

  • Price: $184,900
  • Status: Active
  • On Site: 30 Days
  • Updated: 32 min ago
  • MLS #: 21928983
3
Beds
1
Baths
1
½ Baths
0.16
Acres
1,160
SQFT
$159
$/SQFT
1942
Built
Neighborhood:
Westlawn
County:
Madison
Area:
Madison
Elementary School:
Morris
Middle School:
Morris P-8
High School:
Columbia High
Property Description
PLENTY OF SHADY TREES WITH THIS BUNGALOW/CRAFTSMAN STYLE HOME is across street from a Park,close to UAH,Calhoun Collecge,Oakwood College, Lowe Mill & Campus 805,Wood Floors & Ceiling Fans throughtout this home with remodeled Kitchen & Baths,the Family Rm has a WB Fireplace,an Eat In Kitchen with Tile Flooring & Breakfast Area with Ceiling Fan,All Bedrooms have Ceiling Fans & Wood or Carpet Floors. Located on Large corner lot. The Backyard has a Covered Patio with a partial Chain Link Fence,Central HVAC,2 Car Detached Garage
Exterior Features

Architectural Style CraftsmanOpen Floor Plan Exterior Features Drive-ConcretePark Near ByTreed LotUndgrnd Util Parking Features Garage-Two CarGarage-DetachedGarage Faces RearDriveway-Concrete Patio And Porch Features Covered Patio Pool Private YN No

Interior Features

Appliances Range Basement Crawl Space Cooling Central 1 Cooling YN Yes Fireplace Features Wood Burning Fireplace YN Yes Heating Central 1 Heating YN Yes Whirlpool No

Property Features

Association YN No Certified Green No City Limits Yes Maintenance Fee No New Construction YN No Number Of Units Unit2 0 Property Attached YN No Property Sub Type Single Family Residence Saleor Rent For Sale Sewer Public Sewer Total Exp 0 Water Source Public Year Built Renovated 3

Listing provided by Hamlett Property Management: 256-895-0350.


ValleyMLS logo © 2026 ValleyMLS. All information provided is deemed reliable but is not guaranteed accurate by the MLS or Blueprint Realty Company and should be independently verified. Listings marked with the ValleyMLS logo are provided courtesy of the ValleyMLS IDX Database. IDX information is provided exclusively for consumers' personal, non-commercial use and may not be used for any purpose other than to identify prospective properties consumers may be interested in purchasing. Data last updated 2026-10-12T14:27:42.733.
 
https://bt-photos.global.ssl.fastly.net/nalmls/1280_boomver_1_21928983-2.jpg https://bt-photos.global.ssl.fastly.net/nalmls/1280_boomver_1_21928983-2.jpg https://bt-photos.global.ssl.fastly.net/nalmls/1280_boomver_1_21928983-2.jpg
Logo
Blueprint Realty Company
1974 Chandalar Drive, Suite E
Pelham AL, 35214