







Description
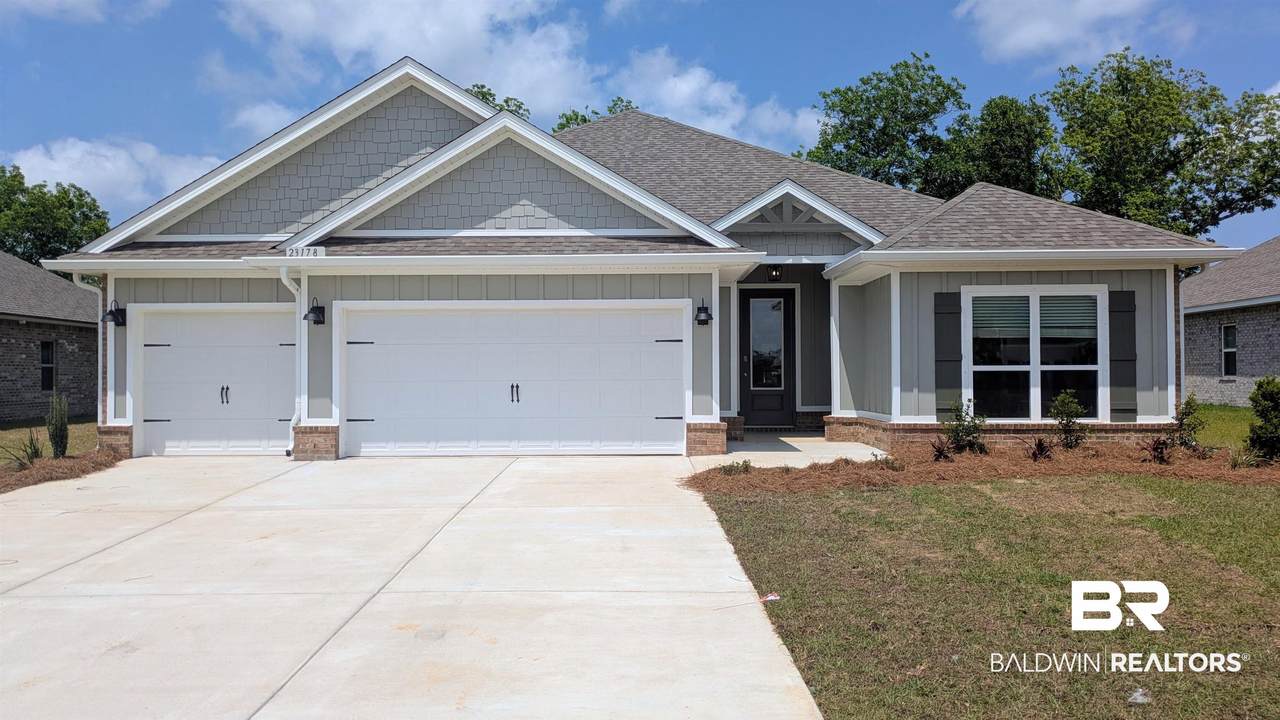
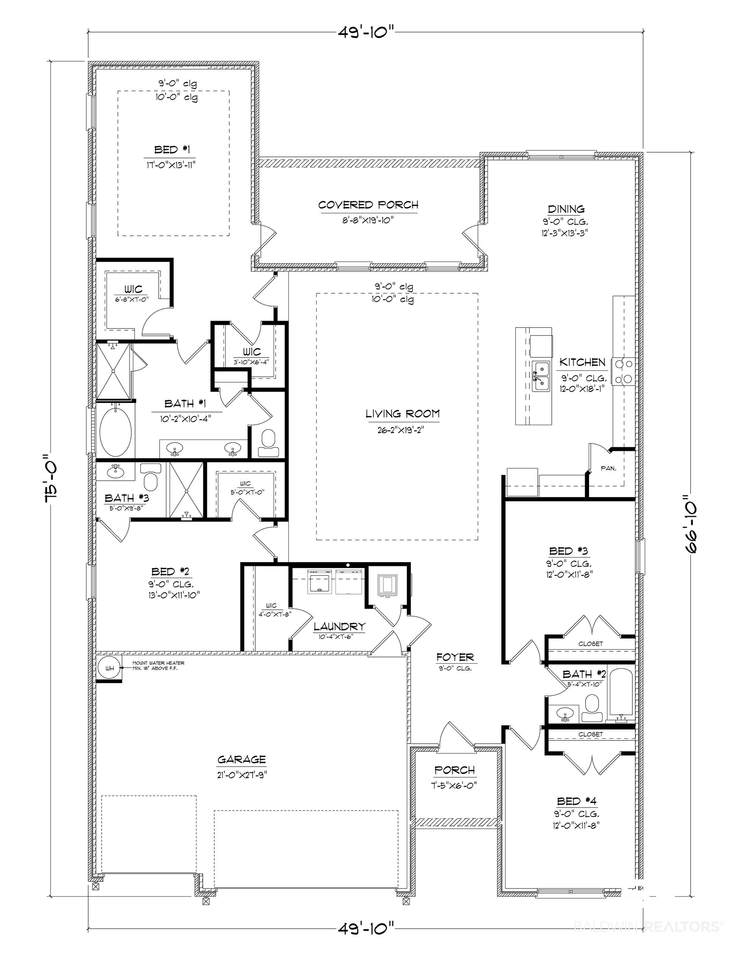
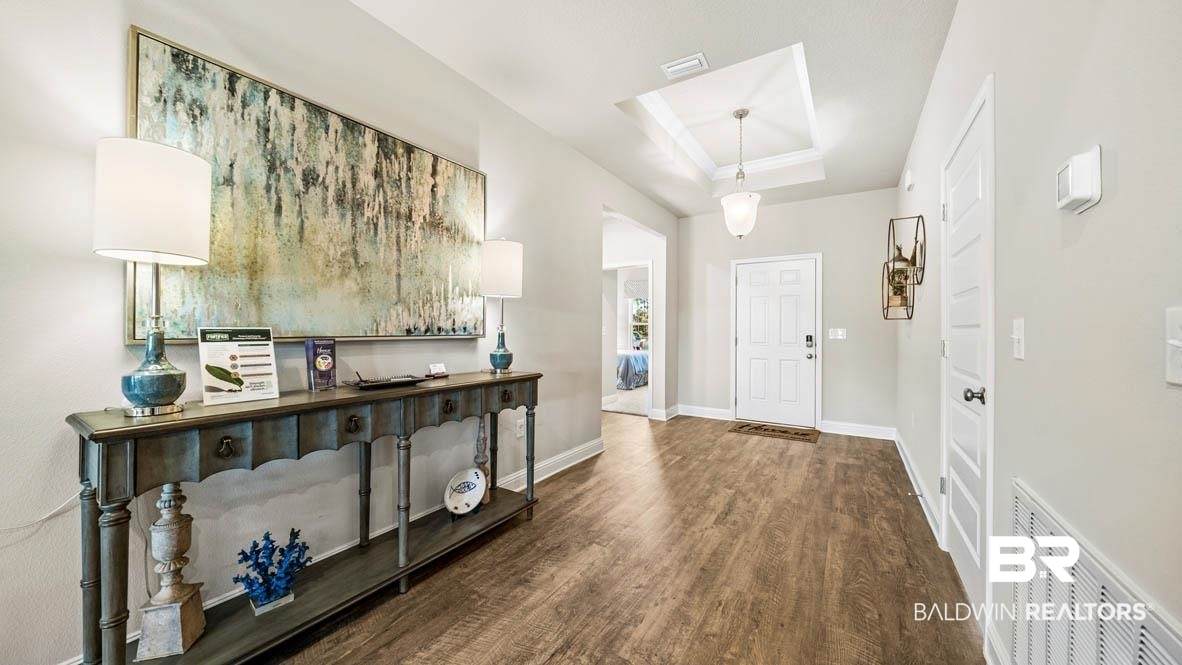
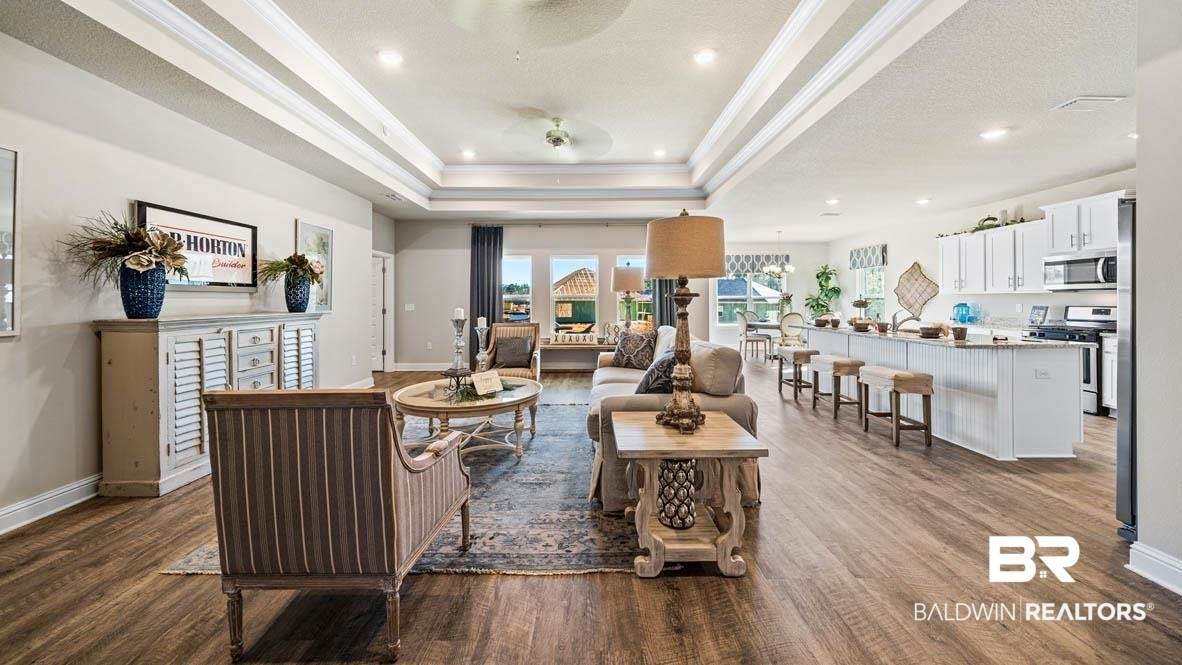
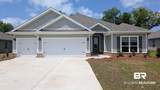
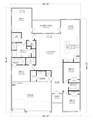
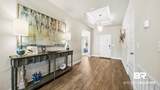
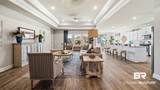
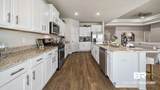
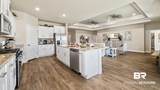
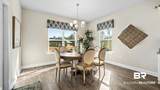
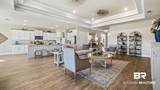
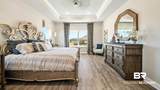
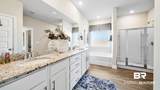
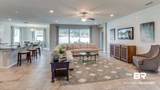
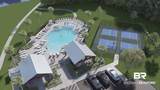
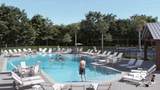
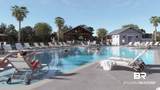
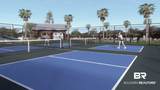
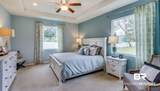
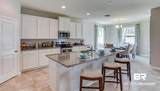
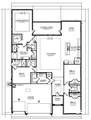
Find your new home at 23178 Bushel Drive in Fairhope, Alabama. This Hawthorne plan with 3 car garage is located in our newest Fairhope community, Harvest Green East. This home offers spacious, open concept living with 2,486 square feet and sits on a spacious lot. The heart of this home is the gourmet kitchen, featuring quartz countertops that exude sophistication and offer ample space for culinary creations. Equipped with stainless appliances, and a functional layout, this kitchen is a haven for any aspiring chef or culinary enthusiast. The attention to detail extends beyond the kitchen, as the entire home boasts luxurious EVP flooring, creating a seamless and visually stunning aesthetic. This high-quality flooring not only adds a touch of modern elegance but also provides durability and easy maintenance, ensuring that your home remains pristine for years to come. The open concept design allows for effortless flow between the living, dining, and kitchen areas, providing a perfect setting for entertaining guests or spending quality time with loved ones. The primary ensuite offers dual vanity, dual walk-in closets, and a tiled shower with frameless glass door. As part of this beautiful community, you'll enjoy access to the community pool and pickleball courts, where you can connect with neighbors and friends. For those who enjoy an active lifestyle, the community trails provide a serene environment to explore the natural beauty of the surroundings. Home is being built to Gold Fortified Home TM certification and will be equipped with Smart Home Technology. The Smart Home Connect Technology System includes your video doorbell, keyless entry door lock, programmable thermostat. Estimated completion of April 2026! Buyer to verify all information during due diligence.
-
4BEDS
-
N/AACRES
-
3BATHS
-
01/2 BATHS
-
2,486SQFT
-
$193$/SQFT
School Information
Description
Find your new home at 23178 Bushel Drive in Fairhope, Alabama. This Hawthorne plan with 3 car garage is located in our newest Fairhope community, Harvest Green East. This home offers spacious, open concept living with 2,486 square feet and sits on a spacious lot. The heart of this home is the gourmet kitchen, featuring quartz countertops that exude sophistication and offer ample space for culinary creations. Equipped with stainless appliances, and a functional layout, this kitchen is a haven for any aspiring chef or culinary enthusiast. The attention to detail extends beyond the kitchen, as the entire home boasts luxurious EVP flooring, creating a seamless and visually stunning aesthetic. This high-quality flooring not only adds a touch of modern elegance but also provides durability and easy maintenance, ensuring that your home remains pristine for years to come. The open concept design allows for effortless flow between the living, dining, and kitchen areas, providing a perfect setting for entertaining guests or spending quality time with loved ones. The primary ensuite offers dual vanity, dual walk-in closets, and a tiled shower with frameless glass door. As part of this beautiful community, you'll enjoy access to the community pool and pickleball courts, where you can connect with neighbors and friends. For those who enjoy an active lifestyle, the community trails provide a serene environment to explore the natural beauty of the surroundings. Home is being built to Gold Fortified Home TM certification and will be equipped with Smart Home Technology. The Smart Home Connect Technology System includes your video doorbell, keyless entry door lock, programmable thermostat. Estimated completion of April 2026! Buyer to verify all information during due diligence.
Listing information © 2026 Baldwin County Association of REALTORS® MLS. IDX information is provided exclusively for consumers' personal, non-commercial use and may not be used for any purpose other than to identify prospective properties consumers may be interested in purchasing. Data is deemed reliable but is not guaranteed accurate by the MLS or Blueprint Realty Company. Data last updated 2026-10-13T00:27:43.517.
 Listing provided by DHI Realty of Alabama, LLC: . Listing information © 2026 Baldwin County Association of REALTORS® MLS.