







Description
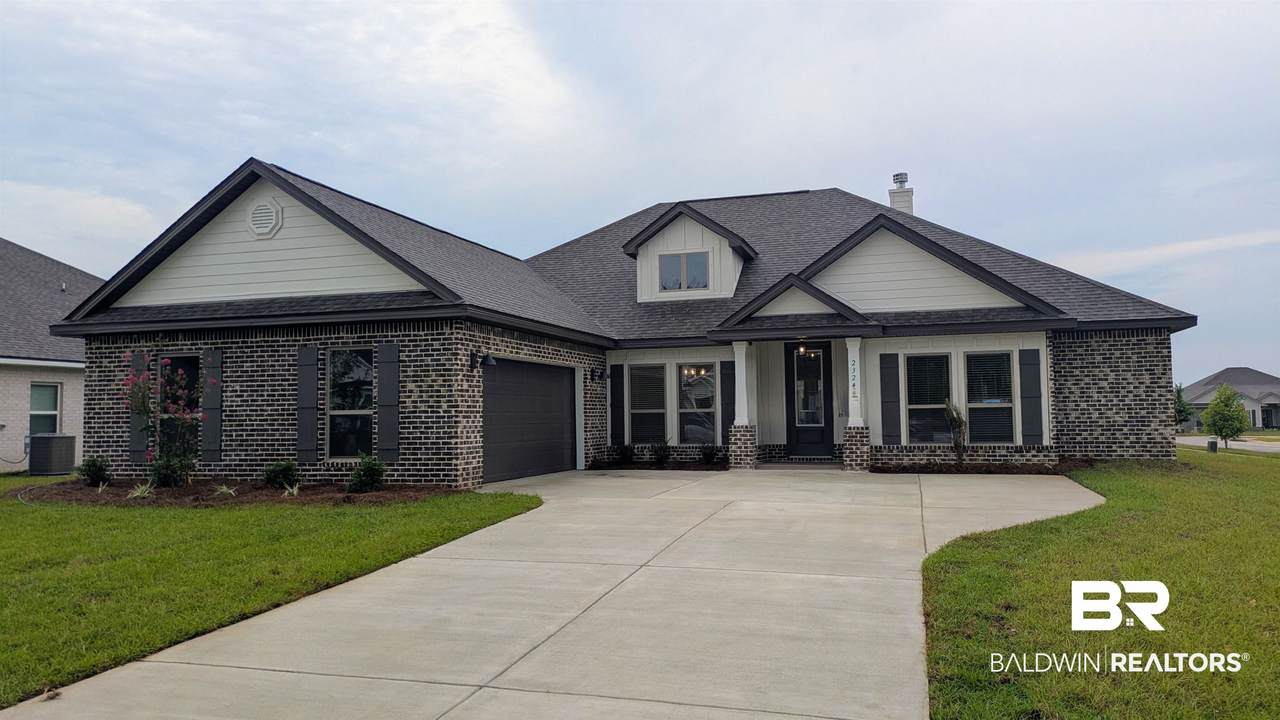
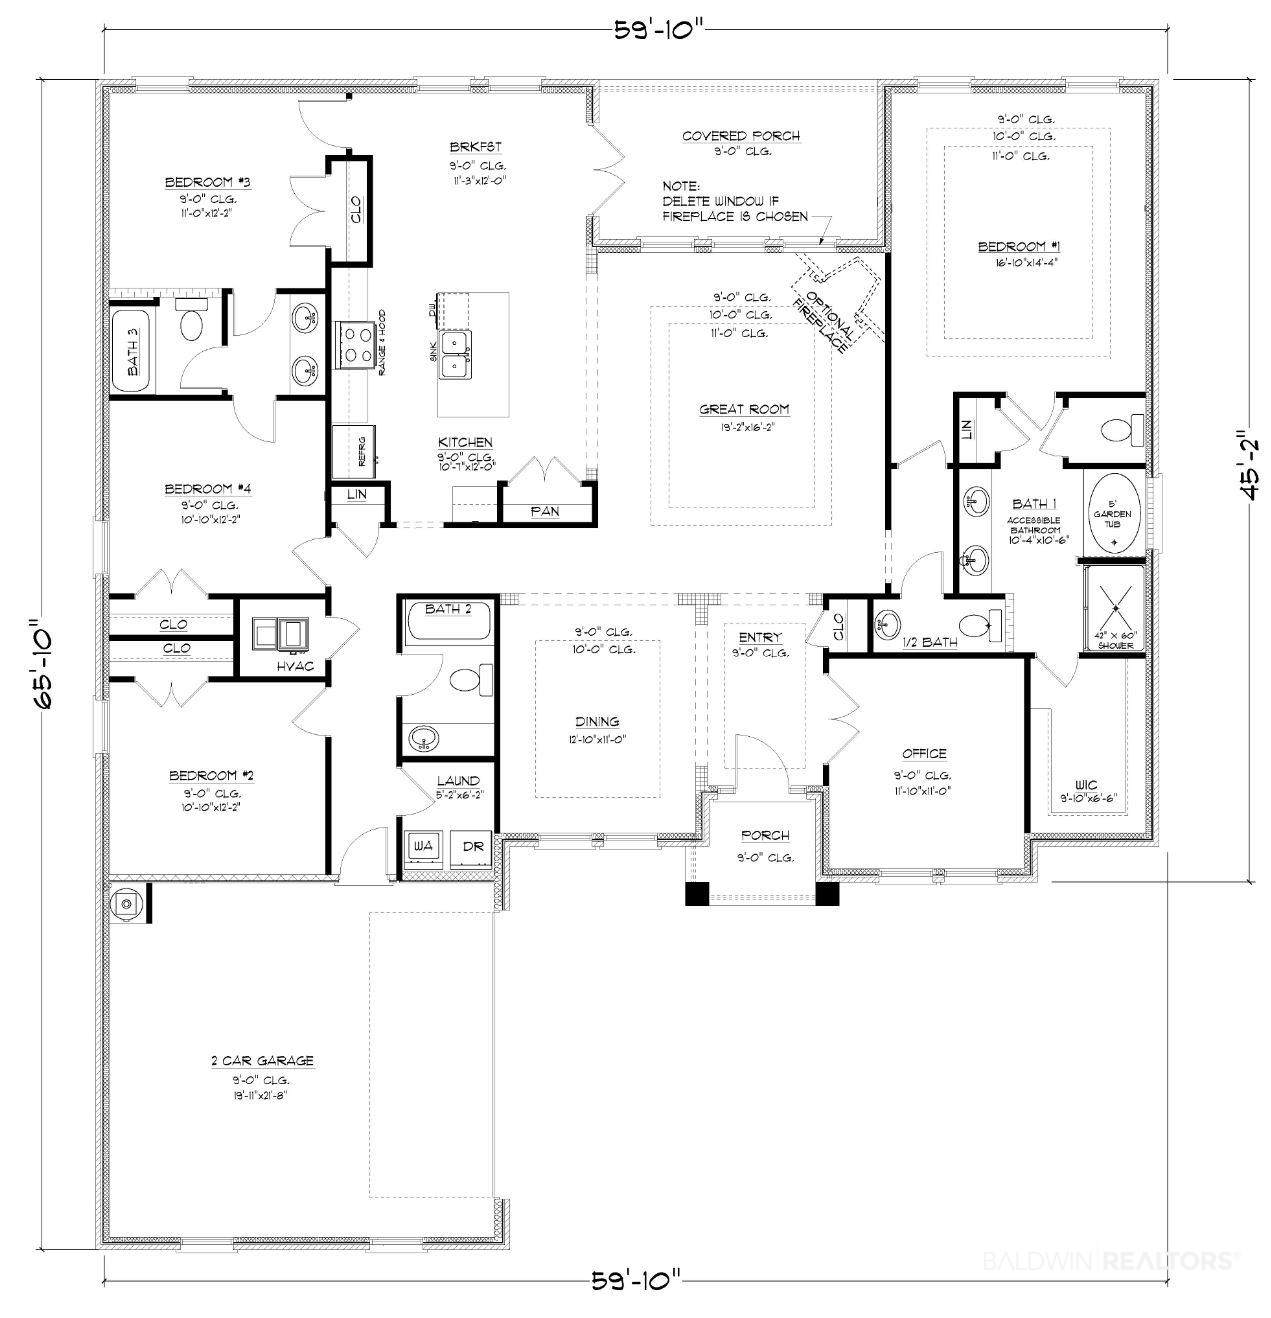
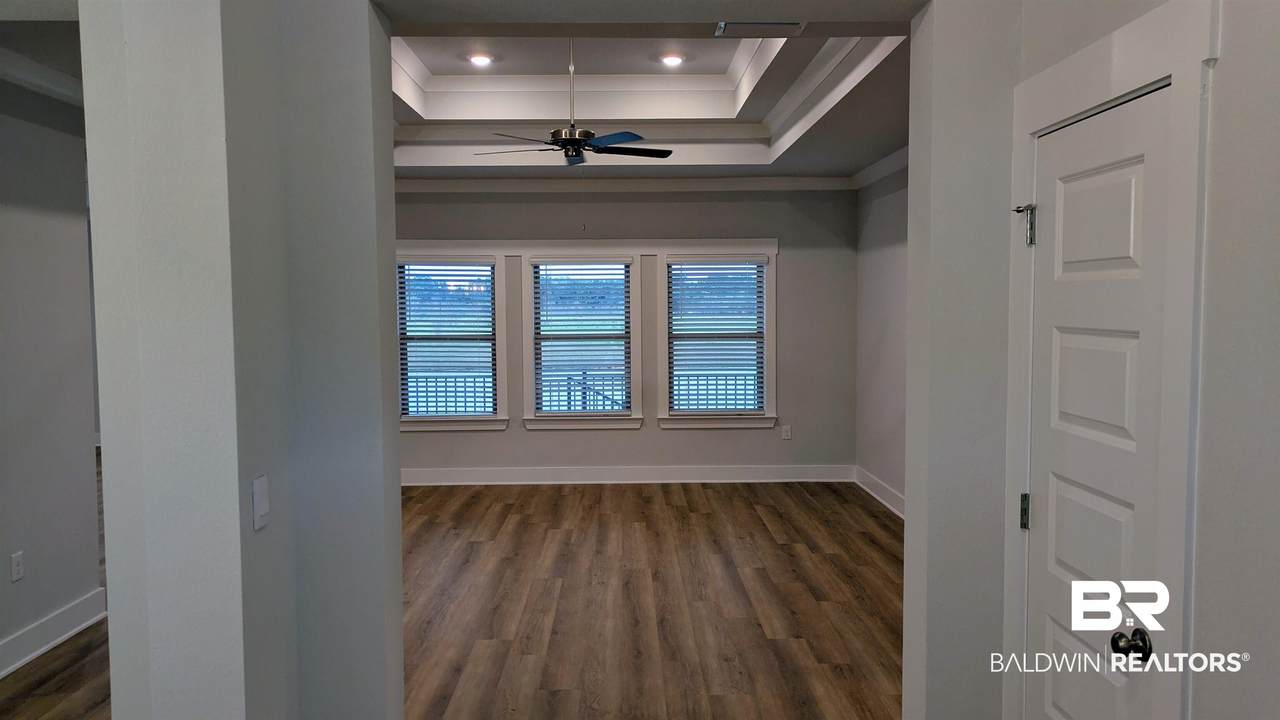
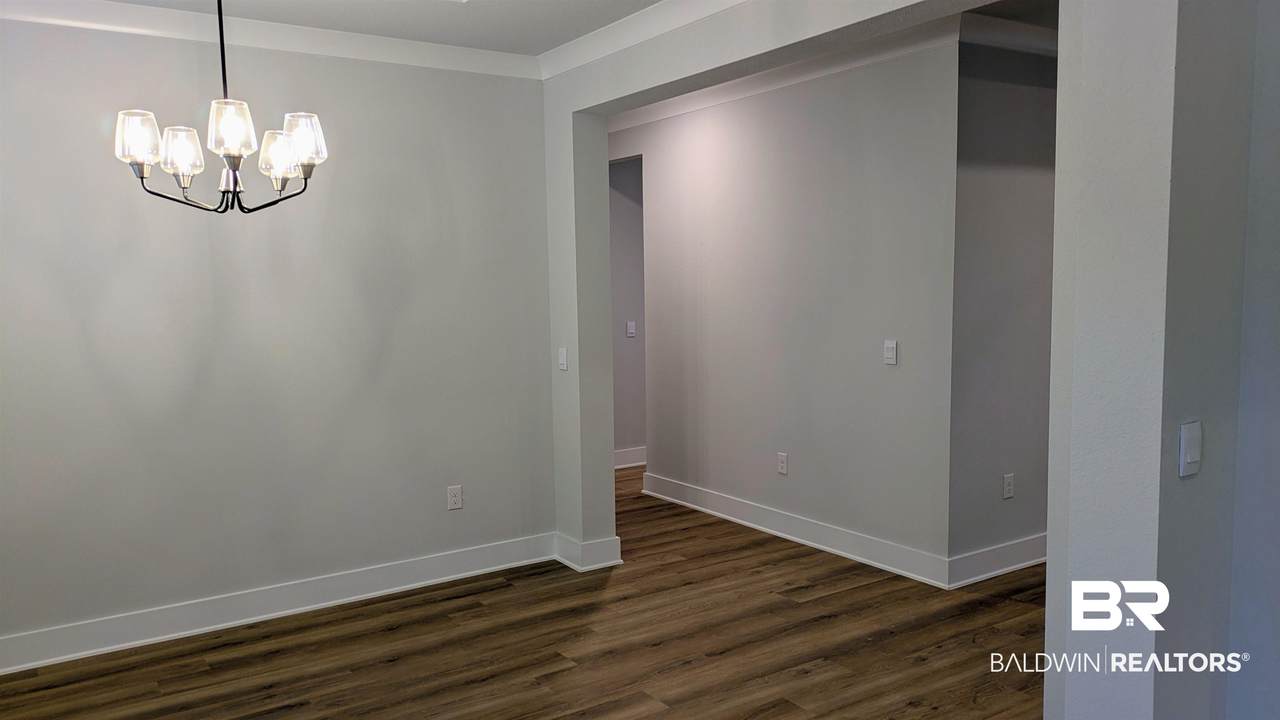
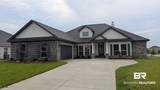
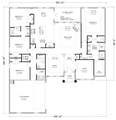
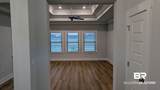
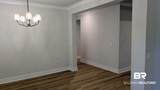
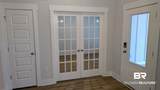
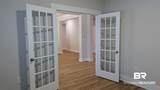
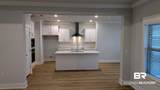
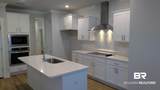
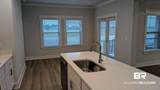
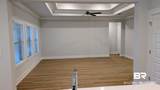
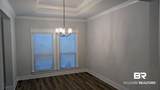
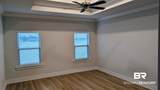
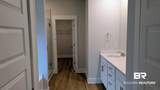
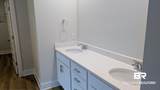
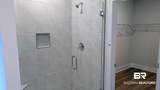
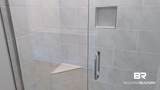
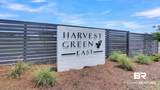
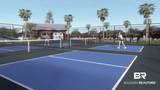
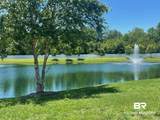
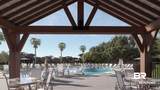
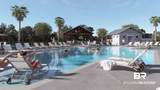
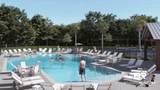
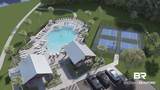
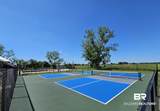
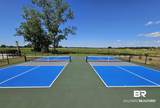
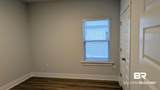
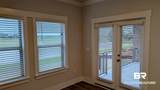
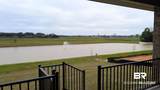
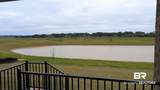
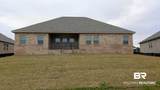
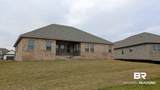
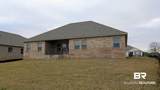
The Avery is a 2,495 square foot home with 4 bedrooms, 3.5 bathrooms, and a courtyard style entry 2-car garage. Step inside and you will find a beautiful split bedroom floorplan with just the right amount of privacy with an amazing flow and open concept. You will enjoy the separate dining room & private study. The chef's kitchen showcases designer painted cabinets, Quartz counter tops, stainless steel appliances and a large culinary prep island overlooking expansive great room. This space is great for entertaining family and friends with great future memories to be made. The luxurious main bedroom suite includes large ensuite bathroom with relaxing soaking tub, separate 5-foot shower, double granite vanities and walk-in closet. Harvest Green is centrally located off of Highway 181 with great convenience to wherever life takes you, and this community also boasts award-winning Fairhope schools. At Harvest Green, there is something for everyone. Harvest Green East will feature three different product lines by D.R. Horton. With a community pool, two pickleball courts and multiple lakes, there is so much to do without even leaving the community. Whether exploring the endless options of nearby shopping, dining and entertainment or enjoying a laid-back day at home, this community has it all. Community amenities include a pool, pickleball courts, ponds and walking trails. * FEATURING SMART HOMEPACKAGES* See sales representative for more information. This home is being built to Gold FORTIFIED HomeTM certification, which may save the buyer on their homeowner’s insurance, and comes with a 1-year builder's warranty and a 10-year structural warranty *(See Sales Representative for details on the FORTIFIED HomeTM program and our warranties.) **Buyer to verify all information during due diligence. Buyer to verify all information during due diligence.
-
4BEDS
-
N/AACRES
-
3BATHS
-
11/2 BATHS
-
2,495SQFT
-
$194$/SQFT
School Information
Description
The Avery is a 2,495 square foot home with 4 bedrooms, 3.5 bathrooms, and a courtyard style entry 2-car garage. Step inside and you will find a beautiful split bedroom floorplan with just the right amount of privacy with an amazing flow and open concept. You will enjoy the separate dining room & private study. The chef's kitchen showcases designer painted cabinets, Quartz counter tops, stainless steel appliances and a large culinary prep island overlooking expansive great room. This space is great for entertaining family and friends with great future memories to be made. The luxurious main bedroom suite includes large ensuite bathroom with relaxing soaking tub, separate 5-foot shower, double granite vanities and walk-in closet. Harvest Green is centrally located off of Highway 181 with great convenience to wherever life takes you, and this community also boasts award-winning Fairhope schools. At Harvest Green, there is something for everyone. Harvest Green East will feature three different product lines by D.R. Horton. With a community pool, two pickleball courts and multiple lakes, there is so much to do without even leaving the community. Whether exploring the endless options of nearby shopping, dining and entertainment or enjoying a laid-back day at home, this community has it all. Community amenities include a pool, pickleball courts, ponds and walking trails. * FEATURING SMART HOMEPACKAGES* See sales representative for more information. This home is being built to Gold FORTIFIED HomeTM certification, which may save the buyer on their homeowner’s insurance, and comes with a 1-year builder's warranty and a 10-year structural warranty *(See Sales Representative for details on the FORTIFIED HomeTM program and our warranties.) **Buyer to verify all information during due diligence. Buyer to verify all information during due diligence.
Listing information © 2026 Baldwin County Association of REALTORS® MLS. IDX information is provided exclusively for consumers' personal, non-commercial use and may not be used for any purpose other than to identify prospective properties consumers may be interested in purchasing. Data is deemed reliable but is not guaranteed accurate by the MLS or Blueprint Realty Company. Data last updated 2026-10-15T00:27:47.353.
 Listing provided by DHI Realty of Alabama, LLC: . Listing information © 2026 Baldwin County Association of REALTORS® MLS.