


Skip To Content

231 Blue Ridge Road

Pell City, AL 35128
  • $649,900
  • STATUS: Active
  • ON SITE: 25 Days
  • MLS #: 21464694
UPDATED: 19 min ago
$649,900
  • 3
    BEDS
  • 1.36
    ACRES
  • 2
    BATHS
  • 1
    1/2 BATHS
  • 2,600
    SQFT
  • $250
    $/SQFT
Neighborhood:
Type:
Single-Family Home
Built:
2026
County:

School Information

Elementary School:
Middle School:
High School:
Greater Alabama MLS (Birmingham Association of Realtors) logo Listing provided courtesy of EXIT Coosa River Realty LLC.
© 2026 Greater Alabama MLS.


Description

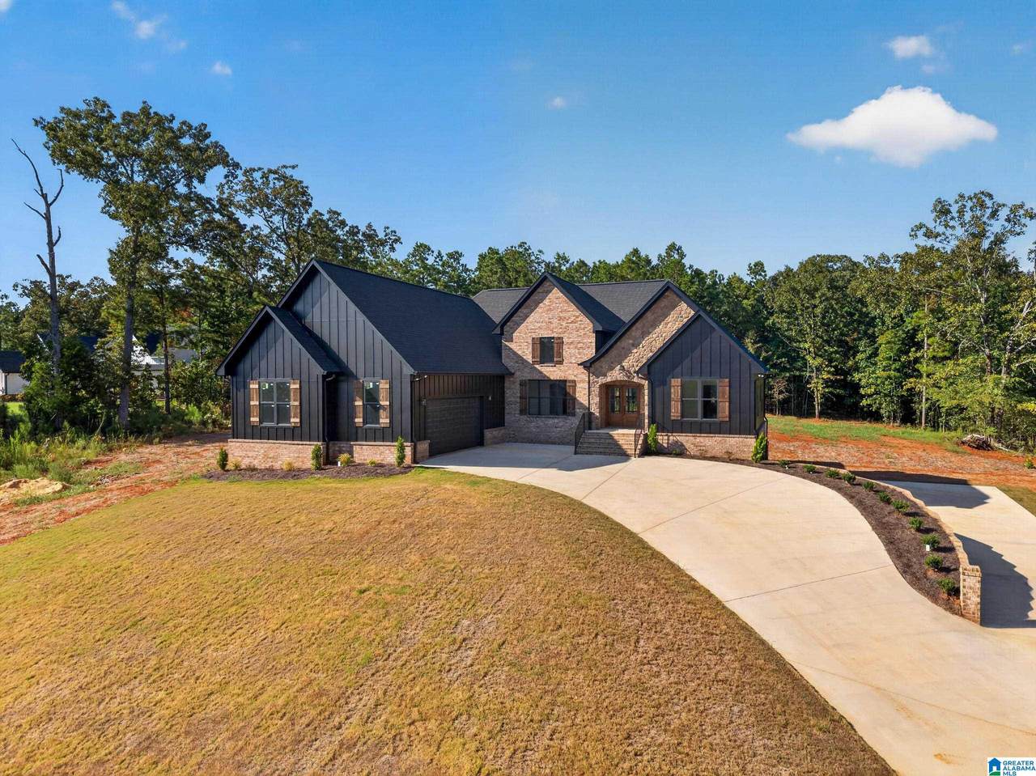
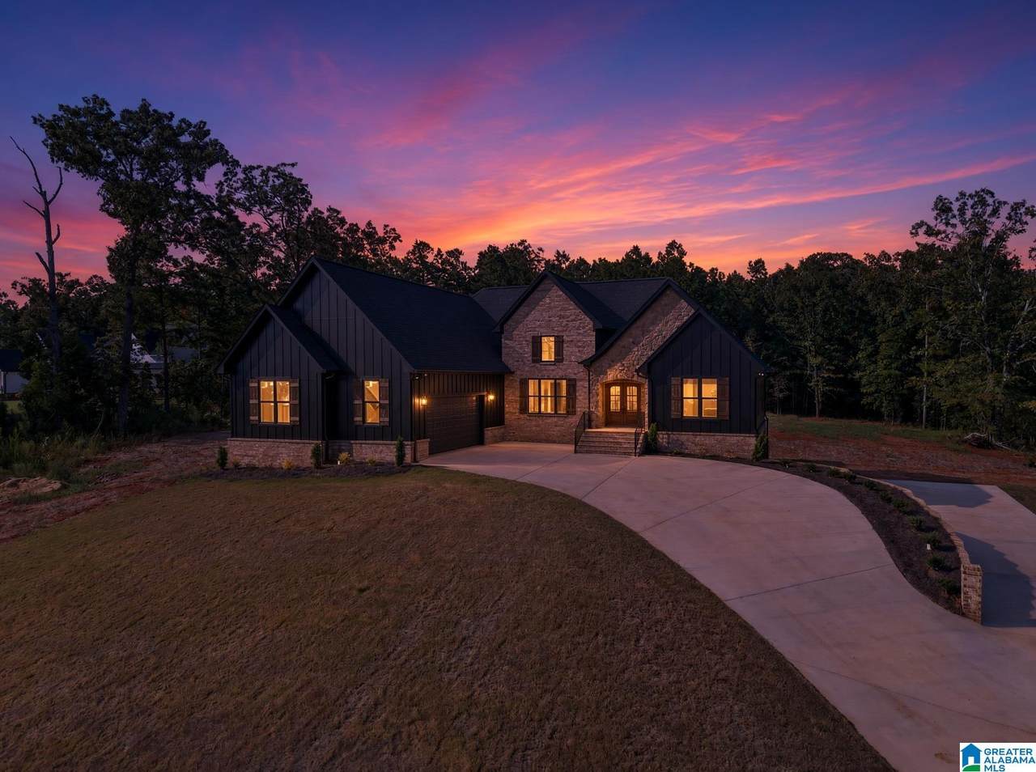
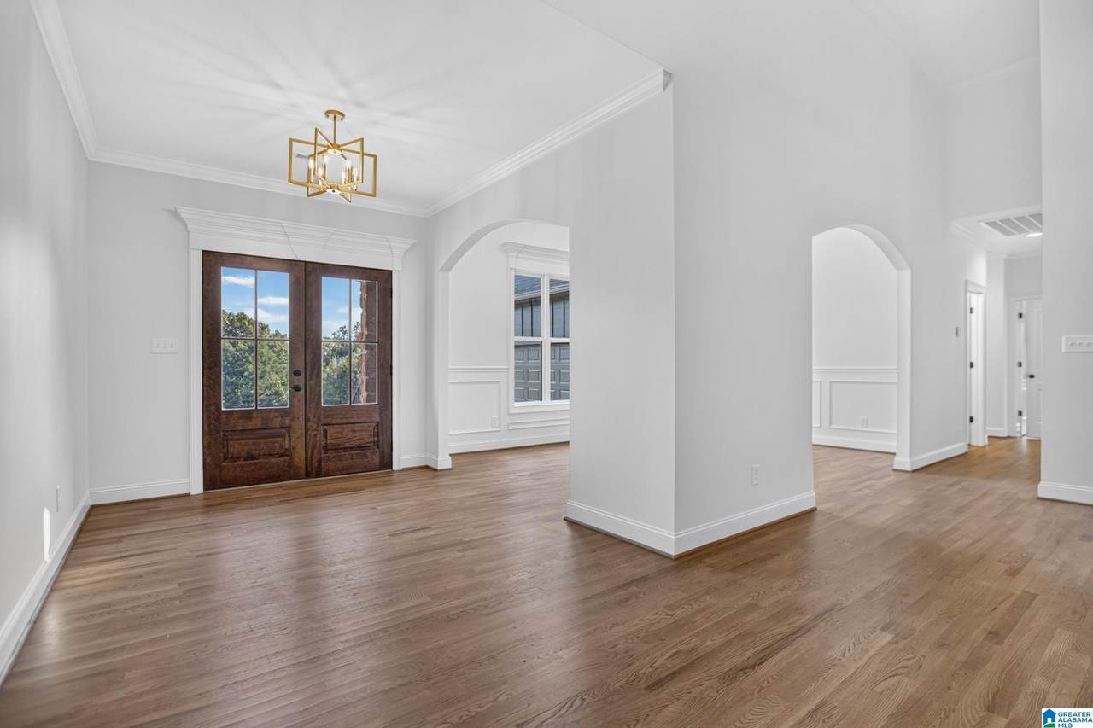
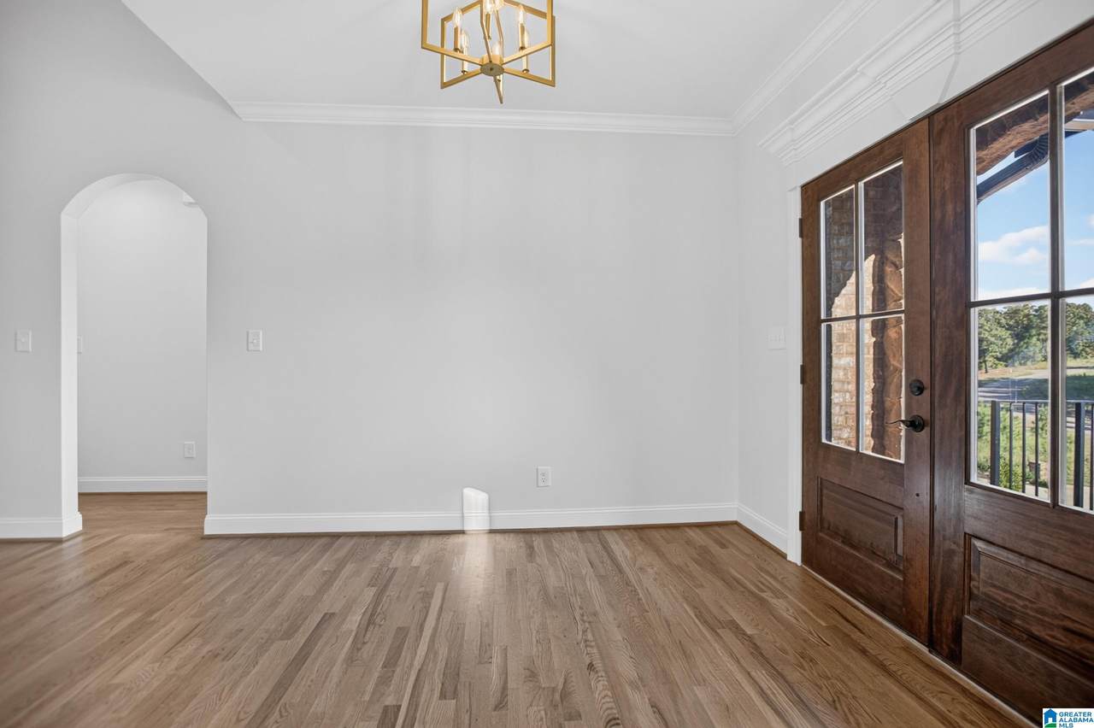
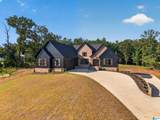
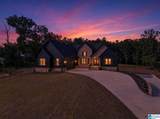
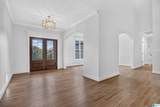
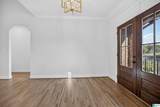
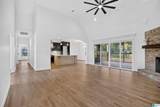
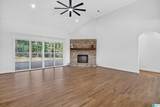
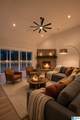
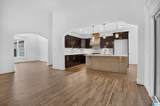
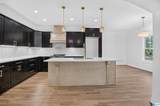
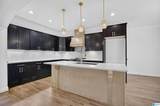
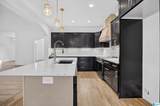
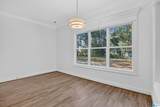
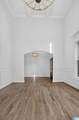
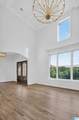
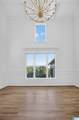
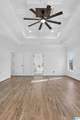
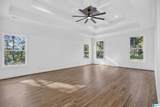
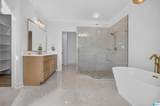
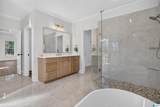
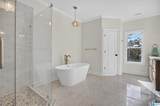
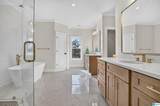
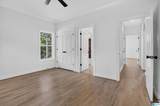
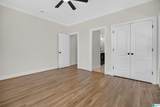
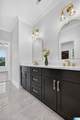
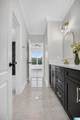
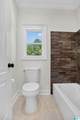
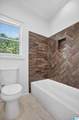
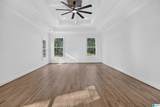
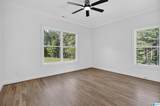
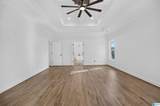
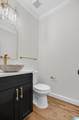
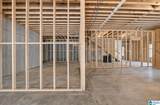
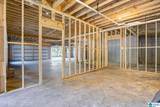
Experience elevated living in this stunning new construction home, where exceptional craftsmanship meets sophisticated design. Offering 3 bedrooms and 2.5 baths, this impressive residence showcases an open, upscale floor plan accented by heavy crown molding, custom trim work, designer finishes, and thoughtful details throughout. Enjoy both a main-level garage and additional basement garage, providing exceptional parking and storage. Constructed with poured concrete basement walls and a dedicated safe room, quality and function were built into every detail. The expansive basement offers incredible potential for future living space with framed walls, plumbing already stubbed, and electrical in place. Located in a highly desirable community, this exceptional property delivers luxury, versatility, quality construction, and room to grow—all wrapped in a beautifully designed home that makes a statement from the moment you arrive.

Monthly Payment Calculator


Greater Alabama MLS (Birmingham Association of Realtors) logo © 2026 Greater Alabama MLS. IDX information is provided exclusively for consumers’ personal, non-commercial use and may not be used for any purpose other than to identify prospective properties consumers may be interested in purchasing. IDX content is not guaranteed accurate by the MLS or Blueprint Realty Company. Data last updated: 2026-10-07T22:31:32.903.

www.jasonwill.com/homes/181104087
Print Image

231 Blue Ridge Road Pell City, AL 35128

  • Price: $649,900
  • Status: Active
  • On Site: 25 Days
  • Updated: 19 min ago
  • MLS #: 21464694
3
Beds
2
Baths
1
½ Baths
1.36
Acres
2,600
SQFT
$250
$/SQFT
2026
Built
Neighborhood:
The Yacht Club
County:
St Clair
Area:
Lincoln, Pell City, Riverside
Elementary School:
Coosa Valley
Middle School:
Williams
High School:
Pell City
Property Description
Experience elevated living in this stunning new construction home, where exceptional craftsmanship meets sophisticated design. Offering 3 bedrooms and 2.5 baths, this impressive residence showcases an open, upscale floor plan accented by heavy crown molding, custom trim work, designer finishes, and thoughtful details throughout. Enjoy both a main-level garage and additional basement garage, providing exceptional parking and storage. Constructed with poured concrete basement walls and a dedicated safe room, quality and function were built into every detail. The expansive basement offers incredible potential for future living space with framed walls, plumbing already stubbed, and electrical in place. Located in a highly desirable community, this exceptional property delivers luxury, versatility, quality construction, and room to grow—all wrapped in a beautifully designed home that makes a statement from the moment you arrive.
Exterior Features

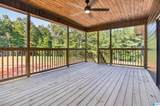
Carport Spaces 0 Construction Brick Over FoundationSiding-Hardiplank Decks Covered (DECK) Decks YN Yes Exterior Features Lighting System Garage Entry Location Side Garage Spaces Bsmt Lvl 0 Garage Spaces Main Lvl 3 Garden Patio YN No Log Home YN No Lot Description Subdivision Lot View YN No Parking AttachedParking (MLVL) Patio YN No Pool YN No Waterfront YN No

Interior Features

Attic Pull-Down Attic YN Yes Basement Finished All Unfinished Basement Style Full Basement Basement Type Plumbing Stubbed Bed Bath Features Garden TubLinen ClosetSeparate ShowerSeparate VanitiesTub/Shower ComboWalk-In Closets Ceilings 9 Feet +Cathedral/VaultedCrown MoldingSmooth CeilingsTrey Ceilings Cooling Central (COOL) Dryer Hookups Dryer-Electric Fireplace Details Stone (FIREPL) Fireplace Location Living Room (FIREPL) Fireplace Type Gas (FIREPL) Fireplaces 1 Floors HardwoodTile Floor Foundation Basement Heating Central (HEAT) Interior Features Recess Lighting Kitchen Equipment Dishwasher Built-InMicrowave Built-InOven-Gas Kitchen Features Breakfast BarEating AreaIslandPantry Laundry Features Utility SinkWasher Hookup Laundry Location Laundry (MLVL) Laundry Space Room Laundry YN Yes Levels 1-Story Room Eight Master Bedroom Room Five Bedroom Room Four Bedroom Room Nine Laundry Room One Dining Room Room Seven Master Bath Room Six Full Bath Room Ten Half Bath Room Three Kitchen Room Two Living Rooms Bedroom (ROOM)Dining Room (ROOM)Full Bath (ROOM)Half Bath (ROOM)Kitchen (ROOM)Laundry (ROOM)Master Bath (ROOM)Master Bedroom (ROOM) Split Foyer YN No Split Level YN No Total Baths 3 Tri Level YN No Water Heater Electric (WTRHTR)

Property Features

Association Fee Frequency Yearly Association Fee YN Yes Fee Includes Common Grounds Mntc Financing CashConventionalFHAVA Historic Register YN No Sales Type N/A Sewer / Septic Septic Underground Utilities YN Yes Water Public Water Year Built Desc New Complete

Listing provided by EXIT Coosa River Realty LLC: 205-901-3352.


Greater Alabama MLS (Birmingham Association of Realtors) logo © 2026 Greater Alabama MLS. IDX information is provided exclusively for consumers’ personal, non-commercial use and may not be used for any purpose other than to identify prospective properties consumers may be interested in purchasing. IDX content is not guaranteed accurate by the MLS or Blueprint Realty Company. Data last updated: 2026-10-07T22:31:32.903.

 
https://bt-photos.global.ssl.fastly.net/birmingham/1280_boomver_2_21464694-2.jpg https://bt-photos.global.ssl.fastly.net/birmingham/1280_boomver_2_21464694-2.jpg https://bt-photos.global.ssl.fastly.net/birmingham/1280_boomver_2_21464694-2.jpg
Logo
Blueprint Realty Company
1974 Chandalar Drive, Suite E
Pelham AL, 35214
Greater Alabama MLS (Birmingham Association of Realtors) logo Listing provided courtesy of EXIT Coosa River Realty LLC.
© 2026 Greater Alabama MLS.