



Skip To Content

231 Ridge Boulevard

Alabaster, AL 35007
  • $474,900
  • STATUS: Active
  • ON SITE: 25 Days
  • MLS #: 21465362
$474,900
  • 4
    BEDS
  • 0.21
    ACRES
  • 3
    BATHS
  • 1
    1/2 BATHS
  • 2,519
    SQFT
  • $189
    $/SQFT
Type:
Single-Family Home
Built:
2026
County:

School Information

Elementary School:
Middle School:
High School:
Greater Alabama MLS (Birmingham Association of Realtors) logo Listing provided courtesy of Newcastle Homes, Inc..
© 2026 Greater Alabama MLS.


Description

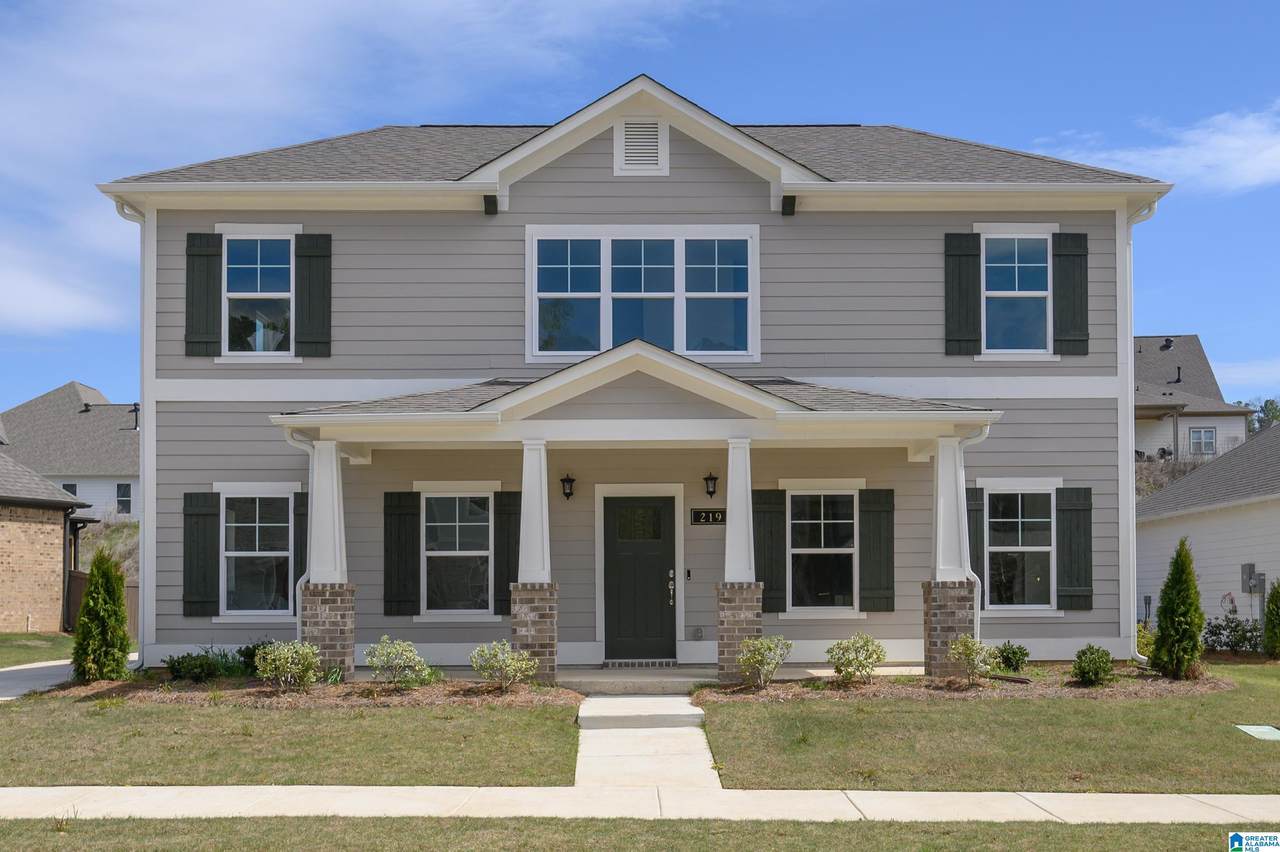
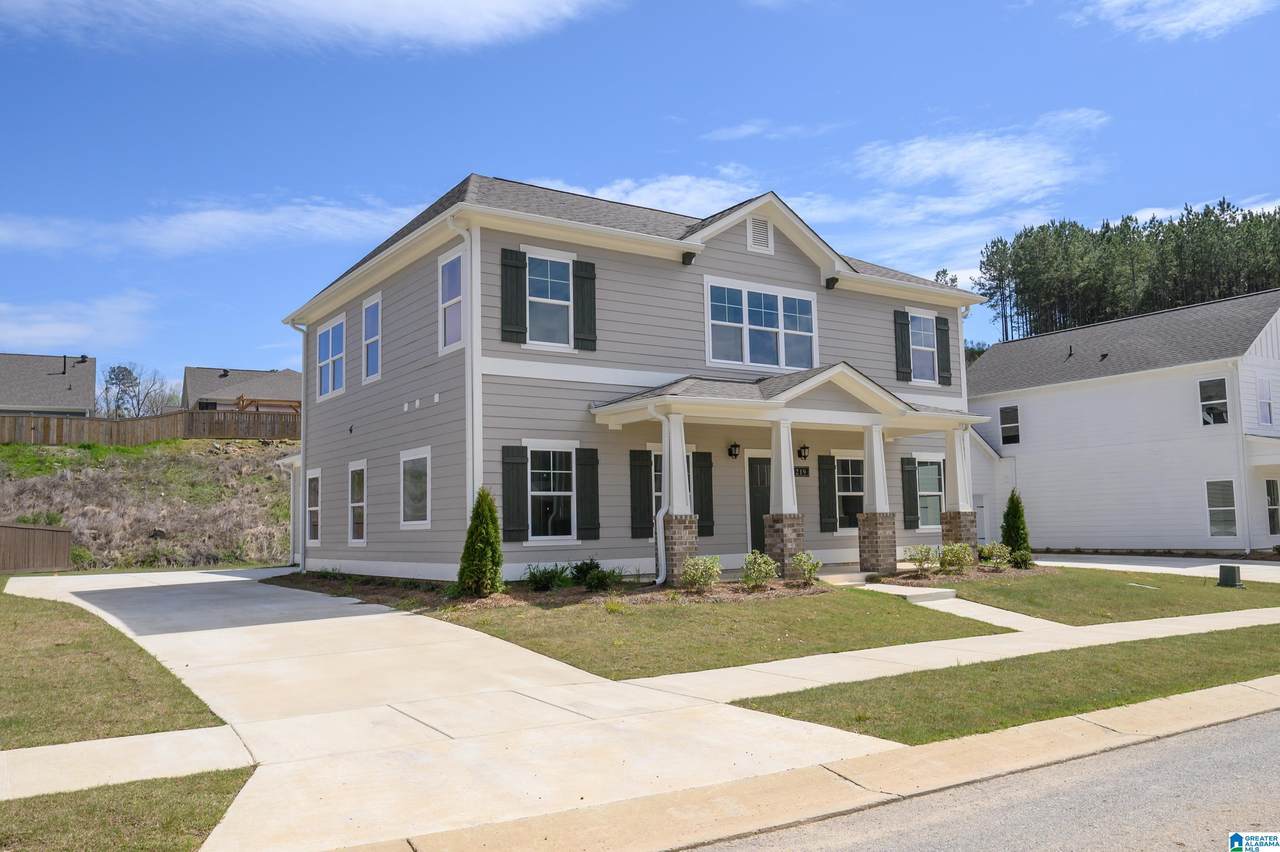
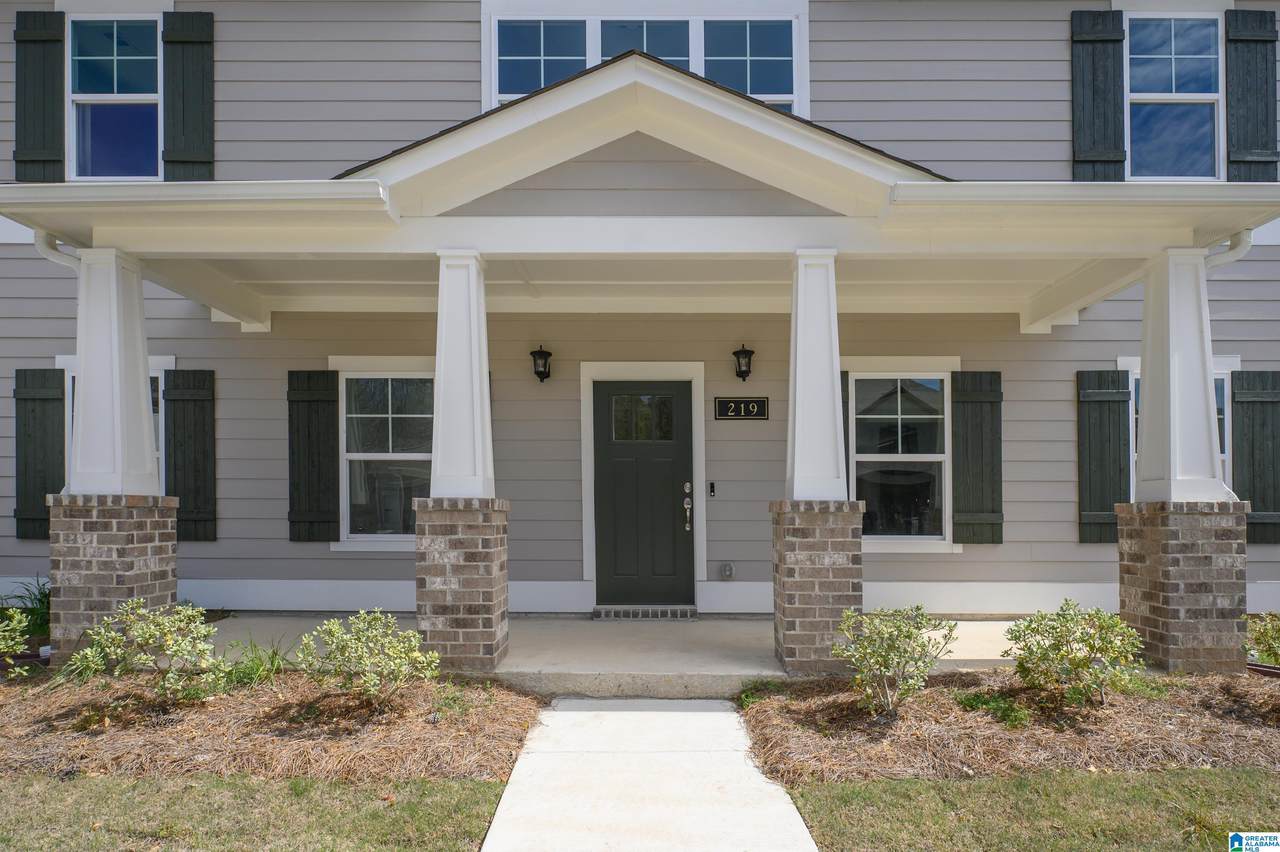
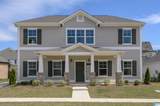
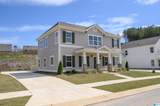
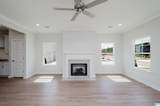
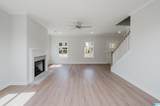
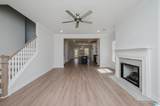
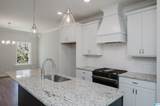
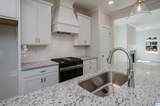
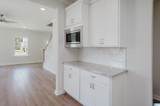
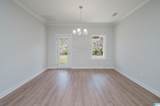
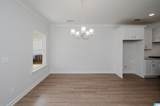
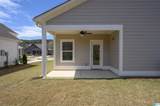
The Reserve at Walker Springs is a beautiful new construction community located in Alabaster, Alabama, and part of the growing Walker Springs master-planned community. Built by New Castle Homes, The Reserve offers a variety of one-level and two-story floor plans with modern layouts and quality finishes. Homes are currently priced from the mid-$400s, with options ranging from 3 to 5 bedrooms. The community offers convenient access to shopping, dining, schools, and major commuter routes while still providing a comfortable neighborhood atmosphere. Whether you’re looking for a move-in-ready home or want to build and personalize your home, The Reserve at Walker Springs offers several great options.

Monthly Payment Calculator


Greater Alabama MLS (Birmingham Association of Realtors) logo © 2026 Greater Alabama MLS. IDX information is provided exclusively for consumers’ personal, non-commercial use and may not be used for any purpose other than to identify prospective properties consumers may be interested in purchasing. IDX content is not guaranteed accurate by the MLS or Blueprint Realty Company. Data last updated: 2026-10-13T00:30:46.237.

www.jasonwill.com/homes/181326241
Print Image

231 Ridge Boulevard Alabaster, AL 35007

  • Price: $474,900
  • Status: Active
  • On Site: 25 Days
  • MLS #: 21465362
4
Beds
3
Baths
1
½ Baths
0.21
Acres
2,519
SQFT
$189
$/SQFT
2026
Built
Neighborhood:
The Reserve At Walker Springs
County:
Shelby
Area:
Alabaster, Maylene, Saginaw
Elementary School:
Meadow View
Middle School:
Thompson
High School:
Thompson
Property Description
The Reserve at Walker Springs is a beautiful new construction community located in Alabaster, Alabama, and part of the growing Walker Springs master-planned community. Built by New Castle Homes, The Reserve offers a variety of one-level and two-story floor plans with modern layouts and quality finishes. Homes are currently priced from the mid-$400s, with options ranging from 3 to 5 bedrooms. The community offers convenient access to shopping, dining, schools, and major commuter routes while still providing a comfortable neighborhood atmosphere. Whether you’re looking for a move-in-ready home or want to build and personalize your home, The Reserve at Walker Springs offers several great options.
Exterior Features

Carport Spaces 0 Construction Siding-Hardiplank Decks YN No Exterior Features None Garage Entry Location Front Garage Spaces Bsmt Lvl 0 Garage Spaces Main Lvl 2 Garden Patio YN No Log Home YN No Lot View YN No Parking Attached Patio Covered - (PATIO) Patio YN Yes Pool Above Ground Pool Type Community Pool YN Yes Waterfront YN No

Interior Features

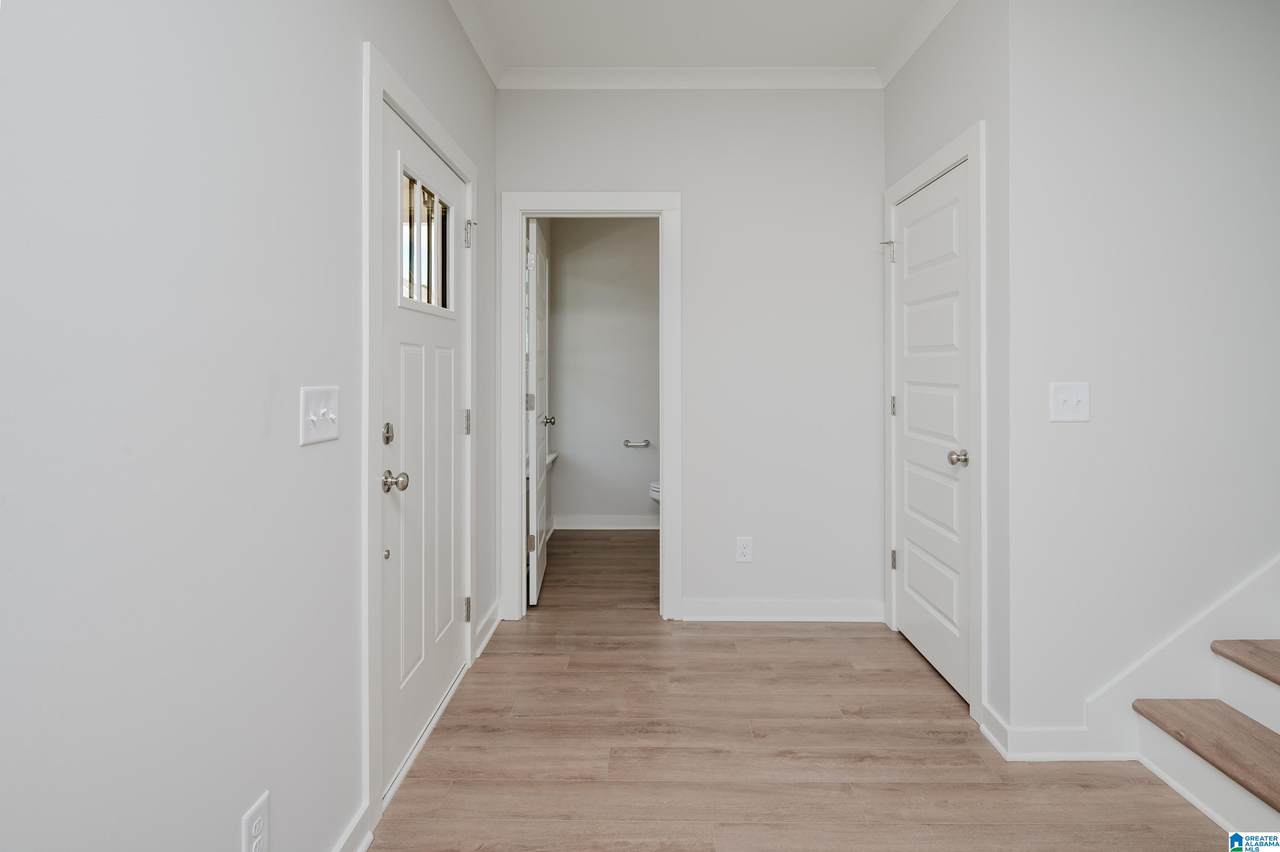
Attic Pull-Down Attic YN Yes Bed Bath Features Garden TubSeparate ShowerSeparate Vanities Ceilings 9 Feet +Smooth Ceilings Cooling Dual Systems (COOL)Heat Pump (COOL)Hydroheat System (COOL) Dryer Hookups Dryer-Electric Fireplaces 0 Floors Hardwood Laminate Foundation Slab Heating Central (HEAT)Gas HeatHeat Pump (HEAT) Interior Features Recess LightingSplit Bedroom Kitchen Equipment Convection OvenDishwasher Built-InDisposalOven-GasSelf-CleaningSome Stainless ApplStove-Gas Laundry Features Washer Hookup Laundry Location Laundry (MLVL) Laundry Space Room Laundry YN Yes Levels 2+ Story Loft YN Yes Room Eight Bedroom Room Eleven Full Bath Room Five Master Bedroom Room Four Master Bath Room Nine Bedroom Room One Great Room Room Seven Half Bath Room Six Laundry Room Ten Loft Room Thirteen Full Bath Room Three Dining Room Room Twelve Bedroom Room Two Kitchen Rooms Bedroom (ROOM)Dining Room (ROOM)Full Bath (ROOM)Great Room (ROOM)Half Bath (ROOM)Kitchen (ROOM)Laundry (ROOM)Loft (ROOM)Master Bath (ROOM)Master Bedroom (ROOM) Split Foyer YN No Split Level YN No Total Baths 4 Tri Level YN No Water Heater Electric (WTRHTR)

Property Features

Amenities ParkPlaygroundPondSidewalks Association Fee Frequency Yearly Association Fee YN Yes Fee Includes Common Grounds MntcManagement FeeRecreation Facility Financing CashConventionalVA Historic Register YN No Sales Type N/A Sewer / Septic Connected Underground Utilities YN Yes Water Public Water Year Built Desc Proposed Construction

Listing provided by Newcastle Homes, Inc.: +1 (205) 326-7406.


Greater Alabama MLS (Birmingham Association of Realtors) logo © 2026 Greater Alabama MLS. IDX information is provided exclusively for consumers’ personal, non-commercial use and may not be used for any purpose other than to identify prospective properties consumers may be interested in purchasing. IDX content is not guaranteed accurate by the MLS or Blueprint Realty Company. Data last updated: 2026-10-13T00:30:46.237.

 
https://bt-photos.global.ssl.fastly.net/birmingham/1280_boomver_1_21465362-2.jpg https://bt-photos.global.ssl.fastly.net/birmingham/1280_boomver_1_21465362-2.jpg https://bt-photos.global.ssl.fastly.net/birmingham/1280_boomver_1_21465362-2.jpg
Logo
Blueprint Realty Company
1974 Chandalar Drive, Suite E
Pelham AL, 35214
Greater Alabama MLS (Birmingham Association of Realtors) logo Listing provided courtesy of Newcastle Homes, Inc..
© 2026 Greater Alabama MLS.