Skip To Content

2329 Valley Lane

Sylacauga, AL 35150
  • $324,900
  • STATUS: Active
  • ON SITE: 37 Days
  • MLS #: 21464208
$324,900
  • 4
    BEDS
  • 0.65
    ACRES
  • 2
    BATHS
  • 1
    1/2 BATHS
  • 2,303
    SQFT
  • $141
    $/SQFT
Neighborhood:
Type:
Single-Family Home
Built:
1975
County:

School Information

Elementary School:
Middle School:
High School:
Greater Alabama MLS (Birmingham Association of Realtors) logo Listing provided courtesy of Signature Realty.
© 2026 Greater Alabama MLS.


Description

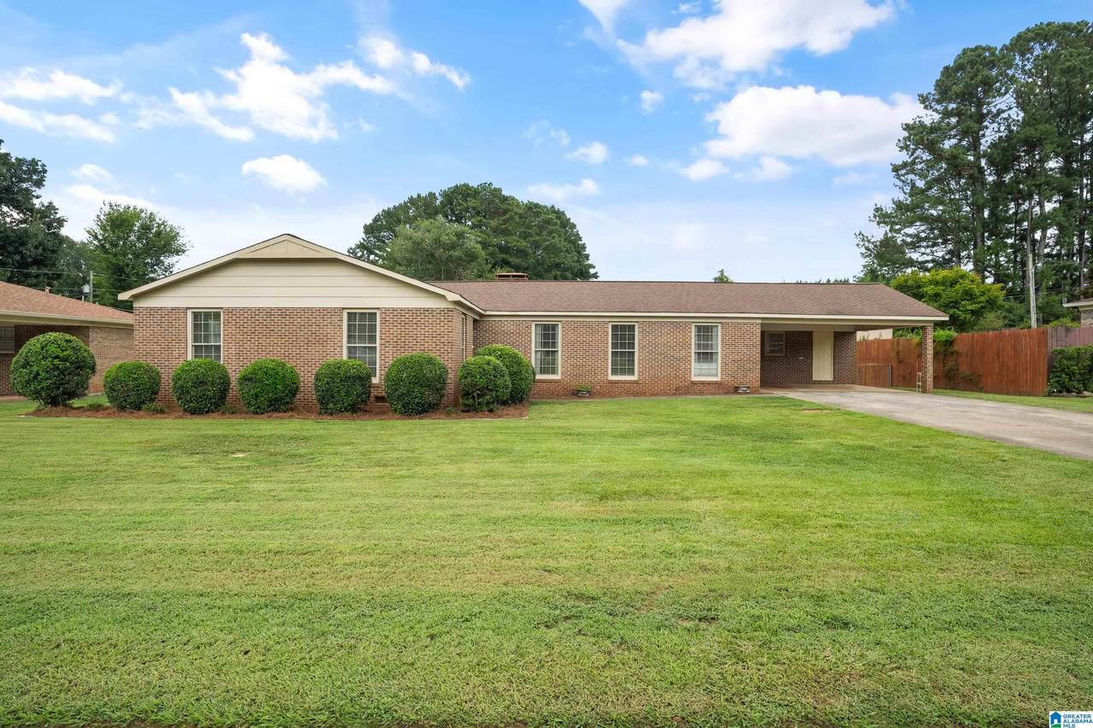
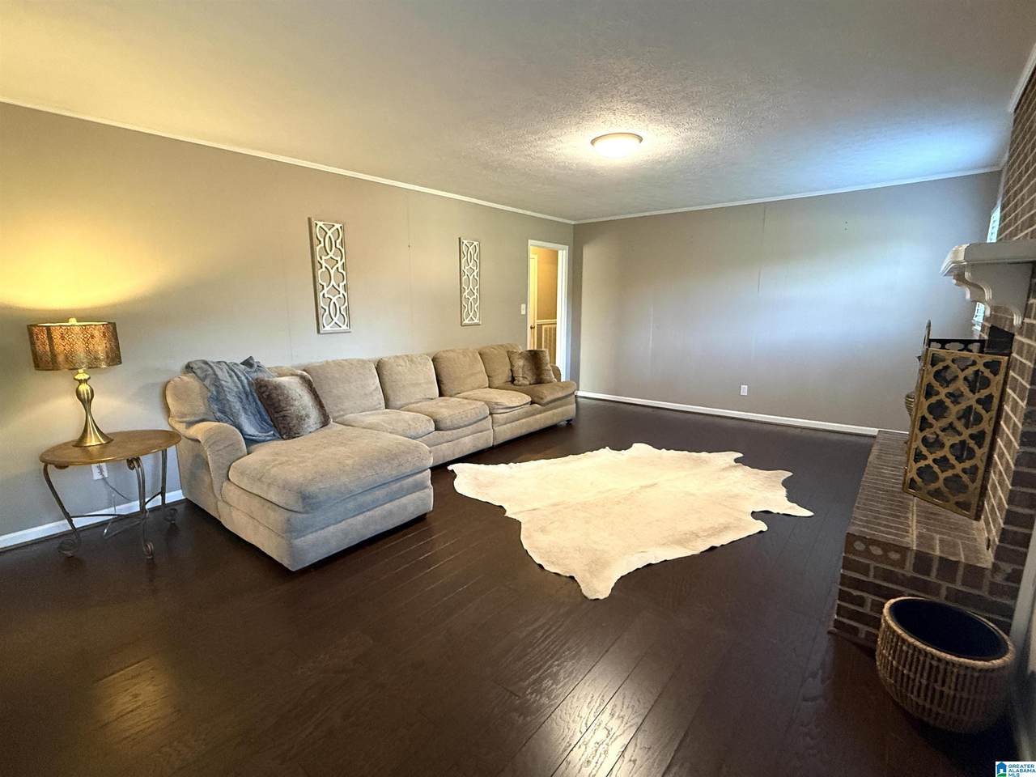
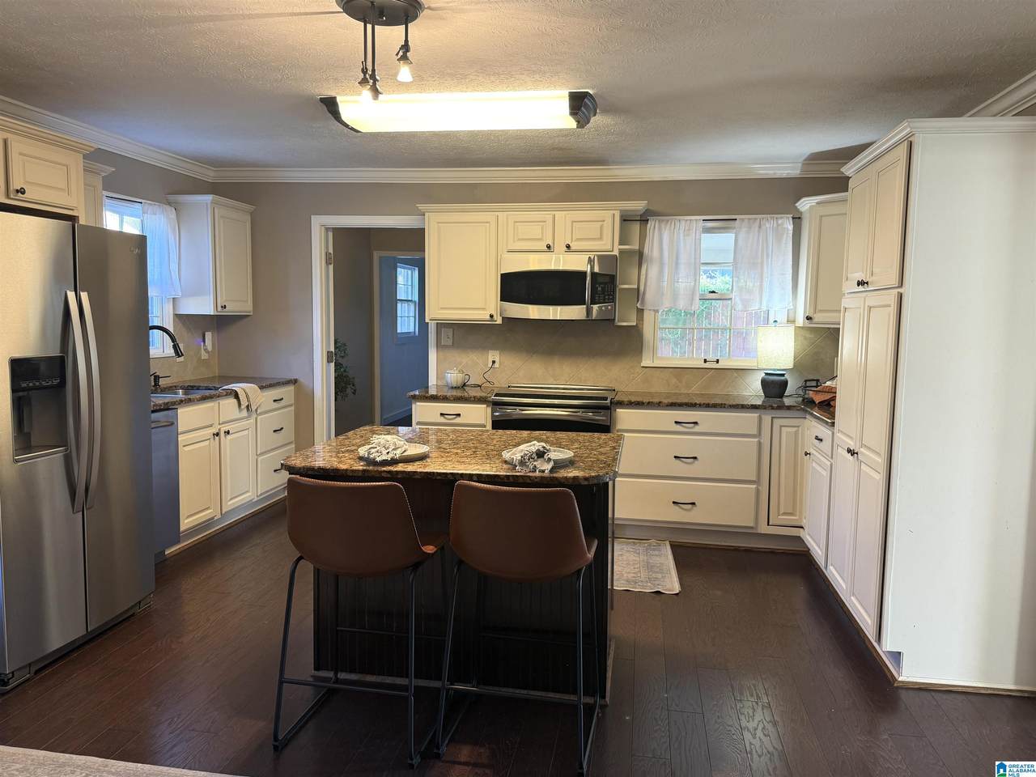
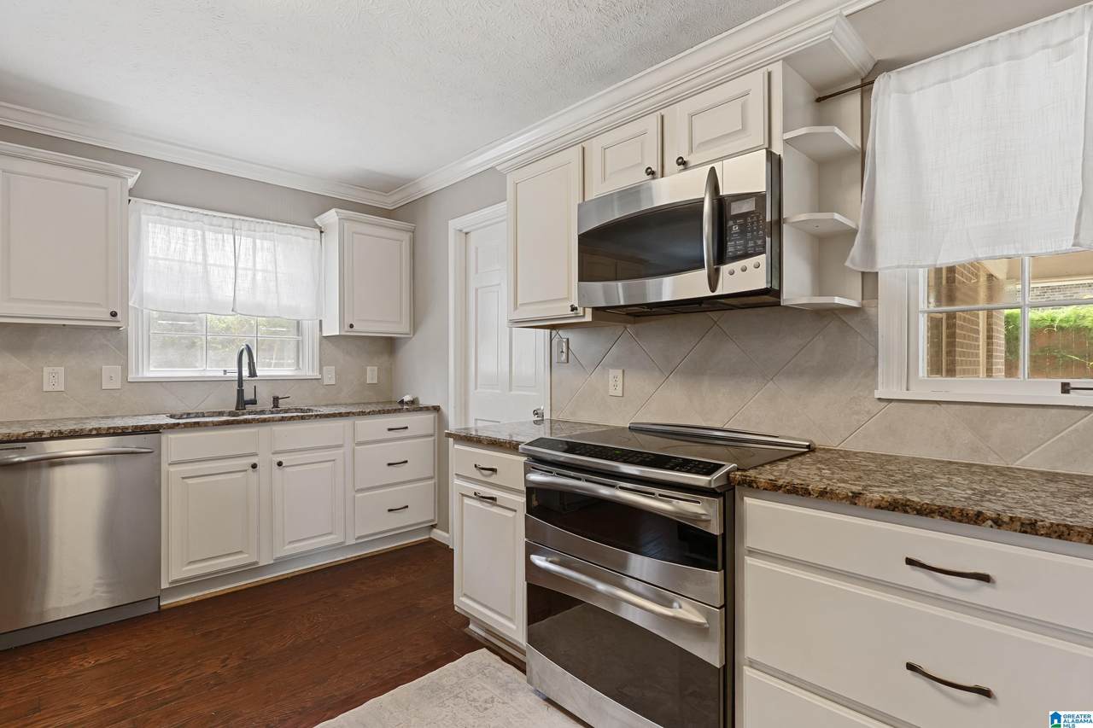
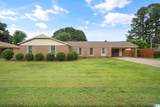
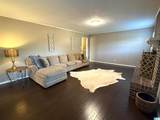
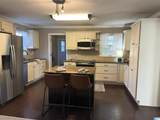
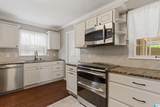
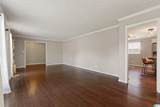
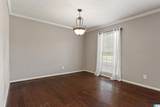
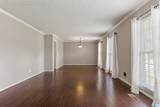
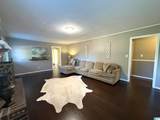
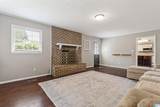
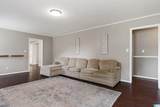
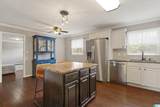
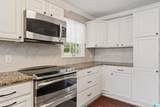
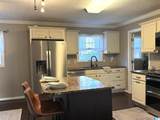
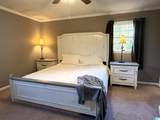
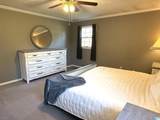
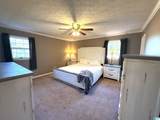
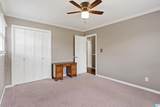
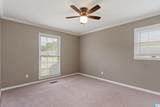
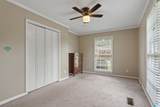
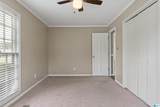
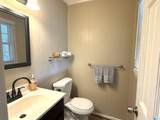
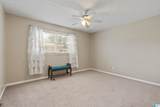
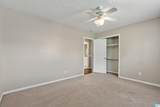
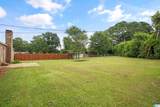
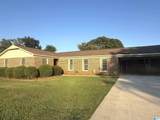
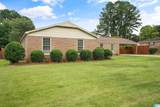
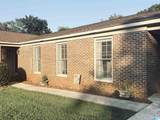
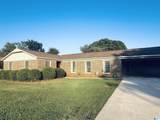
Welcome home! This beautiful full brick home, nestled in Taylor Estates Subdivision, on an oversized lot, boast amazing space throughout. From the moment you step inside, you'll instantly see yourself hosting friends and family celebrations, tailgate parties, and holiday meals. The warmth of the hardwood floors that flow throughout the main living space and the beautiful brick fireplace provide the perfect backdrop for your decorating style. The kitchen offers endless stone countertops, an island, and a vast amount of cabinetry as well as a breakfast nook. The owner's suite is provides a great space for large furniture & king size bed. The other three bedrooms are perfect for guest, family, or an office space. Out back the fenced in yard is perfect for the littles or fur babies to play safely while you enjoy your favorite beverage on the patio. Zoned Sylacauga schools! Don't let this amazing home get away, schedule your showing today!

Monthly Payment Calculator


Greater Alabama MLS (Birmingham Association of Realtors) logo © 2026 Greater Alabama MLS. IDX information is provided exclusively for consumers’ personal, non-commercial use and may not be used for any purpose other than to identify prospective properties consumers may be interested in purchasing. IDX content is not guaranteed accurate by the MLS or Blueprint Realty Company. Data last updated: 2026-10-13T00:30:46.237.

www.jasonwill.com/homes/180918496
Print Image

2329 Valley Lane Sylacauga, AL 35150

  • Price: $324,900
  • Status: Active
  • On Site: 37 Days
  • MLS #: 21464208
4
Beds
2
Baths
1
½ Baths
0.65
Acres
2,303
SQFT
$141
$/SQFT
1975
Built
Neighborhood:
Taylor Est
County:
Talladega
Area:
Talladega County
Elementary School:
Indian Valley
Middle School:
Nichols-Lawson
High School:
Sylacauga
Property Description
Welcome home! This beautiful full brick home, nestled in Taylor Estates Subdivision, on an oversized lot, boast amazing space throughout. From the moment you step inside, you'll instantly see yourself hosting friends and family celebrations, tailgate parties, and holiday meals. The warmth of the hardwood floors that flow throughout the main living space and the beautiful brick fireplace provide the perfect backdrop for your decorating style. The kitchen offers endless stone countertops, an island, and a vast amount of cabinetry as well as a breakfast nook. The owner's suite is provides a great space for large furniture & king size bed. The other three bedrooms are perfect for guest, family, or an office space. Out back the fenced in yard is perfect for the littles or fur babies to play safely while you enjoy your favorite beverage on the patio. Zoned Sylacauga schools! Don't let this amazing home get away, schedule your showing today!
Exterior Features

Carport Spaces 2 Construction 4 Sides Brick Decks YN No Exterior Features Fenced YardStorage Building Garage Spaces Bsmt Lvl 0 Garage Spaces Main Lvl 0 Garden Patio YN No Log Home YN No Lot Description Interior LotIrregular LotSubdivision Lot View YN No Parking Driveway ParkingOff Street ParkingOn Street ParkingParking (MLVL) Patio Open (PATIO) Patio YN Yes Pool YN No Waterfront YN No

Interior Features

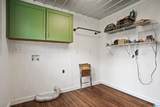
Attic Pull-Down Attic YN Yes Bed Bath Features Double ShowerLinen ClosetTub/Shower ComboWalk-In Closets Ceilings Crown Molding Cooling Central (COOL)Electric (COOL) Dryer Hookups Dryer-Electric Fireplace Details Brick (FIREPL)Masonry Fireplace Location Great Room (FIREPL) Fireplace Type Gas (FIREPL) Fireplaces 1 Floors CarpetHardwoodTile Floor Foundation Crawl Space Heating Central (HEAT)Electric (HEAT) Interior Features None Kitchen Equipment Dishwasher Built-InMicrowave Built-InRefrigeratorSome Stainless ApplStove-Electric Kitchen Features Eating AreaIsland Laundry Features Washer Hookup Laundry Location Laundry (MLVL) Laundry Space Room Laundry YN Yes Levels 1-Story Loft YN No Room Eight Bedroom Room Eleven Half Bath Room Five Master Bedroom Room Four Den/Family Room Nine Bedroom Room One Great Room Room Seven Full Bath Room Six Master Bath Room Ten Bedroom Room Thirteen Mud Room Three Dining Room Room Twelve Laundry Room Two Kitchen Rooms Bedroom (ROOM)Den/Family (ROOM)Dining Room (ROOM)Full Bath (ROOM)Great Room (ROOM)Half Bath (ROOM)Kitchen (ROOM)Laundry (ROOM)Master Bath (ROOM)Master Bedroom (ROOM)Mud (ROOM) Split Foyer YN No Split Level YN No Total Baths 3 Tri Level YN No Water Heater Electric (WTRHTR)

Property Features

Amenities Street Lights Association Fee YN No Energy Green Features Ceiling FansInsulated DoorRidge VentStorm Windows Financing CashConventionalFHAUSDA RuralVA Historic Register YN No Sales Type N/A Sewer / Septic Connected Underground Utilities YN No Water Public Water Year Built Desc Existing

Listing provided by Signature Realty: 205-354-8911.


Greater Alabama MLS (Birmingham Association of Realtors) logo © 2026 Greater Alabama MLS. IDX information is provided exclusively for consumers’ personal, non-commercial use and may not be used for any purpose other than to identify prospective properties consumers may be interested in purchasing. IDX content is not guaranteed accurate by the MLS or Blueprint Realty Company. Data last updated: 2026-10-13T00:30:46.237.

 
https://bt-photos.global.ssl.fastly.net/birmingham/1280_boomver_1_21464208-2.jpg https://bt-photos.global.ssl.fastly.net/birmingham/1280_boomver_1_21464208-2.jpg https://bt-photos.global.ssl.fastly.net/birmingham/1280_boomver_1_21464208-2.jpg
Logo
Blueprint Realty Company
1974 Chandalar Drive, Suite E
Pelham AL, 35214
Greater Alabama MLS (Birmingham Association of Realtors) logo Listing provided courtesy of Signature Realty.
© 2026 Greater Alabama MLS.