







Description
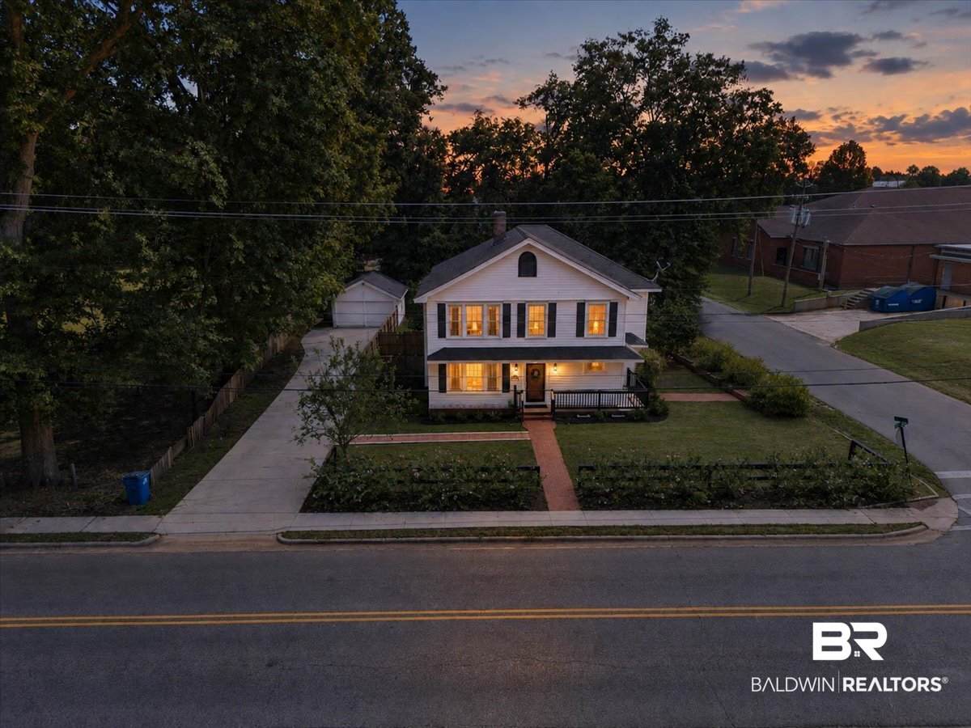
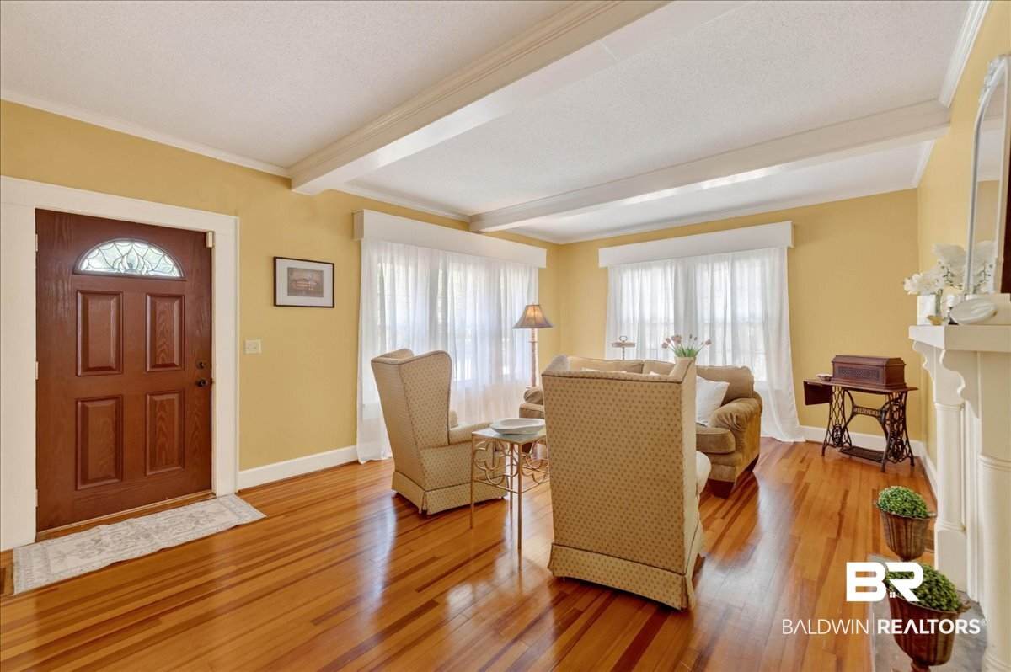
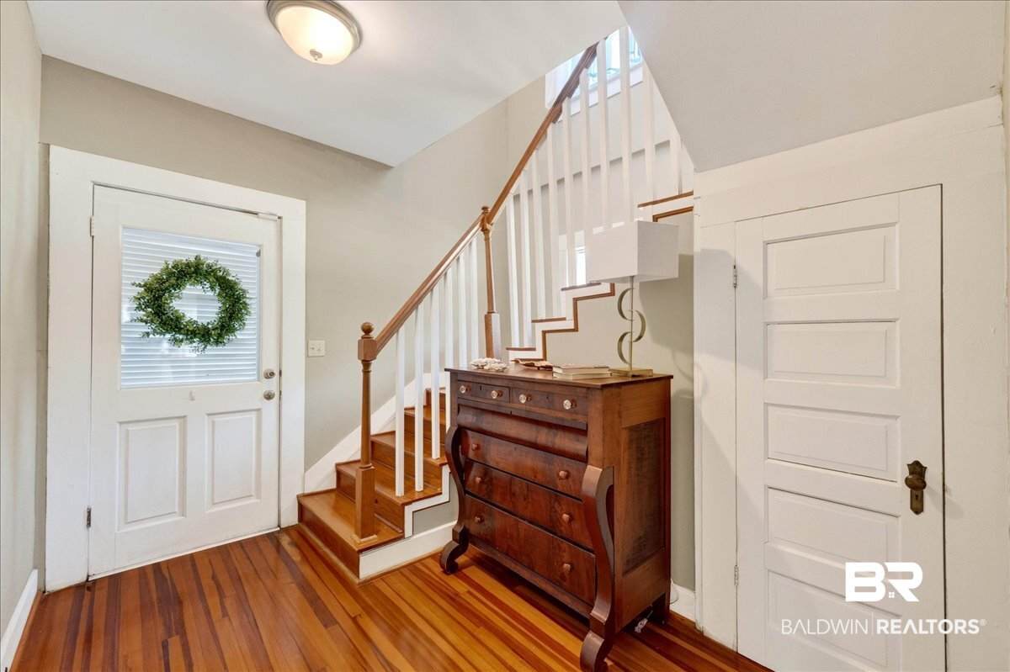
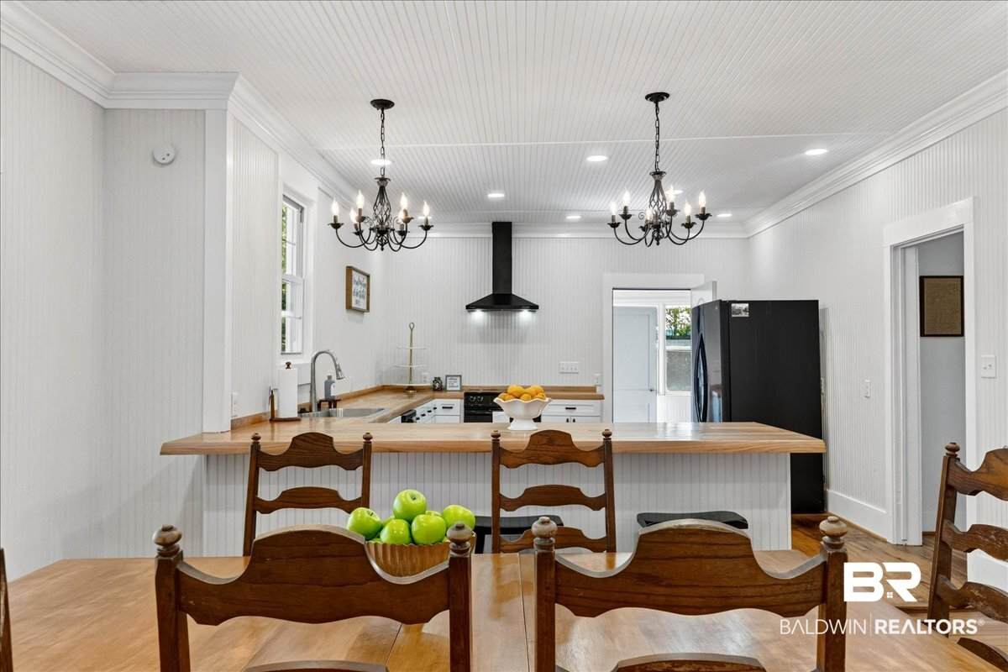
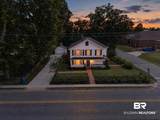
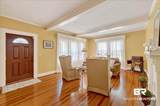
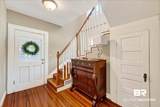
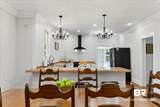
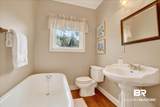
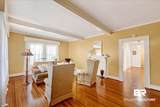
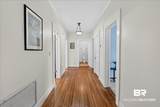
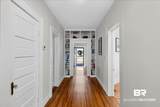
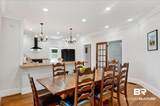
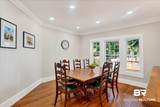
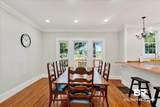
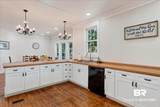
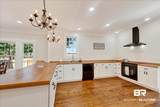
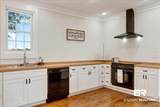
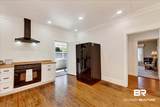
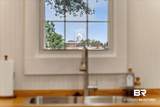
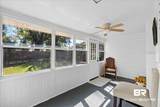
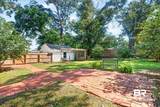
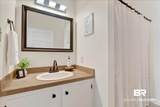
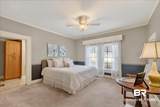
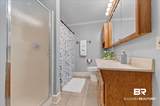
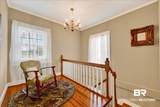
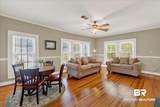
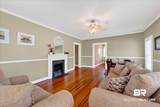
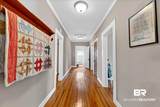
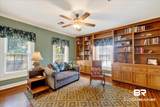
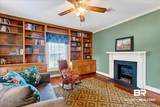
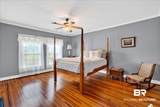
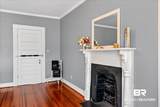
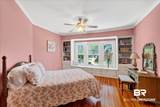
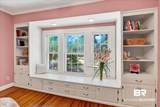
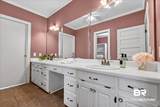
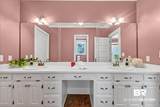
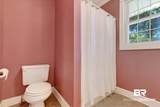
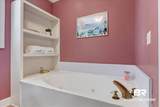
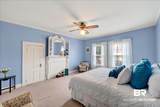
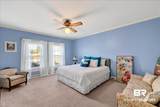
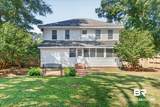
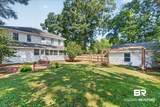
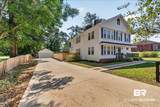
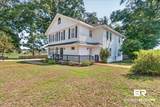
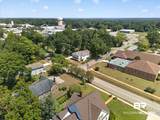
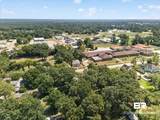
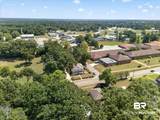
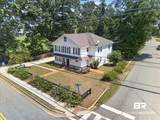
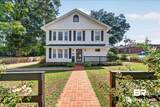
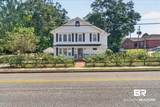
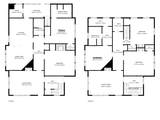
Some homes are built. Others are crafted to endure—and this majestic 1900 home has been telling its story for more than 125 years. Set on a landscaped half-acre just two blocks from Monroeville’s historic downtown square, this home captures the grace of a bygone era with thoughtful updates. Zoned Business, the property offers exceptional flexibility and promise in a prime downtown location. A brick walkway crosses the front lawn, where roses frame the façade and pink crepe myrtles bloom along the wooden fence each summer. Inside, sunlight streams through double-pane windows and across original hardwood floors. Crystal doorknobs, decorative escutcheons, cedar-lined closets, built-in bookshelves, and abundant storage preserve its irreplaceable character. The main-floor primary suite offers convenience; upstairs features a library/office with built-in shelving, a second living room, and guest space. At the heart of the home, the renovated kitchen is made for gathering. The adjoining sunroom is perfect for morning coffee overlooking the enchanting backyard. From the kitchen and dining-room windows, enjoy a clear view of Monroeville’s famous historic courthouse—the landmark connected to To Kill a Mockingbird. The fully privacy-fenced backyard feels like a world of its own. Brick walkways wind through the landscaped lawn to a courtyard patio, creating a serene setting for dining, gardening, or quiet evenings beneath the trees. Restaurants, shopping, and community events are a short stroll away, yet the peaceful setting feels tucked away in the countryside. The property includes a detached 2-car garage and the original historic outhouse—a remarkable link to its past. Updates include electrical and plumbing systems, double-pane windows, and an architectural-shingle roof installed 10 years ago. The beautiful, park-like 3-acre parcel next door is available separately. Commercially zoned as well, it offers excellent potential for expansion, investment, etc. Buyer to verify all information during due diligence.
-
5BEDS
-
0.5ACRES
-
4BATHS
-
01/2 BATHS
-
3,485SQFT
-
$100$/SQFT
School Information
Description
Some homes are built. Others are crafted to endure—and this majestic 1900 home has been telling its story for more than 125 years. Set on a landscaped half-acre just two blocks from Monroeville’s historic downtown square, this home captures the grace of a bygone era with thoughtful updates. Zoned Business, the property offers exceptional flexibility and promise in a prime downtown location. A brick walkway crosses the front lawn, where roses frame the façade and pink crepe myrtles bloom along the wooden fence each summer. Inside, sunlight streams through double-pane windows and across original hardwood floors. Crystal doorknobs, decorative escutcheons, cedar-lined closets, built-in bookshelves, and abundant storage preserve its irreplaceable character. The main-floor primary suite offers convenience; upstairs features a library/office with built-in shelving, a second living room, and guest space. At the heart of the home, the renovated kitchen is made for gathering. The adjoining sunroom is perfect for morning coffee overlooking the enchanting backyard. From the kitchen and dining-room windows, enjoy a clear view of Monroeville’s famous historic courthouse—the landmark connected to To Kill a Mockingbird. The fully privacy-fenced backyard feels like a world of its own. Brick walkways wind through the landscaped lawn to a courtyard patio, creating a serene setting for dining, gardening, or quiet evenings beneath the trees. Restaurants, shopping, and community events are a short stroll away, yet the peaceful setting feels tucked away in the countryside. The property includes a detached 2-car garage and the original historic outhouse—a remarkable link to its past. Updates include electrical and plumbing systems, double-pane windows, and an architectural-shingle roof installed 10 years ago. The beautiful, park-like 3-acre parcel next door is available separately. Commercially zoned as well, it offers excellent potential for expansion, investment, etc. Buyer to verify all information during due diligence.
Listing information © 2026 Baldwin County Association of REALTORS® MLS. IDX information is provided exclusively for consumers' personal, non-commercial use and may not be used for any purpose other than to identify prospective properties consumers may be interested in purchasing. Data is deemed reliable but is not guaranteed accurate by the MLS or Blueprint Realty Company. Data last updated 2026-10-15T00:27:47.353.
 Listing provided by Keller Williams AGC Realty-Daphne: . Listing information © 2026 Baldwin County Association of REALTORS® MLS.