
Skip To Content

2376 Chalybe Trail

Hoover, AL 35226
  • $485,000
  • STATUS: Active
  • ON SITE: 32 Days
  • MLS #: 21464568
$485,000
  • 4
    BEDS
  • 0.16
    ACRES
  • 2
    BATHS
  • 1
    1/2 BATHS
  • 2,974
    SQFT
  • $163
    $/SQFT
Neighborhood:
Type:
Single-Family Home
Built:
2007
County:

School Information

Elementary School:
Middle School:
High School:
Greater Alabama MLS (Birmingham Association of Realtors) logo Listing provided courtesy of Keller Williams Realty Hoover.
© 2026 Greater Alabama MLS.


Description

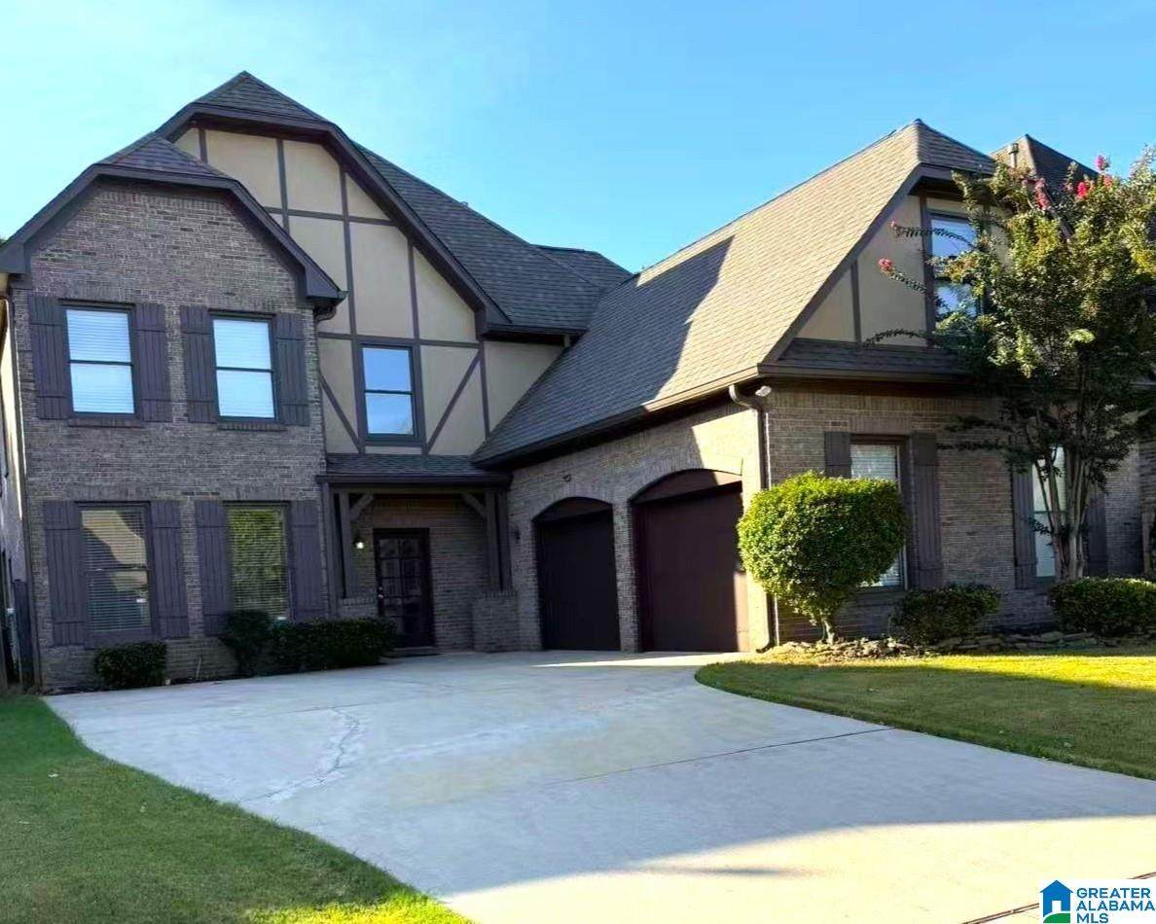
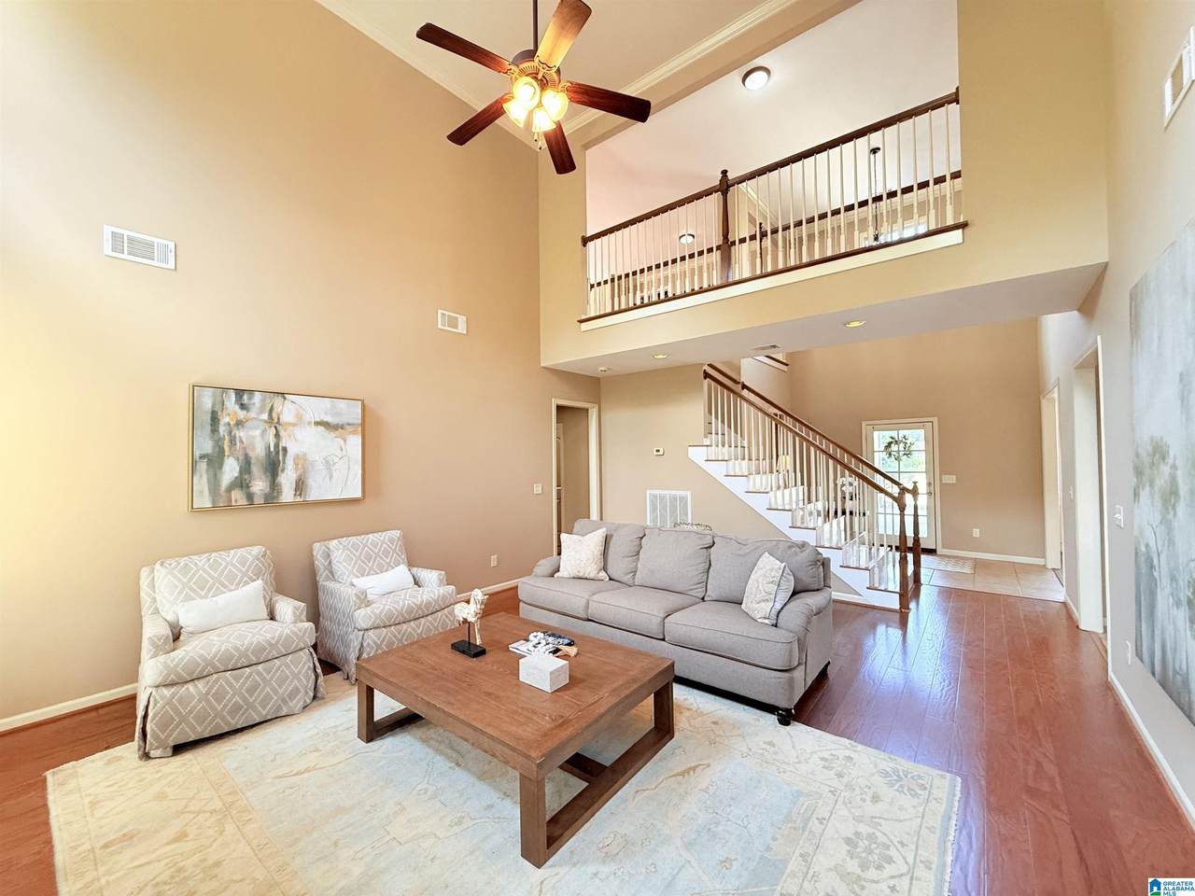
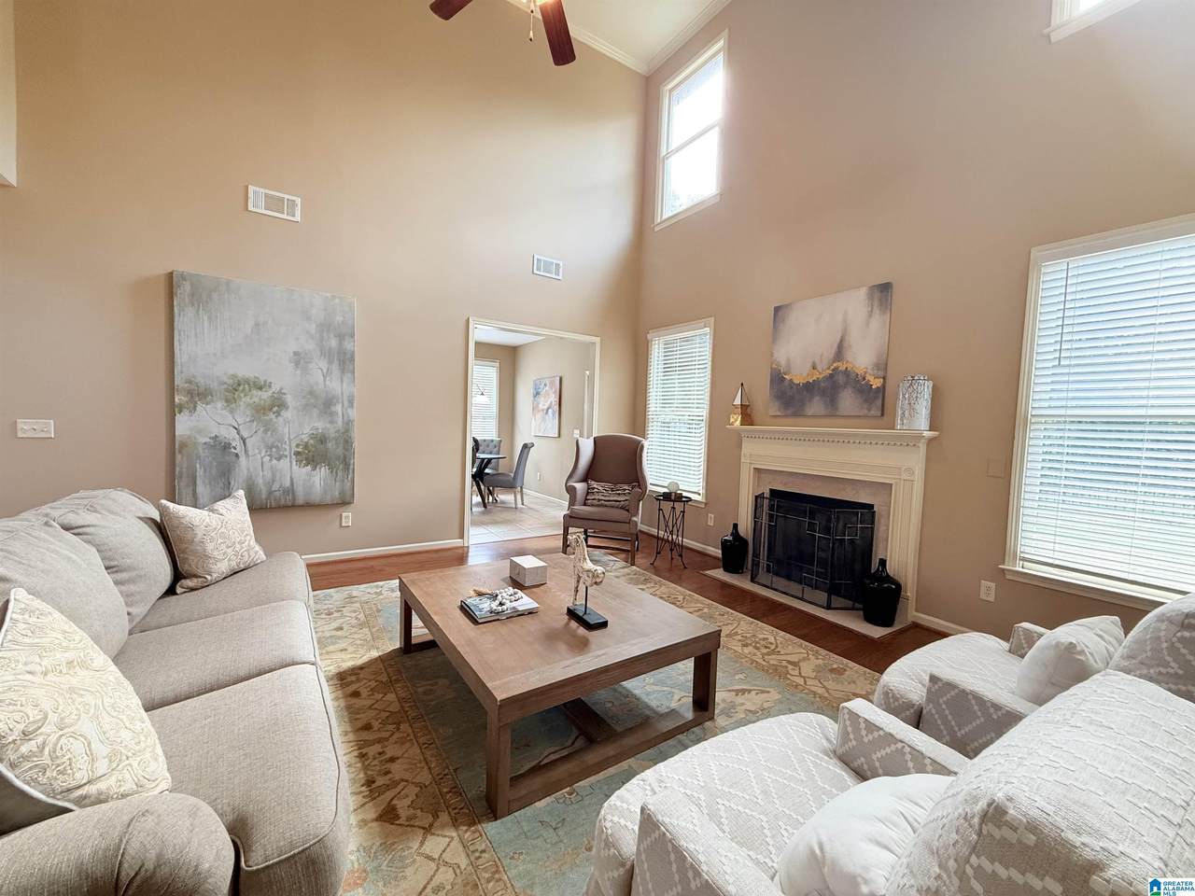
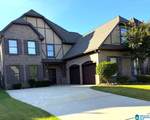
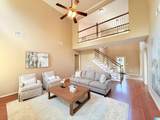
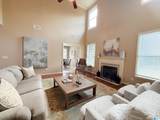
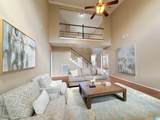
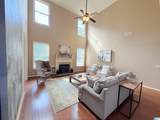
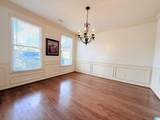
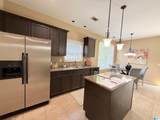
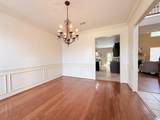
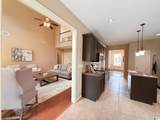
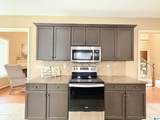
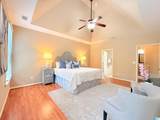
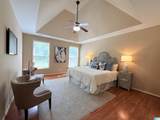
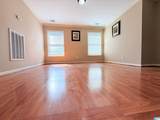
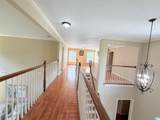
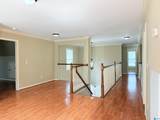
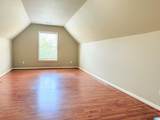
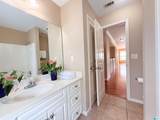
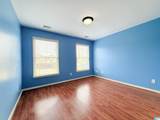
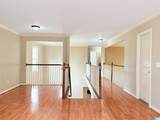
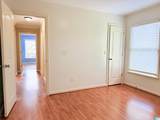
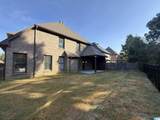
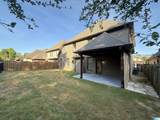
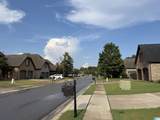
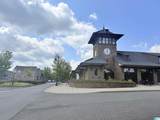
Welcome to this beautiful 4-bedroom, 2.5-bath home in the highly desirable Ross Bridge community! Featuring a newer roof (2019), HVAC Maintenance (2022): The entire HVAC system was professionally serviced, including cleaning the condenser and ductwork and recharging the refrigerant (Freon). The system is functioning very well. 2026: Brand-new dishwasher, freshly painted interior, new window blinds, new hardwood flooring in the living room, and a new backyard fence. This home is perfect for comfortable everyday living and entertaining. Enjoy a private backyard and garden, also exceptional community amenities, including a championship golf course, resort-style swimming pools, parks, and scenic walking trails. Conveniently located near top-rated Hoover schools, shopping, dining, and major highways. Don't miss this wonderful opportunity to enjoy the Ross Bridge lifestyle!

Monthly Payment Calculator


Greater Alabama MLS (Birmingham Association of Realtors) logo © 2026 Greater Alabama MLS. IDX information is provided exclusively for consumers’ personal, non-commercial use and may not be used for any purpose other than to identify prospective properties consumers may be interested in purchasing. IDX content is not guaranteed accurate by the MLS or Blueprint Realty Company. Data last updated: 2026-10-13T00:30:46.237.

www.jasonwill.com/homes/181044193
Print Image

2376 Chalybe Trail Hoover, AL 35226

  • Price: $485,000
  • Status: Active
  • On Site: 32 Days
  • MLS #: 21464568
4
Beds
2
Baths
1
½ Baths
0.16
Acres
2,974
SQFT
$163
$/SQFT
2007
Built
Neighborhood:
Ross Bridge Chalybe
County:
Jefferson
Area:
Bluff Park, Hoover, Riverchase
Elementary School:
Deer Valley
Middle School:
Bumpus, Robert F
High School:
Hoover
Property Description
Welcome to this beautiful 4-bedroom, 2.5-bath home in the highly desirable Ross Bridge community! Featuring a newer roof (2019), HVAC Maintenance (2022): The entire HVAC system was professionally serviced, including cleaning the condenser and ductwork and recharging the refrigerant (Freon). The system is functioning very well. 2026: Brand-new dishwasher, freshly painted interior, new window blinds, new hardwood flooring in the living room, and a new backyard fence. This home is perfect for comfortable everyday living and entertaining. Enjoy a private backyard and garden, also exceptional community amenities, including a championship golf course, resort-style swimming pools, parks, and scenic walking trails. Conveniently located near top-rated Hoover schools, shopping, dining, and major highways. Don't miss this wonderful opportunity to enjoy the Ross Bridge lifestyle!
Exterior Features

Carport Spaces 0 Construction 4 Sides Brick Decks YN No Exterior Features Fenced YardLighting System Garage Entry Location Side Garage Spaces Bsmt Lvl 0 Garage Spaces Main Lvl 2 Garden Patio YN No Log Home YN No Lot Description Interior LotSome TreesSubdivision Lot View Mountain View Lot View YN Yes Parking AttachedDriveway ParkingParking (MLVL) Patio YN No Pool In-GroundPerimeter Fencing Pool Type Community Pool YN Yes Waterfront YN No

Interior Features

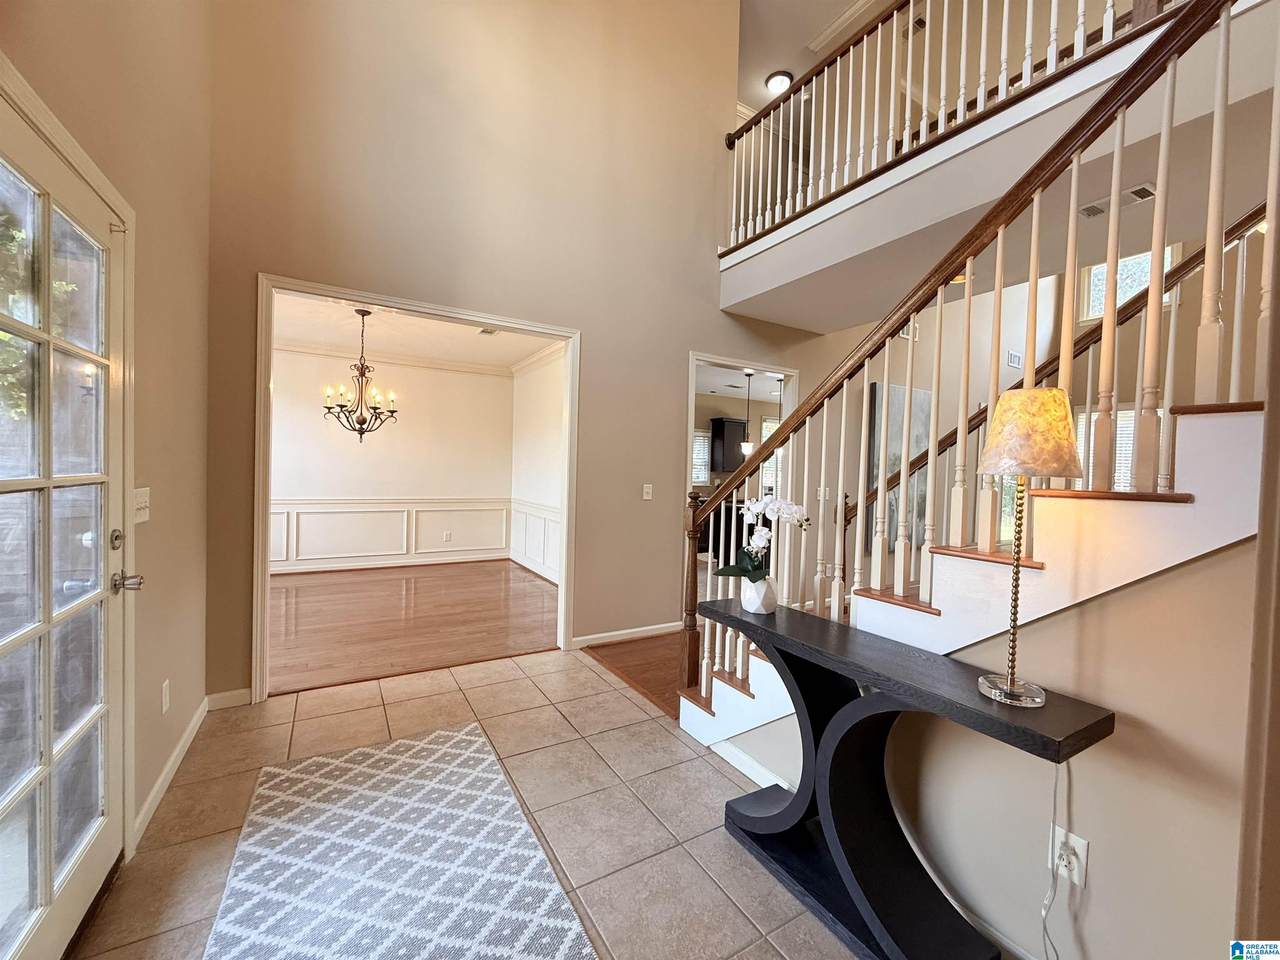
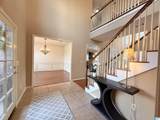
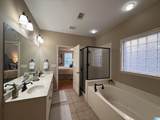
Attic Walk-In Attic YN Yes Bed Bath Features Garden TubLinen ClosetSeparate ShowerSeparate VanitiesSitting Area in MasterTub/Shower ComboWalk-In Closets Ceilings 9 Feet +Smooth CeilingsTrey Ceilings Cooling Central (COOL) Dryer Hookups Dryer-Electric Fireplace Details Marble (FIREPL)Ventless Fireplace Location Living Room (FIREPL) Fireplace Type Gas (FIREPL) Fireplaces 1 Floors HardwoodTile Floor Foundation Slab Heating Central (HEAT)Gas Heat Interior Features Recess Lighting Kitchen Equipment Cooktop-ElectricDishwasher Built-InDisposalMicrowave Built-InOven-ElectricSelf-CleaningRefrigeratorSome Stainless Appl Kitchen Features Breakfast BarEating AreaIslandPantry Laundry Features Washer Hookup Laundry Location Laundry (MLVL) Laundry Space Room Laundry YN Yes Levels 2+ Story Room Eight Bedroom Room Five Dining Room Room Four Kitchen Room Nine Full Bath Room One Master Bedroom Room Seven Bedroom Room Six Bedroom Room Ten Half Bath Room Three Living Room Two Master Bath Rooms Bedroom (ROOM)Dining Room (ROOM)Full Bath (ROOM)Half Bath (ROOM)Kitchen (ROOM)Master Bath (ROOM)Master Bedroom (ROOM) Split Foyer YN No Split Level YN No Total Baths 3 Tri Level YN No Water Heater Gas (WTRHTR)

Property Features

Association Fee Frequency Monthly Association Fee YN Yes Energy Green Features Ceiling Fans Fee Includes Common Grounds MntcManagement FeeUtilities for Comm Areas Financing CashConventionalFHAVA Historic Register YN No Sales Type N/A Sewer / Septic Connected Underground Utilities YN No Water Public Water Year Built Desc Existing

Listing provided by Keller Williams Realty Hoover: 205-822-2272.


Greater Alabama MLS (Birmingham Association of Realtors) logo © 2026 Greater Alabama MLS. IDX information is provided exclusively for consumers’ personal, non-commercial use and may not be used for any purpose other than to identify prospective properties consumers may be interested in purchasing. IDX content is not guaranteed accurate by the MLS or Blueprint Realty Company. Data last updated: 2026-10-13T00:30:46.237.

 
https://bt-photos.global.ssl.fastly.net/birmingham/1280_boomver_2_21464568-2.jpg https://bt-photos.global.ssl.fastly.net/birmingham/1280_boomver_2_21464568-2.jpg https://bt-photos.global.ssl.fastly.net/birmingham/1280_boomver_2_21464568-2.jpg
Logo
Blueprint Realty Company
1974 Chandalar Drive, Suite E
Pelham AL, 35214
Greater Alabama MLS (Birmingham Association of Realtors) logo Listing provided courtesy of Keller Williams Realty Hoover.
© 2026 Greater Alabama MLS.