
























Description
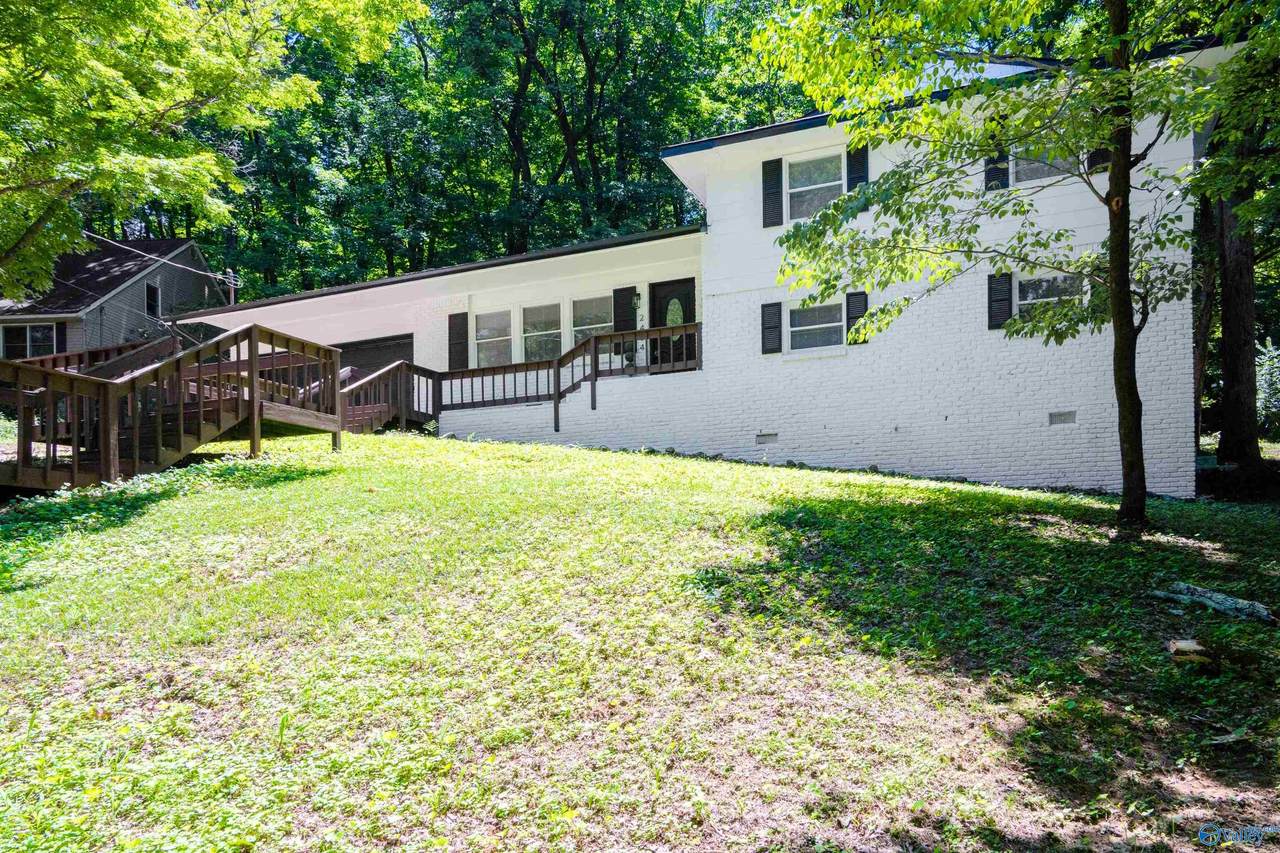
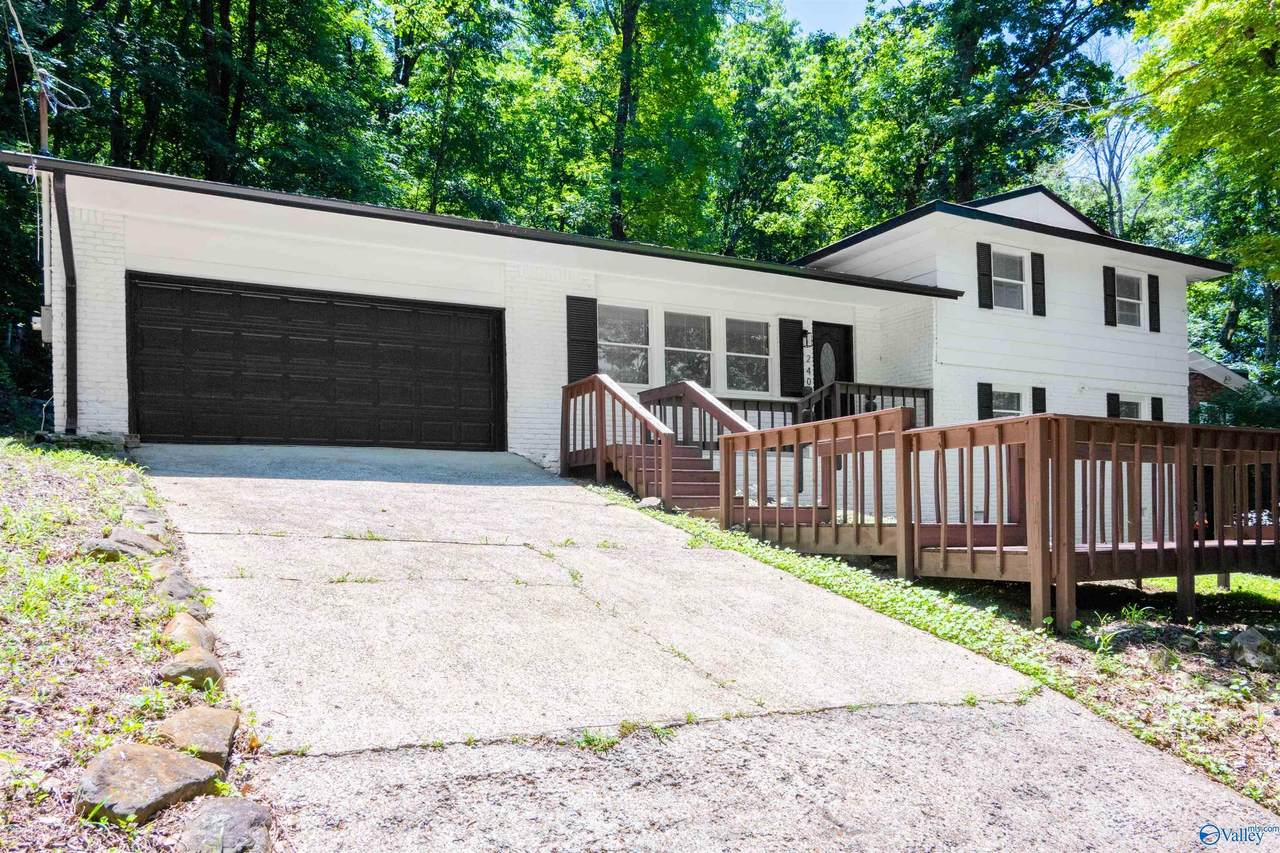
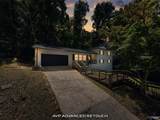
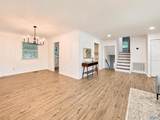
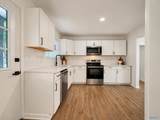
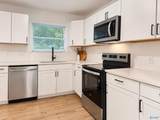
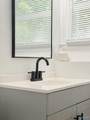
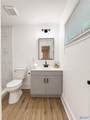
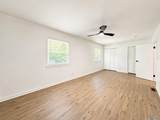
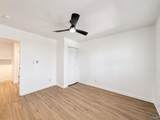
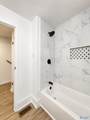
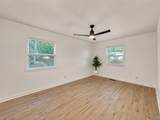
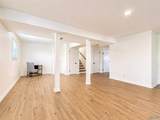
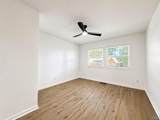
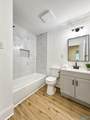
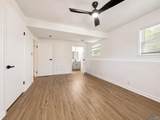
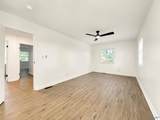
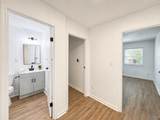
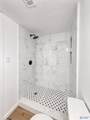
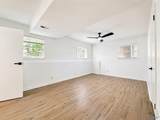
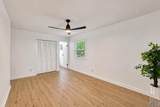
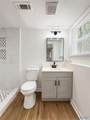
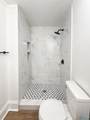
Welcome home to this beautifully remodeled 4-bedroom, 3-bath gem that truly checks every box! From the moment you walk in, you’ll love the fresh LVP flooring flowing throughout, creating a modern, seamless feel. The kitchen shines with gorgeous granite countertops, offering the perfect space to cook, gather, and entertain. All bathrooms have been updated with stunning tile showers for a clean, upscale finish. The private master suite is thoughtfully tucked away from the other bedrooms, giving you the retreat you deserve. This move-in ready home blends comfort, style, and function—don’t miss your chance to see it in person. Seller is offering a 1 year home warranty + a Kitchen Refrigerator!
-
4BEDS
-
0.48ACRES
-
3BATHS
-
01/2 BATHS
-
2,191SQFT
-
$146$/SQFT
School Information
Description
Welcome home to this beautifully remodeled 4-bedroom, 3-bath gem that truly checks every box! From the moment you walk in, you’ll love the fresh LVP flooring flowing throughout, creating a modern, seamless feel. The kitchen shines with gorgeous granite countertops, offering the perfect space to cook, gather, and entertain. All bathrooms have been updated with stunning tile showers for a clean, upscale finish. The private master suite is thoughtfully tucked away from the other bedrooms, giving you the retreat you deserve. This move-in ready home blends comfort, style, and function—don’t miss your chance to see it in person. Seller is offering a 1 year home warranty + a Kitchen Refrigerator!
 © 2026 ValleyMLS. All information provided is deemed reliable but is not guaranteed accurate by the MLS or Blueprint Realty Company and should be independently verified. Listings marked with the ValleyMLS logo are provided courtesy of the ValleyMLS IDX Database. IDX information is provided exclusively for consumers' personal, non-commercial use and may not be used for any purpose other than to identify prospective properties consumers may be interested in purchasing. Data last updated 2026-10-07T17:27:47.327.