


Skip To Content

24061 Citation Loop

Daphne, AL 36526
  • $289,900
  • STATUS: Active
  • ON SITE: 24 Days
  • MLS #: 406550
UPDATED: 44 min ago
$289,900
  • 3
    BEDS
  • 0.16
    ACRES
  • 2
    BATHS
  • 0
    1/2 BATHS
  • 1,545
    SQFT
  • $188
    $/SQFT
Neighborhood:
Type:
Single-Family Home
Built:
2021
County:
Area:

School Information

Elementary School:
Middle School:
High School:

Description

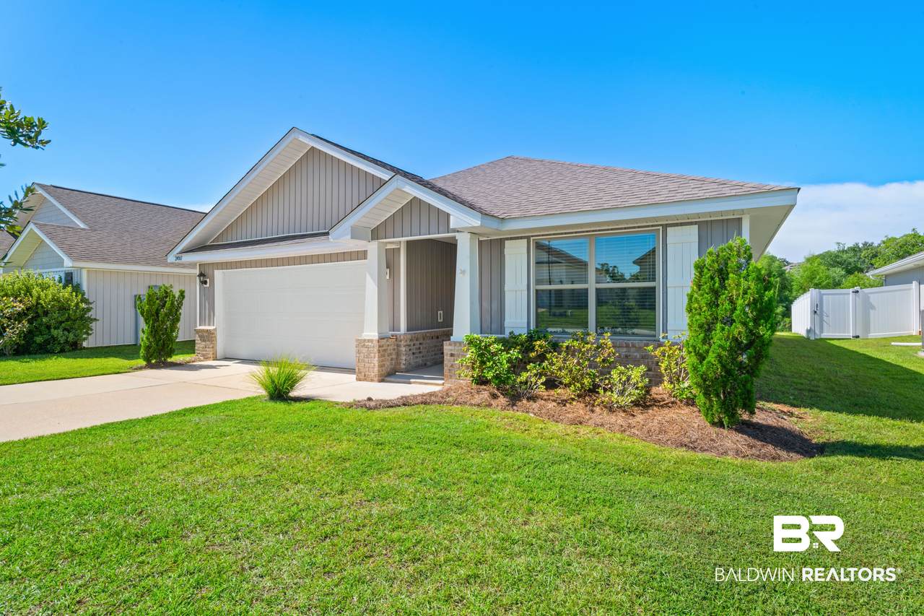
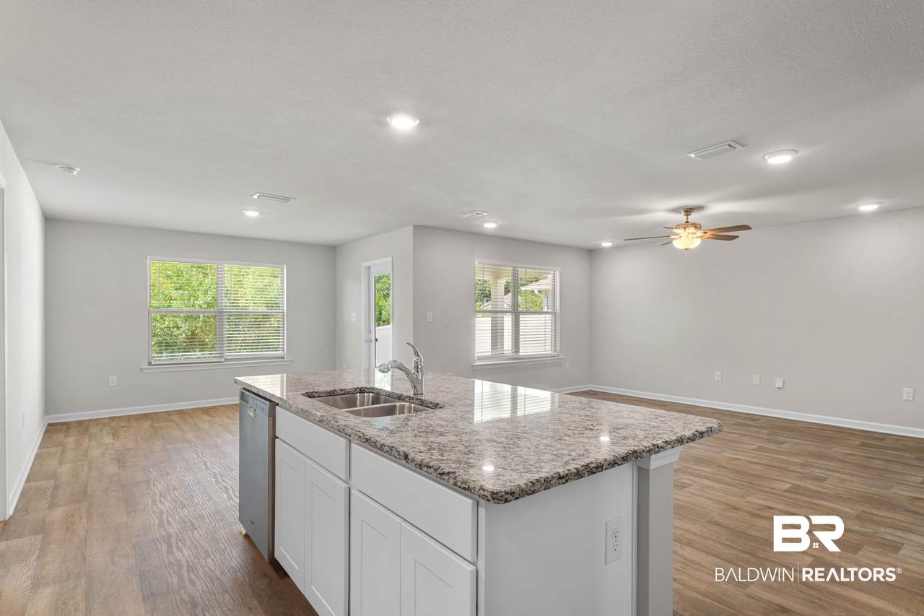
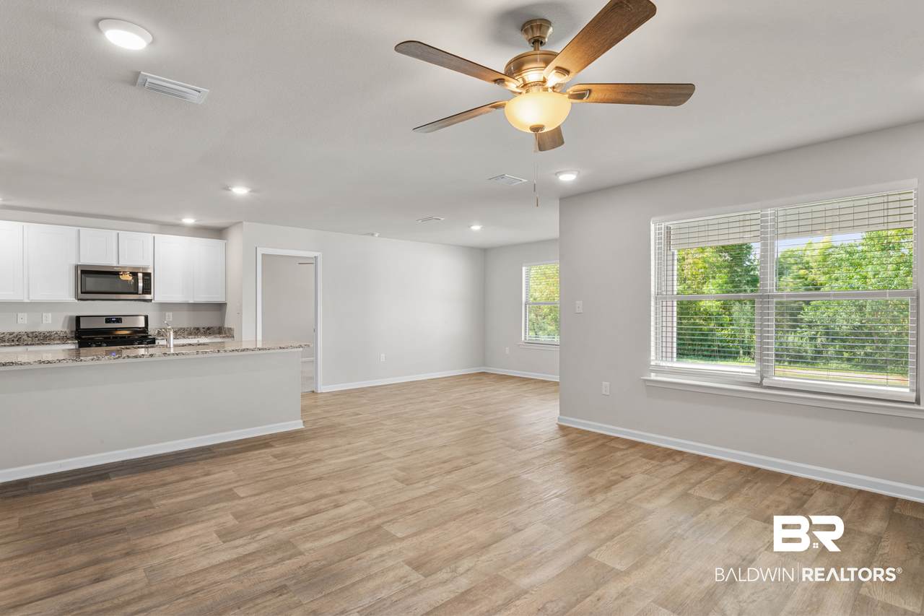
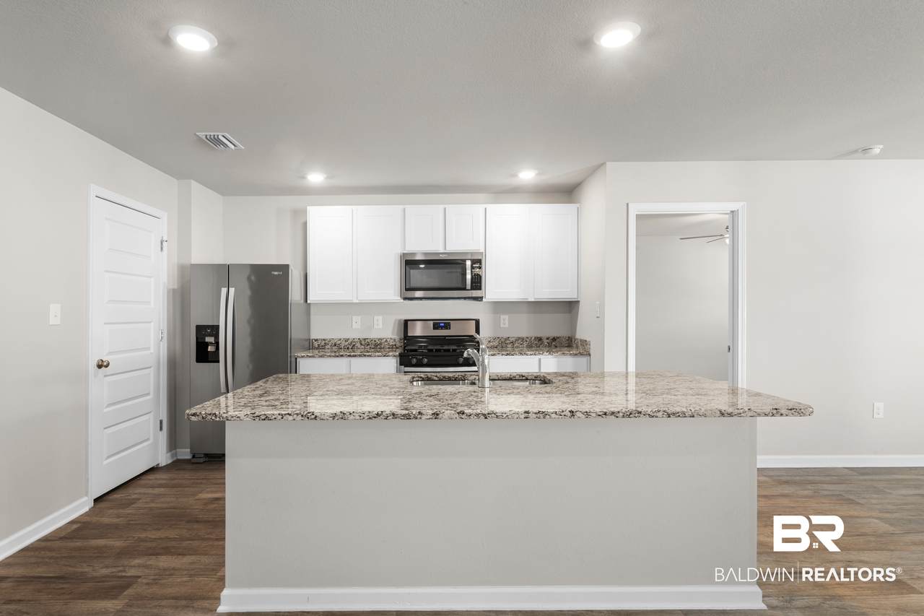
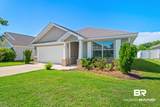
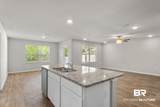
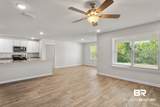
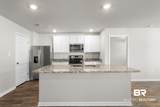
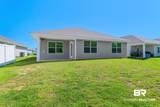
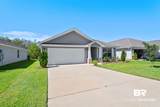
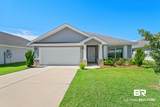
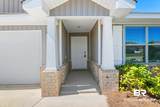
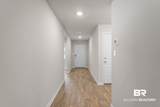
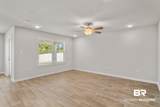
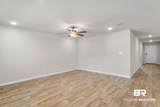
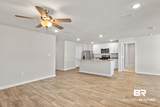
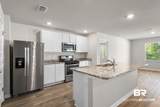
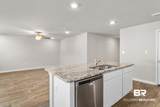
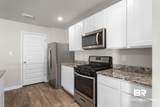
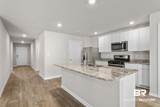
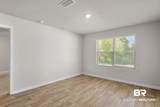
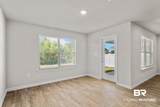
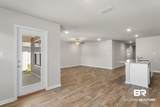
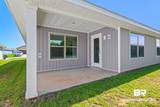
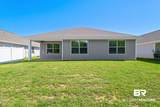
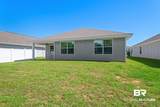
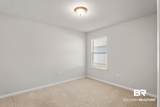
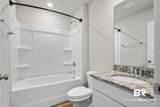
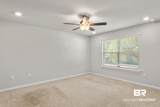
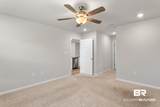
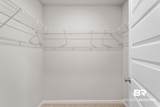
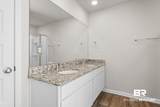
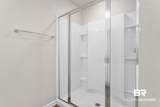
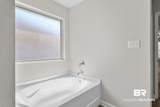
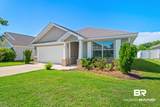
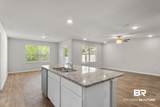
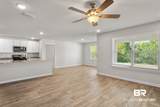
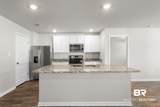
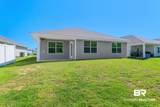
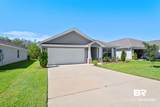
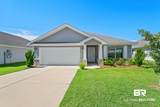
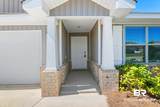
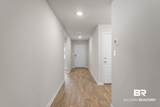
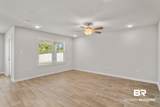
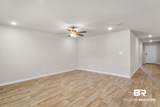
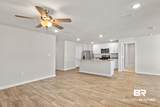
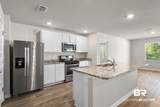
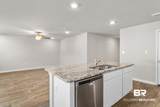
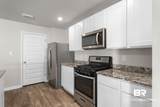
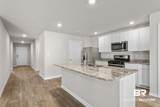
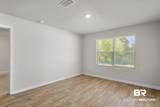
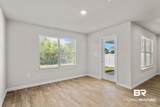
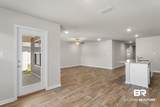
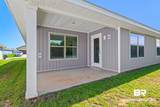
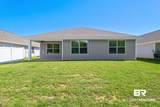
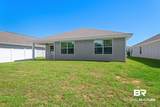
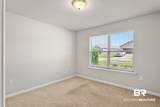
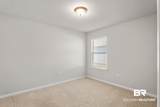
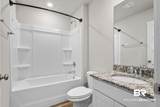
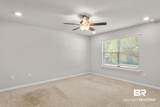
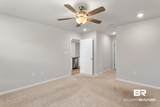
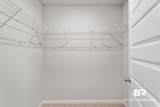
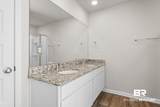
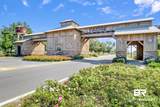
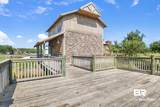
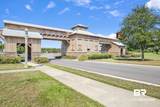
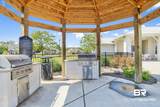
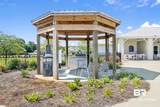
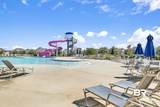
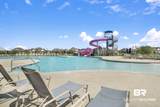
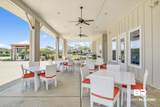
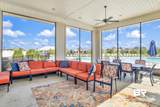
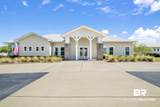
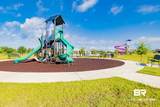
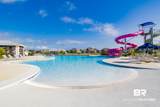
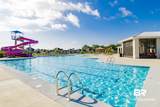
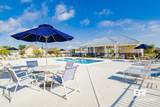
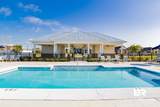
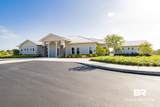
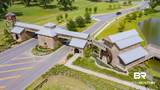
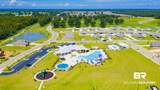
Move-in-ready and thoughtfully maintained, this three-bedroom, two-bath Craftsman-style home offers comfortable one-level living in Jubilee Farms. The open floor plan creates an easy flow between the kitchen, dining, and living areas, making the home equally suited for everyday life and entertaining. The kitchen features a generous island, stainless appliances, and plenty of workspace, while the private primary suite includes a double vanity and well-designed storage. A covered back porch, attached two-car garage, energy-efficient features, and a termite contract add convenience and peace of mind. Jubilee Farms residents enjoy resort-style amenities, including a community pool, clubhouse, fitness center, playground, walking trails, and gathering spaces. Conveniently located near schools, shopping, dining, and everything Daphne has to offer, this home combines modern comfort with an active neighborhood lifestyle. Buyer to verify all information during due diligence.

Monthly Payment Calculator


Listing information © 2026 Baldwin County Association of REALTORS® MLS. IDX information is provided exclusively for consumers' personal, non-commercial use and may not be used for any purpose other than to identify prospective properties consumers may be interested in purchasing. Data is deemed reliable but is not guaranteed accurate by the MLS or Blueprint Realty Company. Data last updated 2026-10-10T16:27:45.777.

www.jasonwill.com/homes/181223199
Print Image

24061 Citation Loop Daphne, AL 36526

  • Price: $289,900
  • Status: Active
  • On Site: 24 Days
  • Updated: 44 min ago
  • MLS #: 406550
3
Beds
2
Baths
0
½ Baths
0.16
Acres
1,545
SQFT
$188
$/SQFT
2021
Built
Neighborhood:
Jubilee Farms
County:
Baldwin
Area:
Daphne
Elementary School:
Belforest Elementary School
Middle School:
Daphne Middle
High School:
Daphne High
Property Description
Move-in-ready and thoughtfully maintained, this three-bedroom, two-bath Craftsman-style home offers comfortable one-level living in Jubilee Farms. The open floor plan creates an easy flow between the kitchen, dining, and living areas, making the home equally suited for everyday life and entertaining. The kitchen features a generous island, stainless appliances, and plenty of workspace, while the private primary suite includes a double vanity and well-designed storage. A covered back porch, attached two-car garage, energy-efficient features, and a termite contract add convenience and peace of mind. Jubilee Farms residents enjoy resort-style amenities, including a community pool, clubhouse, fitness center, playground, walking trails, and gathering spaces. Conveniently located near schools, shopping, dining, and everything Daphne has to offer, this home combines modern comfort with an active neighborhood lifestyle. Buyer to verify all information during due diligence.
Exterior Features

Architectural Style Craftsman Boat Facilities None Construction Foundation Slab Exterior Finish Vinyl Garage YN Yes Parking Features AttachedDouble GarageGarage Door Opener Patio And Porch Features Rear Porch Roof Composition Shingle

Interior Features

Appliances DisposalMicrowaveDishwasherRefrigeratorElectric RangeConvection OvenSmoke Detector Elevators Total 0 Fireplace YN No Fireplaces Total 0 Heating Electric Heating Cooling CentralElectric Heating YN Yes Interior Features Ceiling Fan(s)Termite Contract Interior Stories One Number Of Fireplaces 0

Property Features

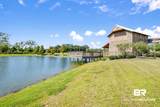
Association Fee 1312 Association Fee Frequency Annually Association Fee Includes PoolClubhouseRecreation FacilitiesCommon Area Maintenance Association YN Yes Community Amenities BBQAreaClubHousePlaygroundExerciseRoomPetsLimitedNumberPets Community Features BBQ AreaClubhousePlaygroundExercise RoomPets Limited Number Pets Construction Status Resale Current Financing FHAConventionalCash Flood Zone X Green Verification YN No Lot Features Less Than 1 Acre Minimum Stay Number 12 Minimum Stay Units Months Ownership Type Whole Full Power Production YN No Property Amenities PorchBackCeilingFansTermiteContractAutomaticGarageDoor Property Sub Type Residential Detached Property Tax 2540.12 Rentals Allowed Yes Special Listing Conditions None Utilities Baldwin EMCGrinder PumpBelforest WaterDaphne UtilitiesRiviera UtilitiesBaldwin Co Sewer Service Water Property Type Pond Waterfront Features Pond

Listing provided by Blackwell Roberts Real Estate Store: . Listing information © 2026 Baldwin County Association of REALTORS® MLS.


Listing information © 2026 Baldwin County Association of REALTORS® MLS. IDX information is provided exclusively for consumers' personal, non-commercial use and may not be used for any purpose other than to identify prospective properties consumers may be interested in purchasing. Data is deemed reliable but is not guaranteed accurate by the MLS or Blueprint Realty Company. Data last updated 2026-10-10T16:27:45.777.
 
https://bt-photos.global.ssl.fastly.net/baldwin/1280_boomver_1_406550-2.jpg https://bt-photos.global.ssl.fastly.net/baldwin/1280_boomver_1_406550-2.jpg https://bt-photos.global.ssl.fastly.net/baldwin/1280_boomver_1_406550-2.jpg
Logo
Blueprint Realty Company
1974 Chandalar Drive, Suite E
Pelham AL, 35214