


Description
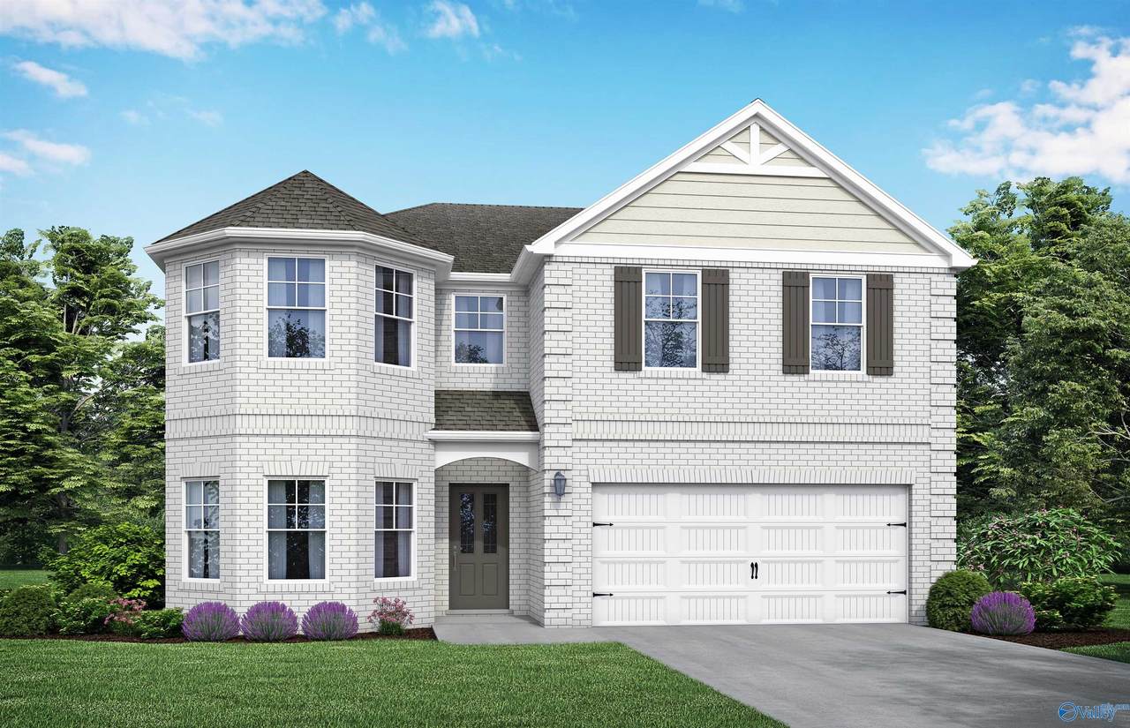
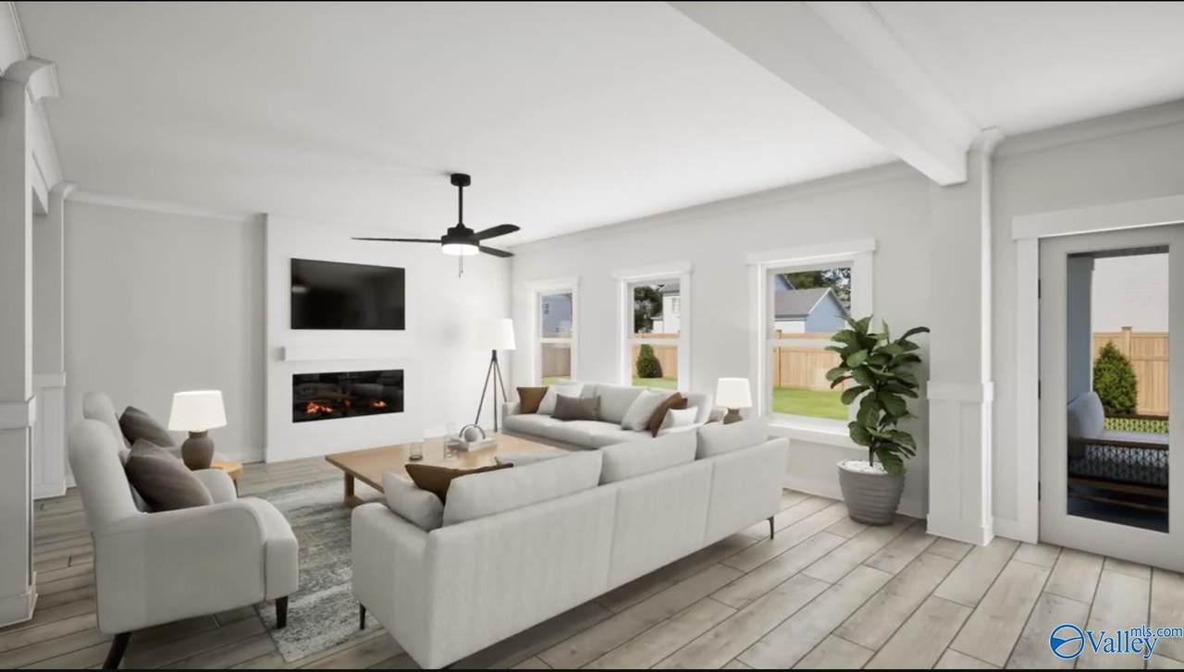
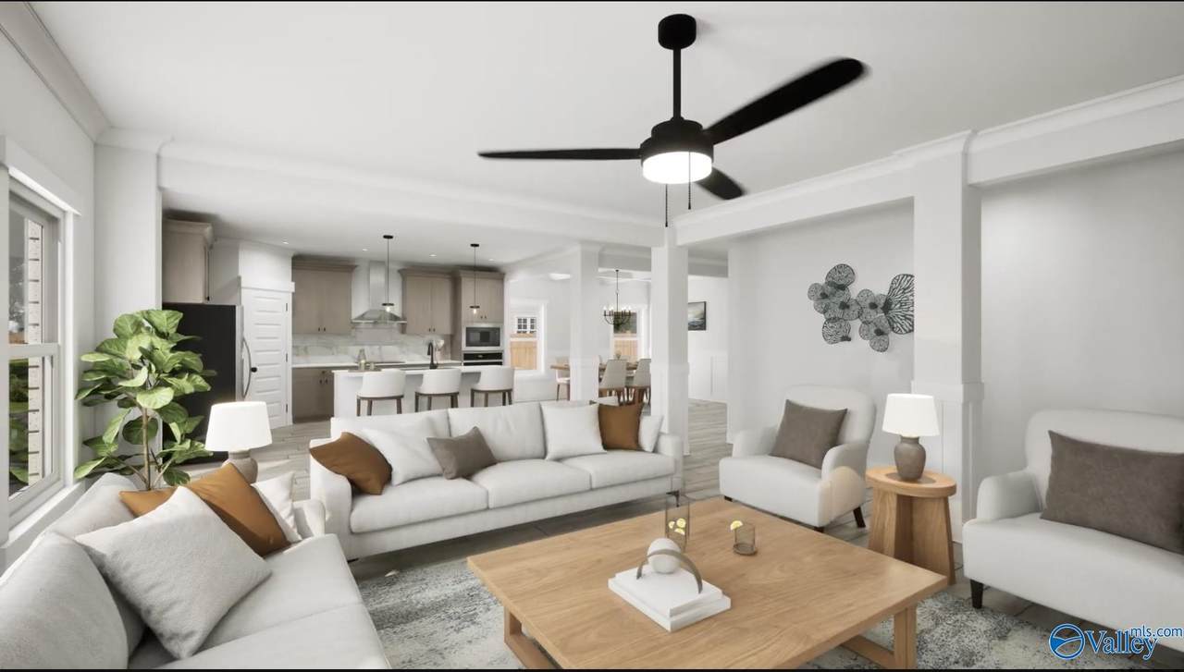
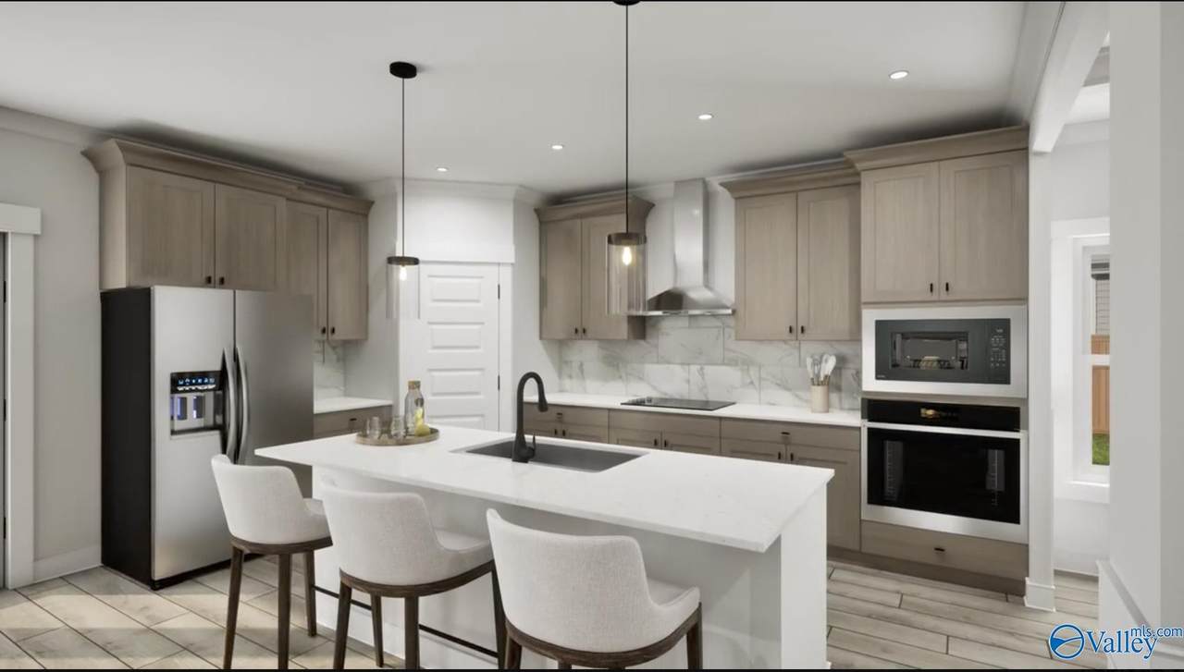
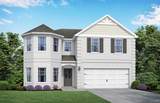
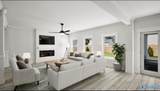
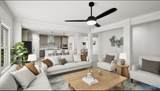
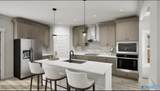
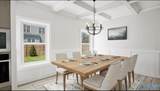
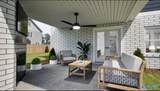
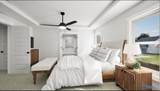
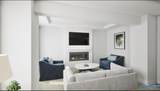
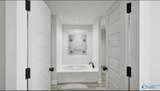
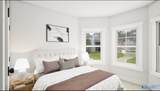
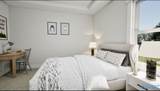
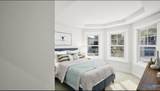
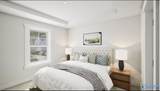
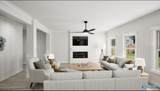
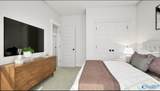
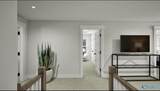
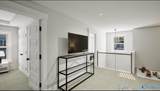
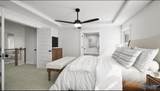
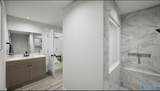
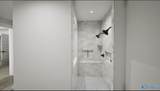
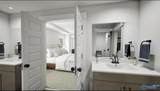
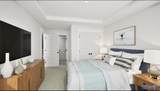
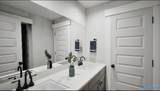
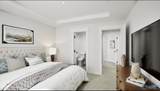
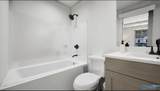
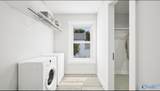
Under Construction-Designed for modern living, The Aspen features an expansive open-concept layout complete with a quartz-countertop island kitchen, walk-in pantry, coffered dining room, covered porch, and a private main-floor guest bedroom. Upstairs, the primary retreat boasts a cozy sitting area, direct walk-in closet access to the laundry room, and a luxury bath featuring dual vanities, a deep soaking tub, and a spa-like tile shower. A central bonus loft and three additional upstairs bedrooms highlighted by tray ceilings and bay windows complete this floor plan. Visuals for inspiration. Pricing is the base starting point; final price based on selections.
-
5BEDS
-
0.17ACRES
-
4BATHS
-
01/2 BATHS
-
2,653SQFT
-
$166$/SQFT
School Information
Description
Under Construction-Designed for modern living, The Aspen features an expansive open-concept layout complete with a quartz-countertop island kitchen, walk-in pantry, coffered dining room, covered porch, and a private main-floor guest bedroom. Upstairs, the primary retreat boasts a cozy sitting area, direct walk-in closet access to the laundry room, and a luxury bath featuring dual vanities, a deep soaking tub, and a spa-like tile shower. A central bonus loft and three additional upstairs bedrooms highlighted by tray ceilings and bay windows complete this floor plan. Visuals for inspiration. Pricing is the base starting point; final price based on selections.
 © 2026 ValleyMLS. All information provided is deemed reliable but is not guaranteed accurate by the MLS or Blueprint Realty Company and should be independently verified. Listings marked with the ValleyMLS logo are provided courtesy of the ValleyMLS IDX Database. IDX information is provided exclusively for consumers' personal, non-commercial use and may not be used for any purpose other than to identify prospective properties consumers may be interested in purchasing. Data last updated 2026-10-13T00:28:08.32.