


























Skip To Content

245 Wedgewood Terrace Road

Madison, AL 35757
  • $929,000
  • STATUS: Active
  • ON SITE: 30 Days
  • MLS #: 21928505
Open House
UPDATED: 24 min ago
$929,000
  • 5
    BEDS
  • 2
    ACRES
  • 3
    BATHS
  • 1
    1/2 BATHS
  • 5,289
    SQFT
  • $176
    $/SQFT
Neighborhood:
Type:
Single-Family Home
Built:
2005
County:
Area:

School Information

Elementary School:
Middle School:
High School:

Description

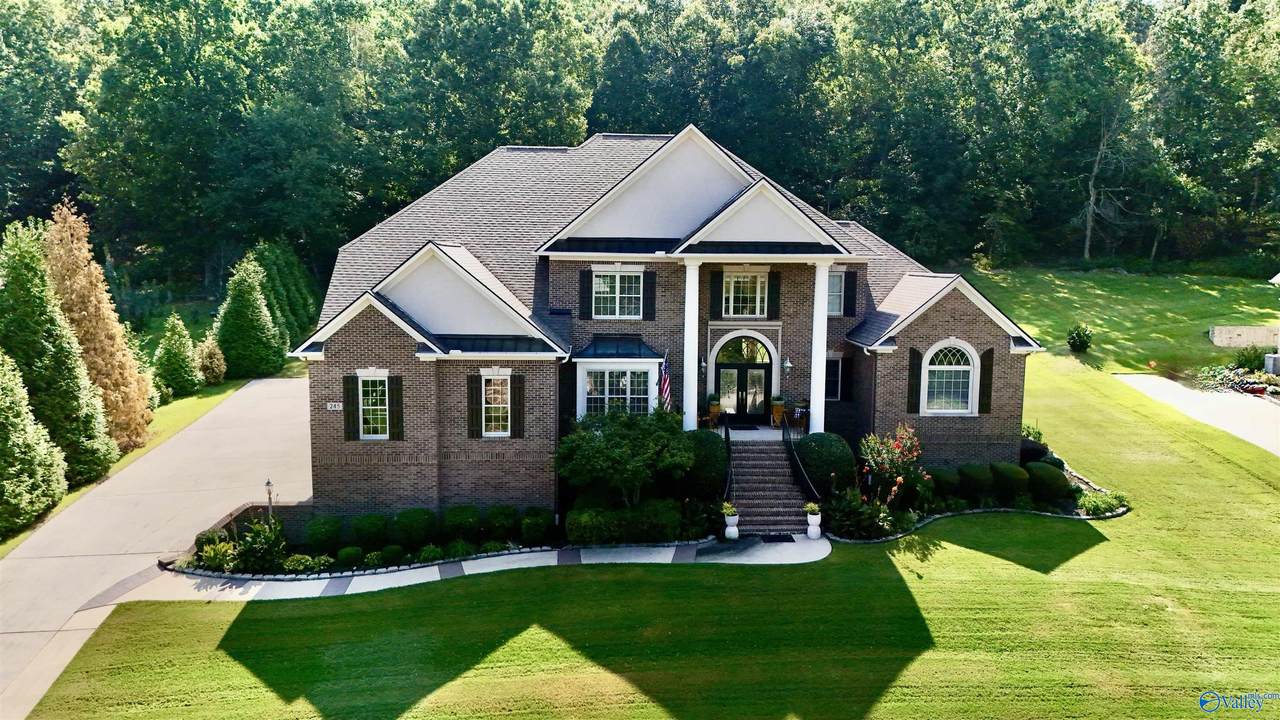
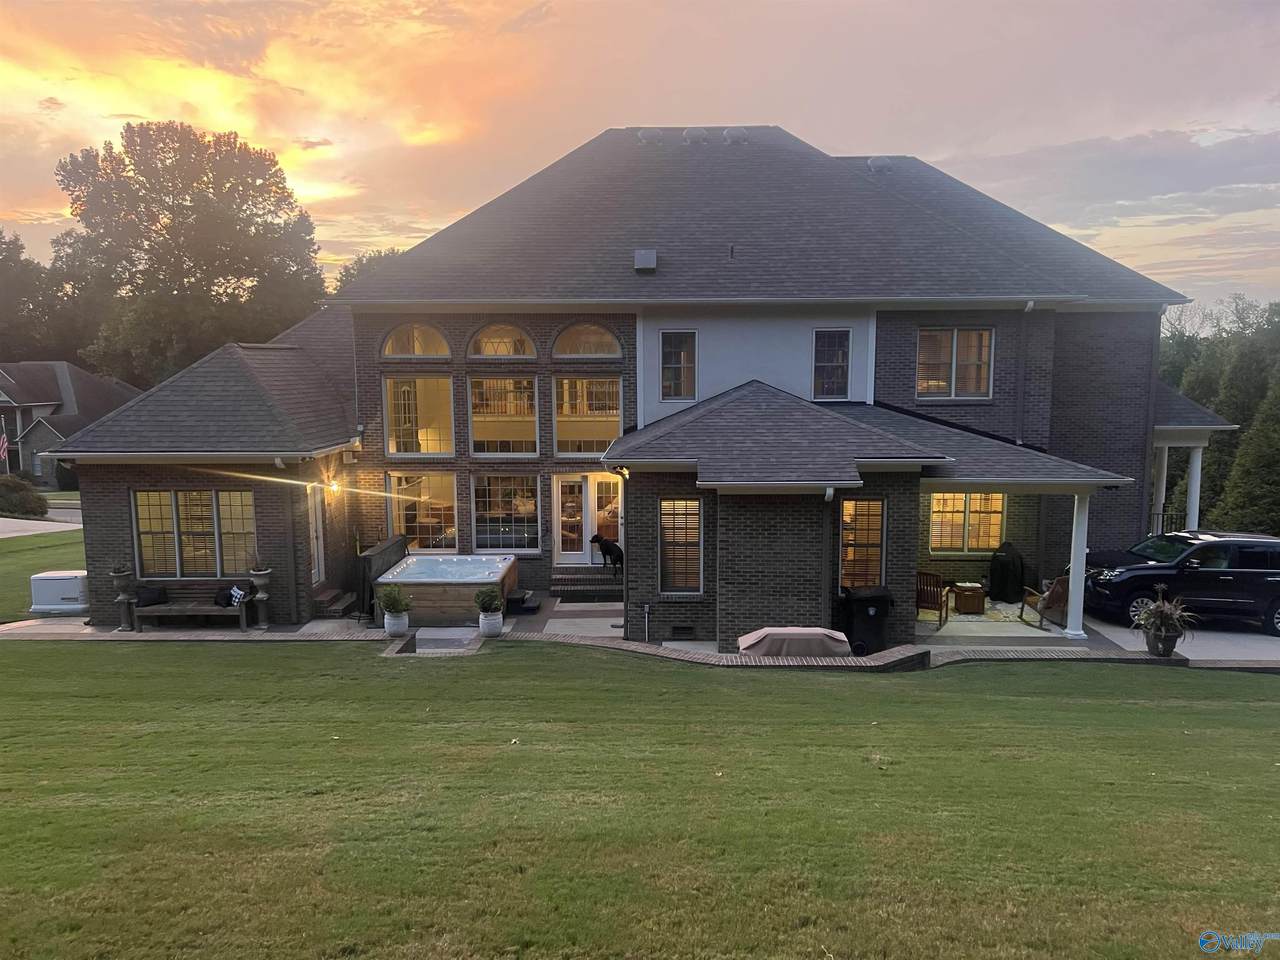
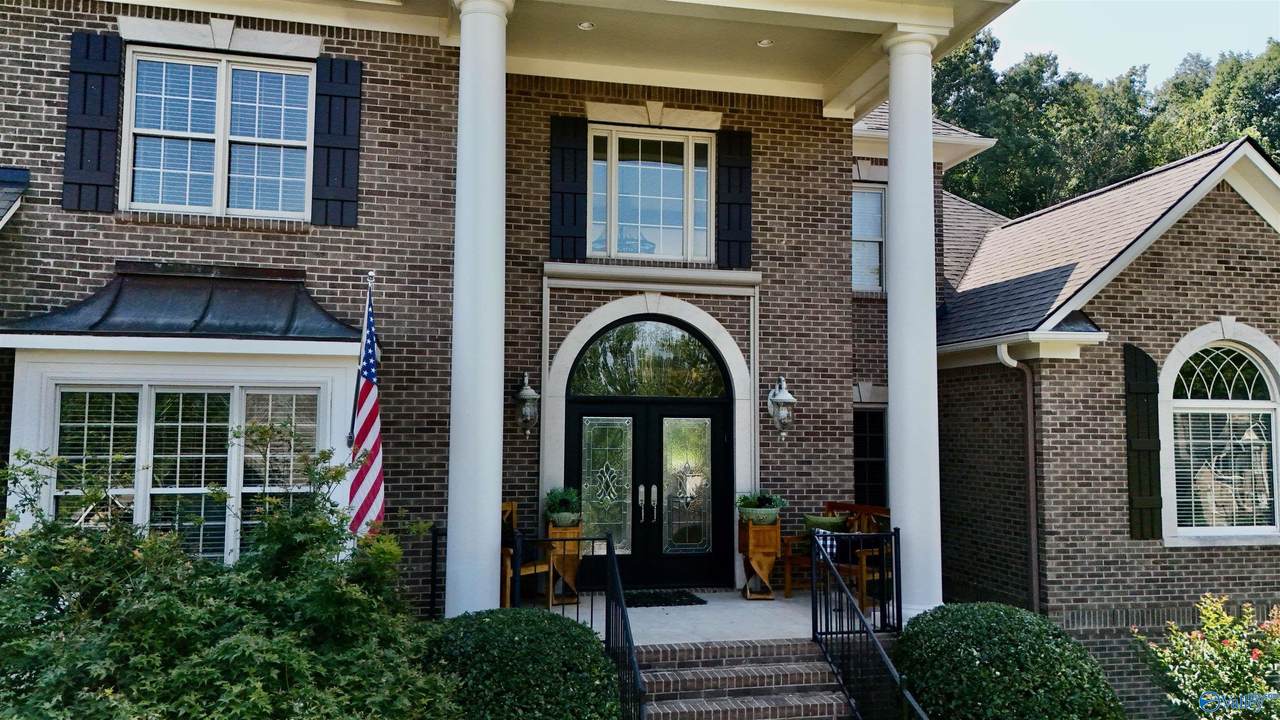
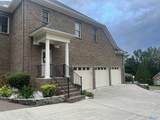
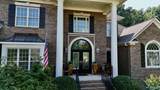
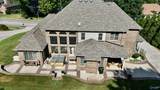
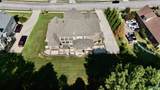
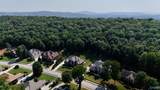
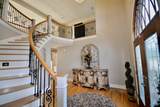
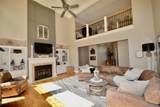
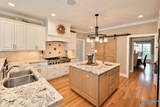
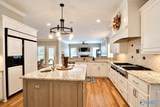
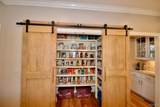
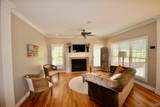
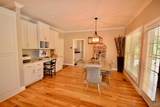
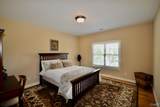
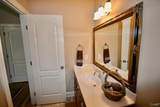
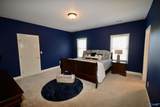
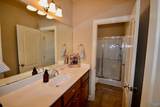
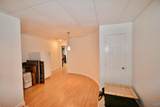
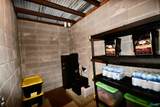
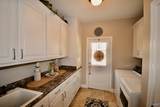
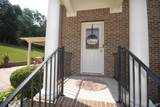
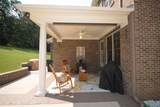
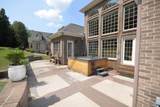
Exquisite, yet effortlessly comfortable. This 5BR, 4BA home sits on 2 beautiful acres in an established community and offers the rare combination of luxury, warmth, and functionality. Hardwood floors, fresh paint, updated lighting, and a thoughtfully designed floor plan create inviting spaces throughout. The updated kitchen features new granite, beautifully refreshed cabinetry, and a show-stopping pantry with barn doors. With incredible storage, a basement storm room, whole-house generator, electric front door shade, new HVAC (2024), and new roof (2023), the details have been thoughtfully considered. Step outside and unwind in the hot tub, which conveys with the home. See docs for updates.

Monthly Payment Calculator


ValleyMLS logo © 2026 ValleyMLS. All information provided is deemed reliable but is not guaranteed accurate by the MLS or Blueprint Realty Company and should be independently verified. Listings marked with the ValleyMLS logo are provided courtesy of the ValleyMLS IDX Database. IDX information is provided exclusively for consumers' personal, non-commercial use and may not be used for any purpose other than to identify prospective properties consumers may be interested in purchasing. Data last updated 2026-10-07T17:27:47.327.
www.jasonwill.com/homes/180934754
Print Image

245 Wedgewood Terrace Road Madison, AL 35757

  • Price: $929,000
  • Status: Active
  • On Site: 30 Days
  • Updated: 24 min ago
  • MLS #: 21928505
5
Beds
3
Baths
1
½ Baths
2
Acres
5,289
SQFT
$176
$/SQFT
2005
Built
Neighborhood:
The Ridge Of Kellywoods
County:
Madison
Area:
Madison
Elementary School:
Legacy Elementary
Middle School:
Monrovia
High School:
Sparkman
Property Description
Exquisite, yet effortlessly comfortable. This 5BR, 4BA home sits on 2 beautiful acres in an established community and offers the rare combination of luxury, warmth, and functionality. Hardwood floors, fresh paint, updated lighting, and a thoughtfully designed floor plan create inviting spaces throughout. The updated kitchen features new granite, beautifully refreshed cabinetry, and a show-stopping pantry with barn doors. With incredible storage, a basement storm room, whole-house generator, electric front door shade, new HVAC (2024), and new roof (2023), the details have been thoughtfully considered. Step outside and unwind in the hot tub, which conveys with the home. See docs for updates.
Exterior Features

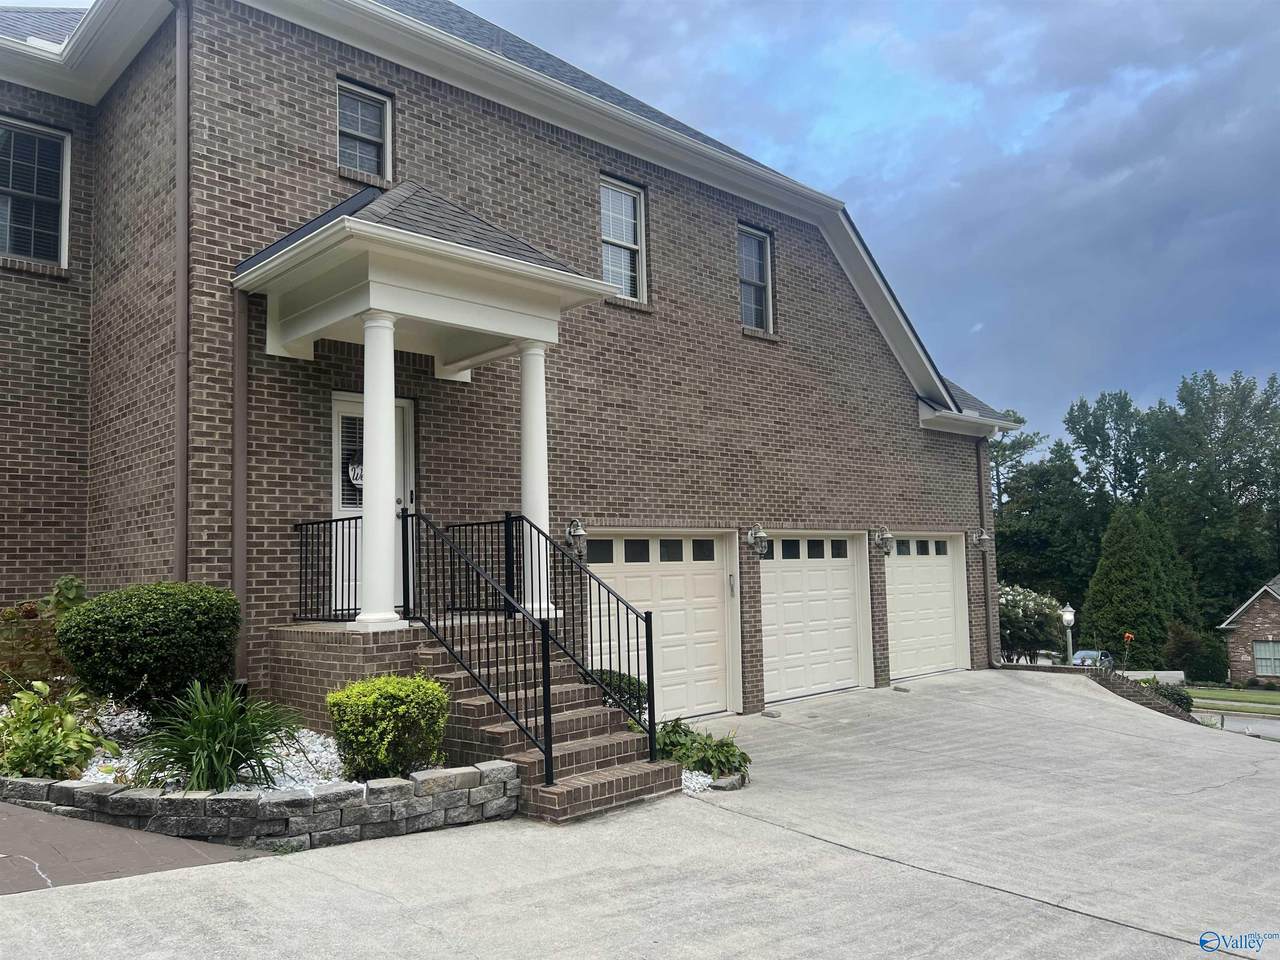
Exterior Features Treed LotHot TubCurb/GuttersSidewalkUndgrnd UtilStorm Shelter Levels Two Parking Features Garage-Three CarGarage Faces Side Patio And Porch Features Covered DeckCovered PatioCovered Porch

Interior Features

Appliances Double OvenDishwasherMicrowaveDisposalGas Cooktop Basement BasementCrawl Space Cooling Central 2 Cooling YN Yes Fireplace Features Gas LogTwo Fireplace YN Yes Fireplaces Total 2 Heating Central 2 Heating YN Yes Whirlpool No

Property Features

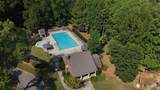
Association Amenities ClubhousePoolCommon Grounds Association Fee 500 Association Fee Frequency Annually Association Fee Includes Club HouseCommunity Pool (OA)Common Grounds Association YN Yes Certified Green No City Limits No Maintenance Fee No New Construction YN No Number Of Units Unit2 4 Property Attached YN No Property Sub Type Single Family Residence Saleor Rent For Sale Sewer Septic Tank Total Exp 1642 Water Source Public Year Built Renovated 1

Listing provided by Nexthome Kel Mitchell: .


ValleyMLS logo © 2026 ValleyMLS. All information provided is deemed reliable but is not guaranteed accurate by the MLS or Blueprint Realty Company and should be independently verified. Listings marked with the ValleyMLS logo are provided courtesy of the ValleyMLS IDX Database. IDX information is provided exclusively for consumers' personal, non-commercial use and may not be used for any purpose other than to identify prospective properties consumers may be interested in purchasing. Data last updated 2026-10-07T17:27:47.327.
 
https://bt-photos.global.ssl.fastly.net/nalmls/1280_boomver_2_21928505-2.jpg https://bt-photos.global.ssl.fastly.net/nalmls/1280_boomver_2_21928505-2.jpg https://bt-photos.global.ssl.fastly.net/nalmls/1280_boomver_2_21928505-2.jpg
Logo
Blueprint Realty Company
1974 Chandalar Drive, Suite E
Pelham AL, 35214