




























Skip To Content

2466 Bucks Island Road

Southside, AL 35907
  • $999,500
  • STATUS: Active
  • ON SITE: 35 Days
  • MLS #: 21928674
$999,500
  • 3
    BEDS
  • 0.16
    ACRES
  • 4
    BATHS
  • 1
    1/2 BATHS
  • 3,557
    SQFT
  • $281
    $/SQFT
Neighborhood:
Type:
Single-Family Home
Built:
2005
County:
Area:

School Information

Elementary School:
Middle School:
High School:

Description

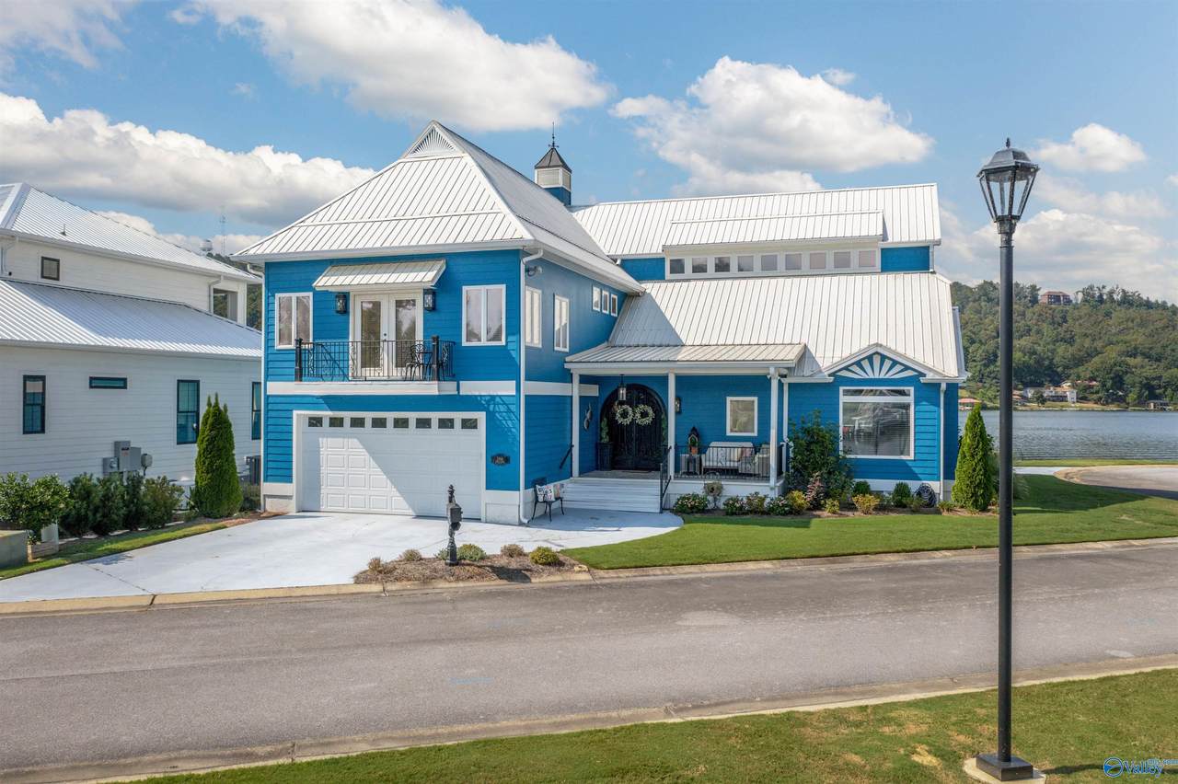
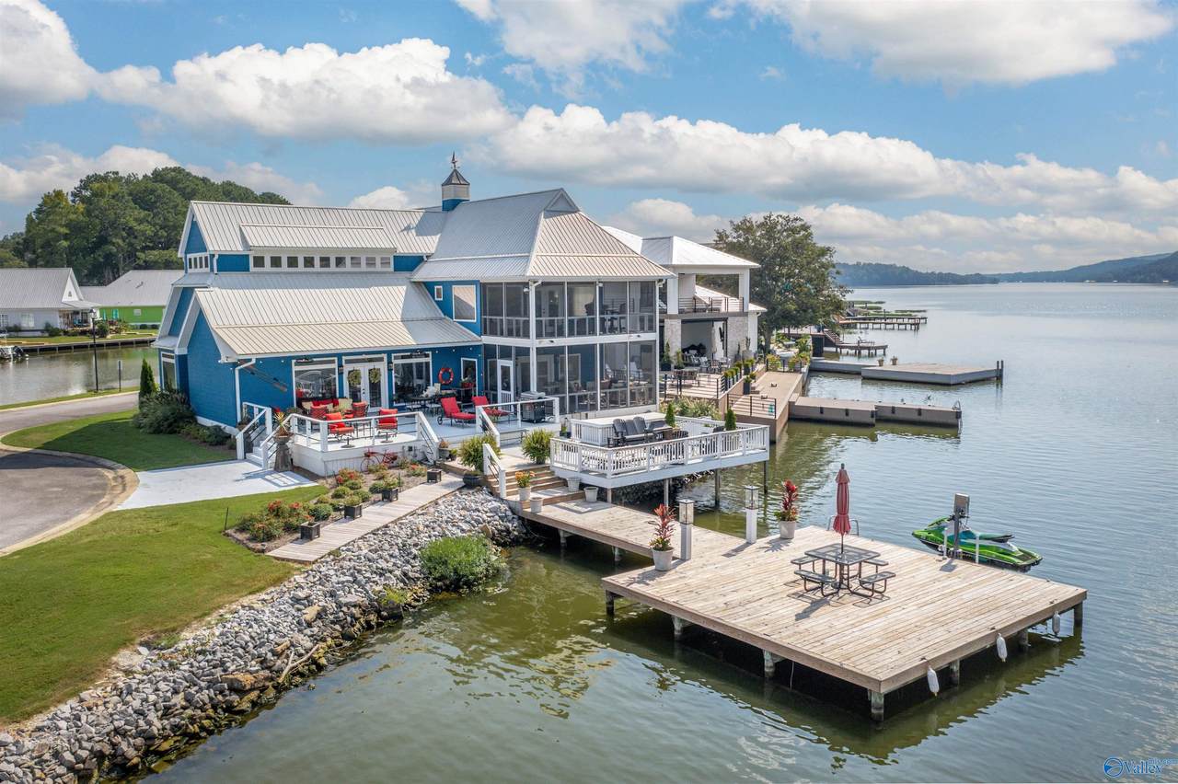
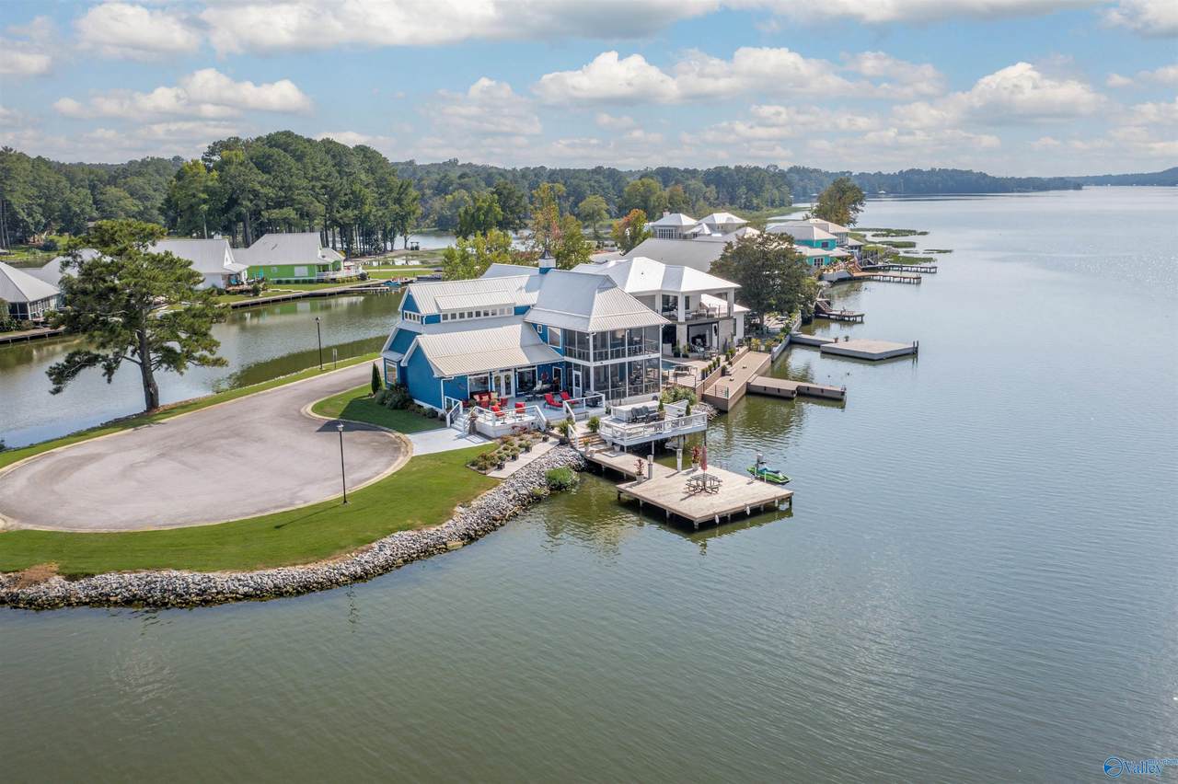
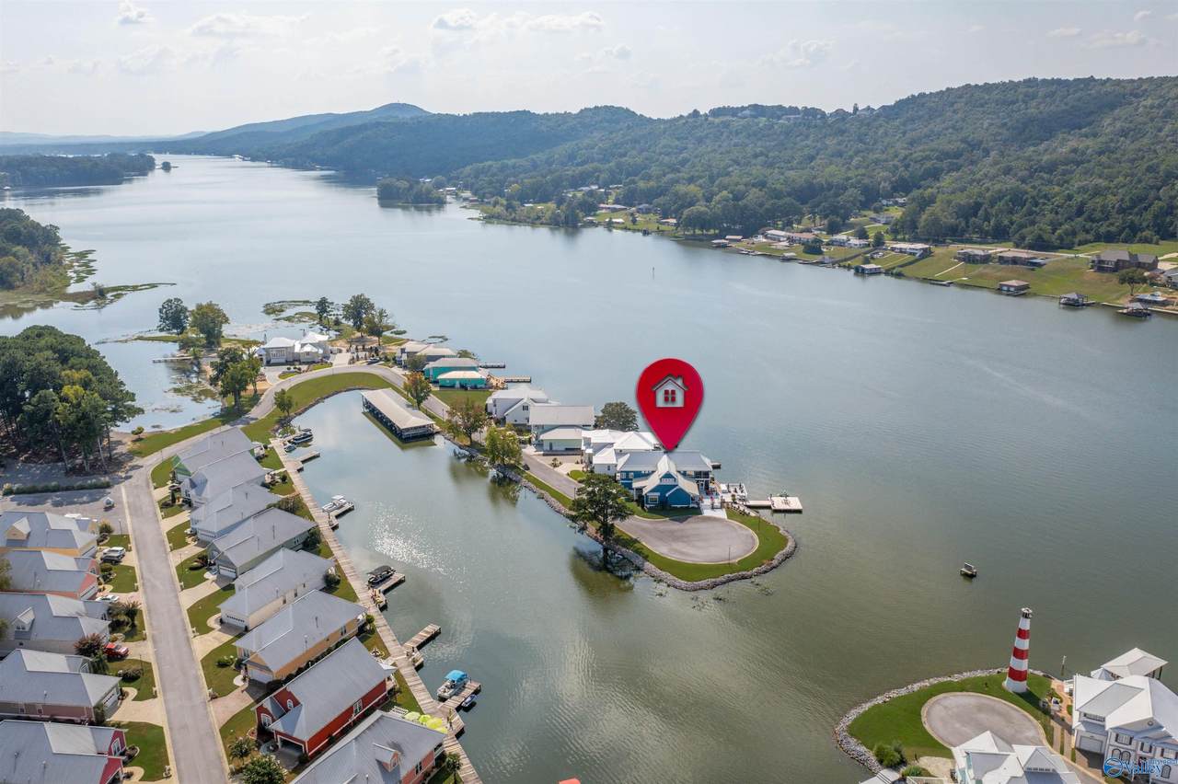
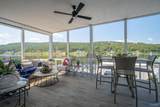
Coming Soon-Exquisite Main Channel Waterfront Estate end lot in Southside, professionally decorated and remodeled throughout offers 3BR, 4.5BAs with the most breath taking views from any room. The open concept center of the home boasts a soaring GR, DR/kitchen with Vaulted ceilings, tons of windows, luxury Viking appliances and the main focal point is the floor-to-ceiling stone fireplace. Every BA showcases custom vanities, mirrors, lighting and premium fixtures and tile. Large Bonus R & LR with built ins add to the interior layout. Outside, enjoy the 2 screened in porches equipped with remote control screens, multiple lounge areas, tan deck and private pier with jet ski lift. 2 car garage

Monthly Payment Calculator


ValleyMLS logo © 2026 ValleyMLS. All information provided is deemed reliable but is not guaranteed accurate by the MLS or Blueprint Realty Company and should be independently verified. Listings marked with the ValleyMLS logo are provided courtesy of the ValleyMLS IDX Database. IDX information is provided exclusively for consumers' personal, non-commercial use and may not be used for any purpose other than to identify prospective properties consumers may be interested in purchasing. Data last updated 2026-10-15T00:27:40.897.
www.jasonwill.com/homes/180997015
Print Image

2466 Bucks Island Road Southside, AL 35907

  • Price: $999,500
  • Status: Active
  • On Site: 35 Days
  • MLS #: 21928674
3
Beds
4
Baths
1
½ Baths
0.16
Acres
3,557
SQFT
$281
$/SQFT
2005
Built
Neighborhood:
Bucks Island
County:
Etowah
Area:
Etowah
Elementary School:
Southside
Middle School:
Rainbow
High School:
Southside High School
Property Description
Coming Soon-Exquisite Main Channel Waterfront Estate end lot in Southside, professionally decorated and remodeled throughout offers 3BR, 4.5BAs with the most breath taking views from any room. The open concept center of the home boasts a soaring GR, DR/kitchen with Vaulted ceilings, tons of windows, luxury Viking appliances and the main focal point is the floor-to-ceiling stone fireplace. Every BA showcases custom vanities, mirrors, lighting and premium fixtures and tile. Large Bonus R & LR with built ins add to the interior layout. Outside, enjoy the 2 screened in porches equipped with remote control screens, multiple lounge areas, tan deck and private pier with jet ski lift. 2 car garage
Exterior Features

Architectural Style Cape CodOpen Floor Plan Levels Two Parking Features Garage-Two CarGarage-AttachedDriveway-Concrete Pool Private YN No Waterfront Features Jet Ski Lift

Interior Features

Appliances OvenDouble OvenDishwasherMicrowaveRefrigeratorWater HeaterElectric Water HeaterTankless Water Heater Basement Crawl Space Cooling Central 2Electric Cooling YN Yes Fireplace Features None Fireplace YN No Fireplaces Total 0 Heating Central 2Electric Heating YN Yes Whirlpool Yes

Property Features

Association Fee 800 Association Fee Frequency Annually Association YN Yes Certified Green No Maintenance Fee No New Construction YN No Number Of Units Unit2 2 Property Attached YN No Property Sub Type Single Family Residence Saleor Rent For Sale Sewer Public Sewer Total Exp 1386 Water Body Name Coosa River Water Property Yes Year Built Renovated 1

Listing provided by Kw Gadsden: .


ValleyMLS logo © 2026 ValleyMLS. All information provided is deemed reliable but is not guaranteed accurate by the MLS or Blueprint Realty Company and should be independently verified. Listings marked with the ValleyMLS logo are provided courtesy of the ValleyMLS IDX Database. IDX information is provided exclusively for consumers' personal, non-commercial use and may not be used for any purpose other than to identify prospective properties consumers may be interested in purchasing. Data last updated 2026-10-15T00:27:40.897.
 
https://bt-photos.global.ssl.fastly.net/nalmls/1280_boomver_1_21928674-2.jpg https://bt-photos.global.ssl.fastly.net/nalmls/1280_boomver_1_21928674-2.jpg https://bt-photos.global.ssl.fastly.net/nalmls/1280_boomver_1_21928674-2.jpg
Logo
Blueprint Realty Company
1974 Chandalar Drive, Suite E
Pelham AL, 35214