
Skip To Content

2512 Oxmoor Blvd

Huntsville, AL 35803
  • $419,900
  • STATUS: Active
  • ON SITE: 40 Days
  • MLS #: 21928299
UPDATED: 45 min ago
$419,900
  • 4
    BEDS
  • 0.24
    ACRES
  • 3
    BATHS
  • 0
    1/2 BATHS
  • 3,000
    SQFT
  • $140
    $/SQFT
Neighborhood:
Type:
Single-Family Home
County:
Area:

School Information

Elementary School:
Middle School:
High School:

Description

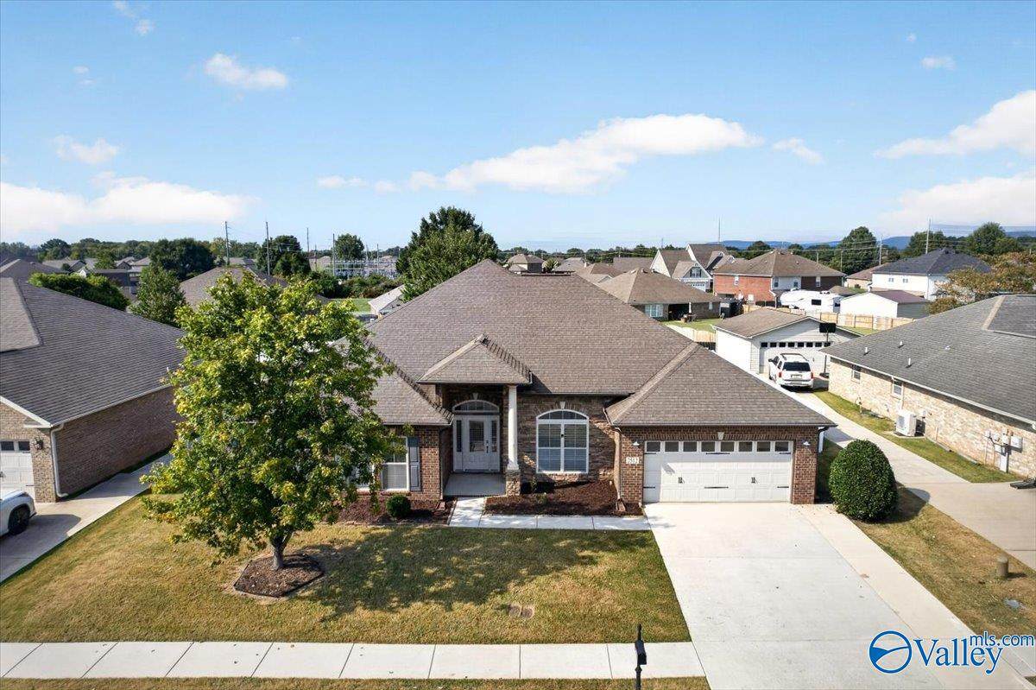
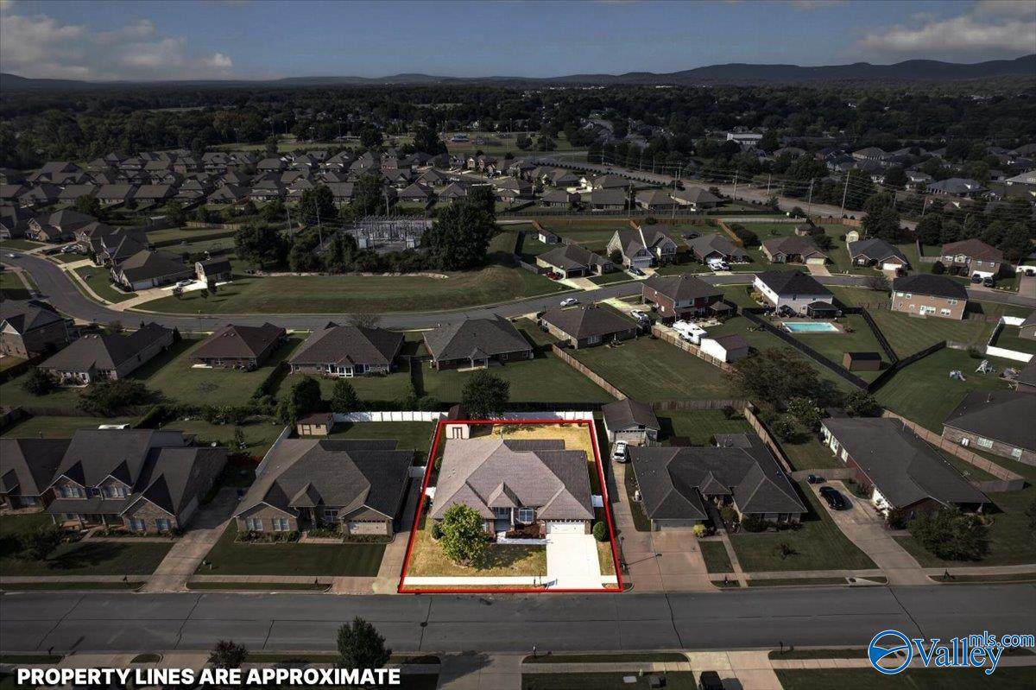
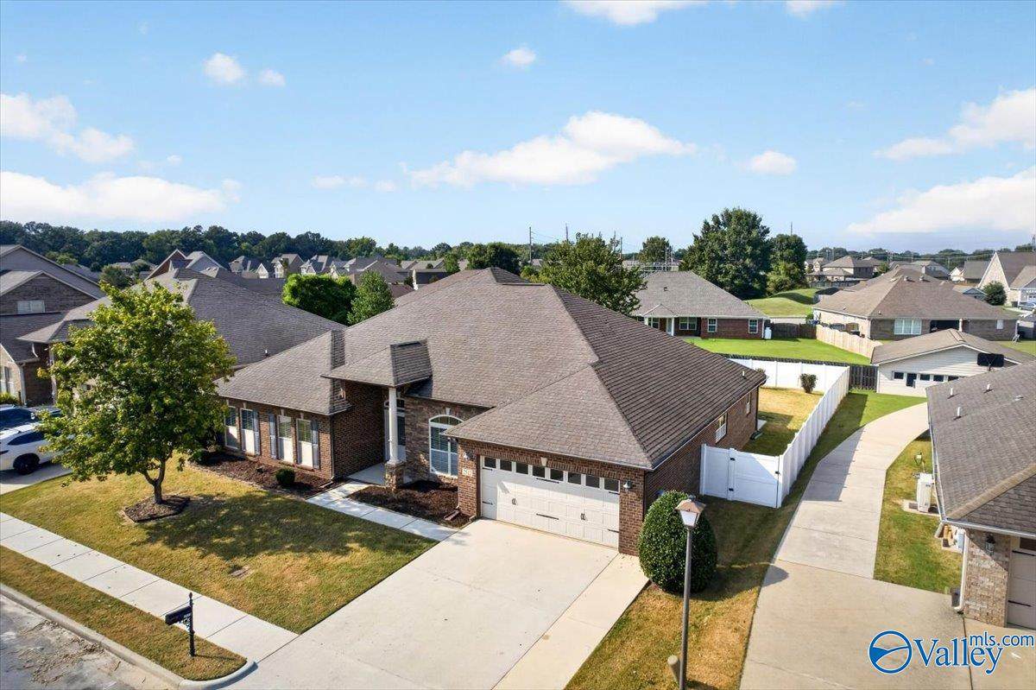
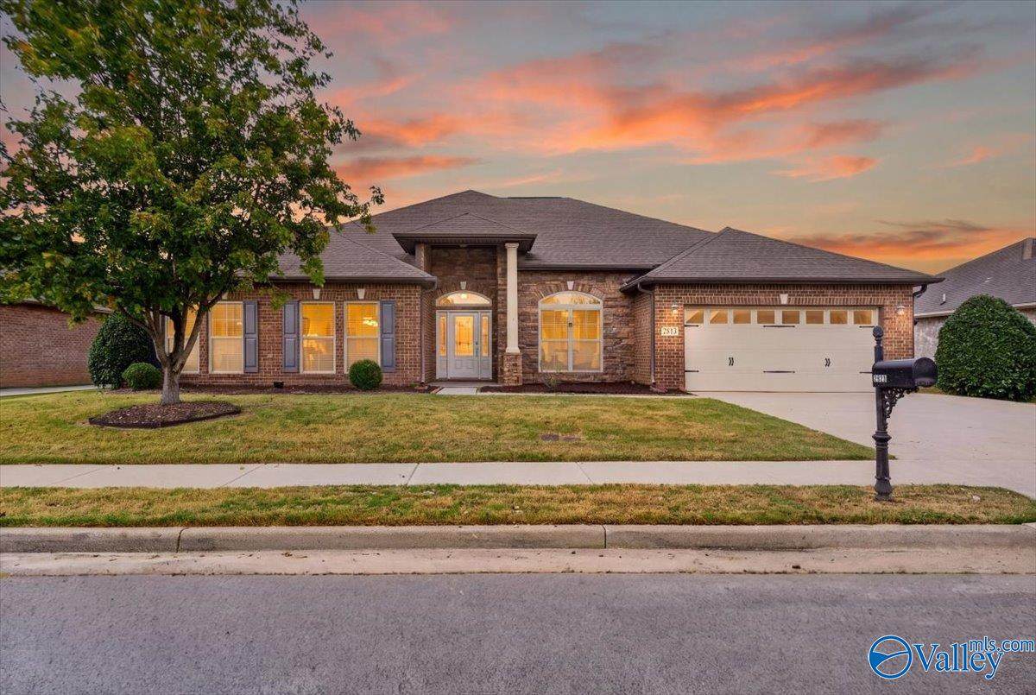
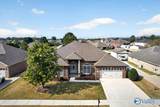
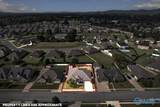
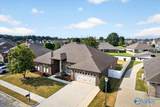
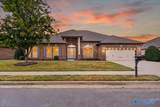
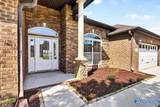
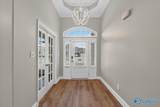
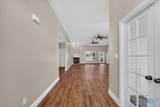
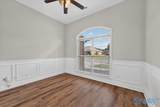
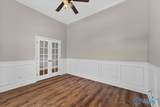
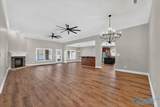
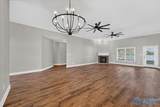
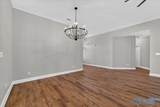
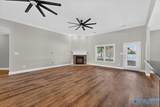
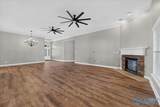
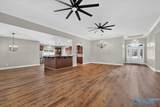
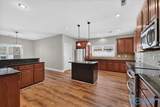
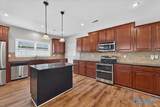
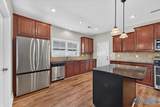
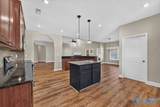
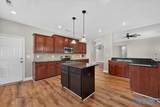
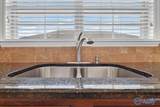
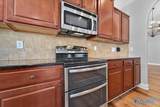
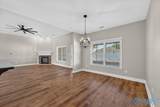
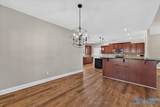
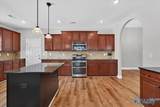
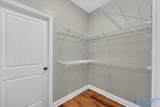
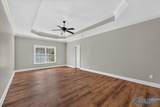
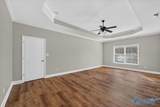
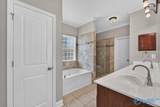
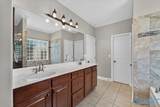
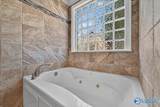
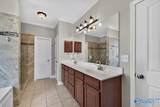
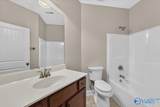
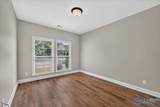
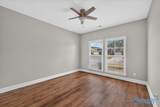
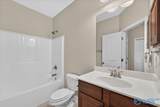
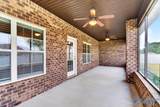
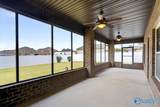
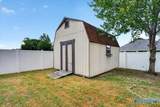
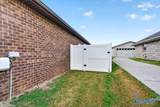
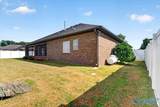
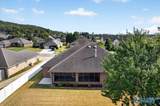
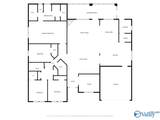
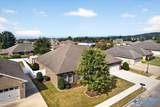
Updated and move in ready with new LVP flooring throughout. Freshly-painted walls and ceilings! Entertain your family and friends in the Huge Kitchen with Granite, stainless steel appliances fridge as is and Tile Backsplash, Island and Raised Bar, Open to the Spacious Great Room and Formal Dining. Relax and unwind on the private screened 30x10 back porch. Master retreat features 2 large walk in closets, sitting area and large updated bath with fabulous tile shower. Escape to the backyard oasis with a large covered porch plus detached storage building.

Monthly Payment Calculator


ValleyMLS logo © 2026 ValleyMLS. All information provided is deemed reliable but is not guaranteed accurate by the MLS or Blueprint Realty Company and should be independently verified. Listings marked with the ValleyMLS logo are provided courtesy of the ValleyMLS IDX Database. IDX information is provided exclusively for consumers' personal, non-commercial use and may not be used for any purpose other than to identify prospective properties consumers may be interested in purchasing. Data last updated 2026-10-15T00:27:40.897.
www.jasonwill.com/homes/180872016
Print Image

2512 Oxmoor Blvd Huntsville, AL 35803

  • Price: $419,900
  • Status: Active
  • On Site: 40 Days
  • Updated: 45 min ago
  • MLS #: 21928299
4
Beds
3
Baths
0
½ Baths
0.24
Acres
3,000
SQFT
$140
$/SQFT
Neighborhood:
Ashtynn Manor
County:
Madison
Area:
Madison
Elementary School:
Farley
Middle School:
Challenger
High School:
Grissom High School
Property Description
Updated and move in ready with new LVP flooring throughout. Freshly-painted walls and ceilings! Entertain your family and friends in the Huge Kitchen with Granite, stainless steel appliances fridge as is and Tile Backsplash, Island and Raised Bar, Open to the Spacious Great Room and Formal Dining. Relax and unwind on the private screened 30x10 back porch. Master retreat features 2 large walk in closets, sitting area and large updated bath with fabulous tile shower. Escape to the backyard oasis with a large covered porch plus detached storage building.
Exterior Features

Architectural Style Ranch/1 Story Exterior Features Curb/GuttersDrive-ConcreteSidewalkUndgrnd Util Foundation Details Slab Levels One Parking Features Garage-Two CarGarage-AttachedGarage Door OpenerGarage Faces Front Pool Private YN No Window Features Double Pane Windows

Interior Features

Appliances RangeDishwasherMicrowave Cooling Central 1Electric Cooling YN Yes Fireplace Features Gas LogOne Fireplace YN Yes Fireplaces Total 1 Garage Sqft Dim 420 Heating Central 1Electric Heating YN Yes Whirlpool Yes

Property Features

Association Amenities Common Grounds Association Fee 200 Association Fee Frequency Annually Association Fee Includes Common Grounds Association YN Yes Certified Green No City Limits No Green Energy Efficient Powered Roof Vent Maintenance Fee No Miscellaneous Zone Deed Restric Mobile Home Allowed No New Construction YN No Number Of Units Unit2 0 Number Of Units Unit3 0 Property Attached YN No Property Sub Type Single Family Residence Saleor Rent For Sale Sewer Public Sewer Total Exp 0 Water Property No Water Source Public Year Built Renovated 4

Listing provided by Capstone Realty LLC Huntsville: .


ValleyMLS logo © 2026 ValleyMLS. All information provided is deemed reliable but is not guaranteed accurate by the MLS or Blueprint Realty Company and should be independently verified. Listings marked with the ValleyMLS logo are provided courtesy of the ValleyMLS IDX Database. IDX information is provided exclusively for consumers' personal, non-commercial use and may not be used for any purpose other than to identify prospective properties consumers may be interested in purchasing. Data last updated 2026-10-15T00:27:40.897.
 
https://bt-photos.global.ssl.fastly.net/nalmls/orig_boomver_1_21928299-2.jpg https://bt-photos.global.ssl.fastly.net/nalmls/orig_boomver_1_21928299-2.jpg https://bt-photos.global.ssl.fastly.net/nalmls/orig_boomver_1_21928299-2.jpg
Logo
Blueprint Realty Company
1974 Chandalar Drive, Suite E
Pelham AL, 35214