Skip To Content

256 Waterstone Court

Montevallo, AL 35115
  • $330,000
  • STATUS: Active
  • ON SITE: 36 Days
  • MLS #: 21464234
UPDATED: 17 min ago
$330,000
  • 4
    BEDS
  • 0.25
    ACRES
  • 3
    BATHS
  • 0
    1/2 BATHS
  • 2,262
    SQFT
  • $146
    $/SQFT
Neighborhood:
Type:
Single-Family Home
Built:
2021
County:

School Information

Elementary School:
Middle School:
High School:
Greater Alabama MLS (Birmingham Association of Realtors) logo Listing provided courtesy of Keller Williams Realty Hoover.
© 2026 Greater Alabama MLS.


Description

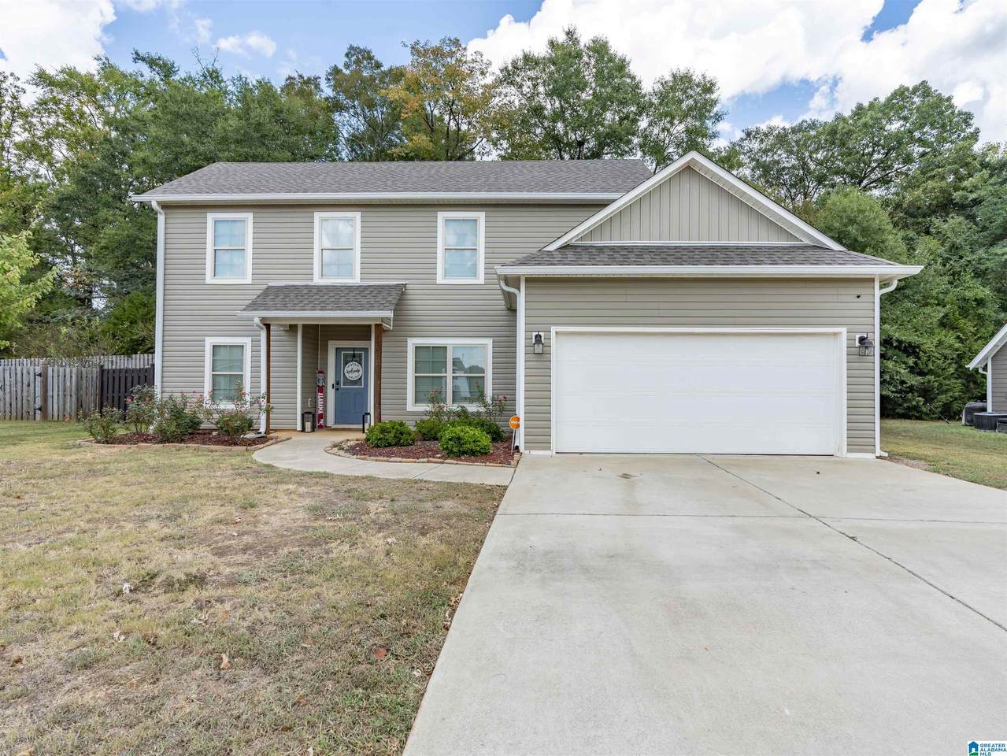
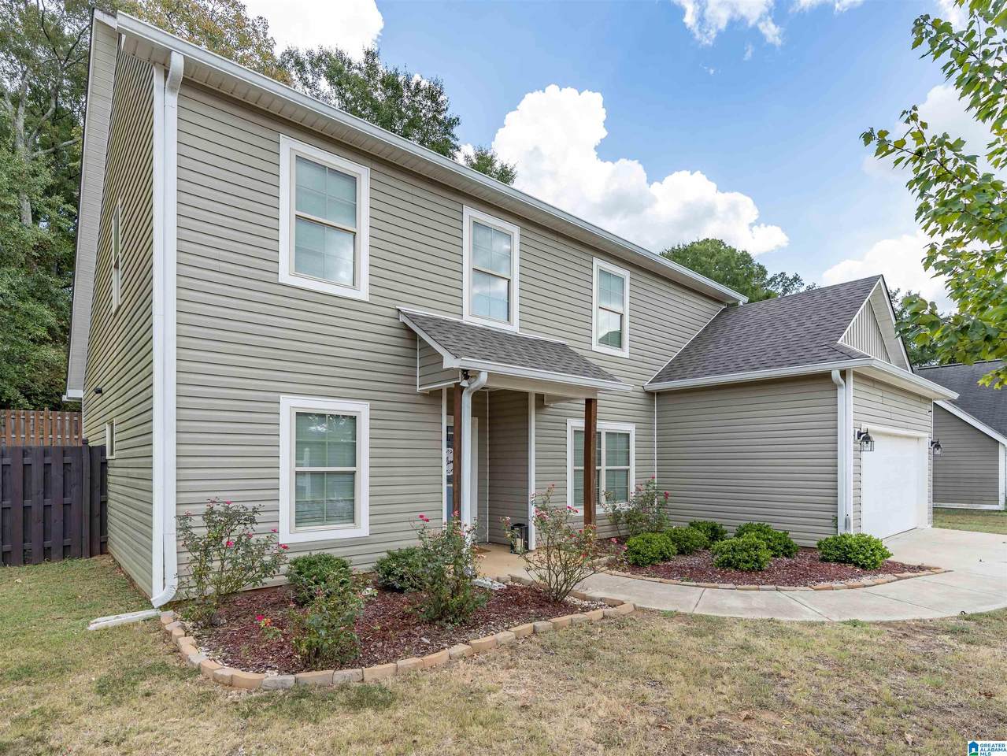
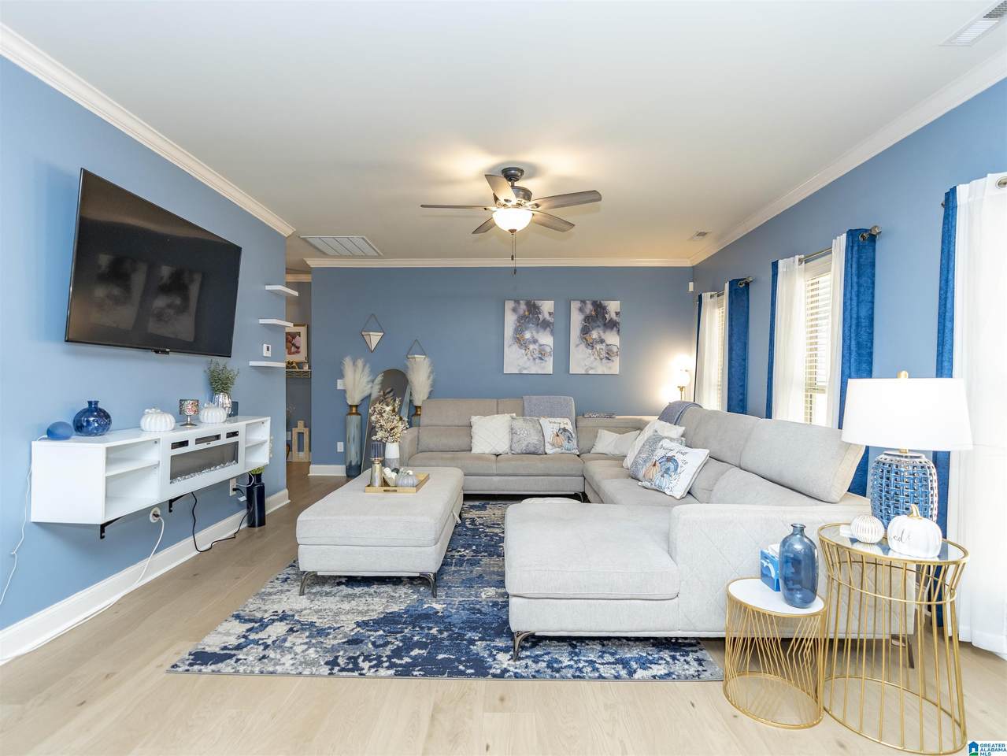
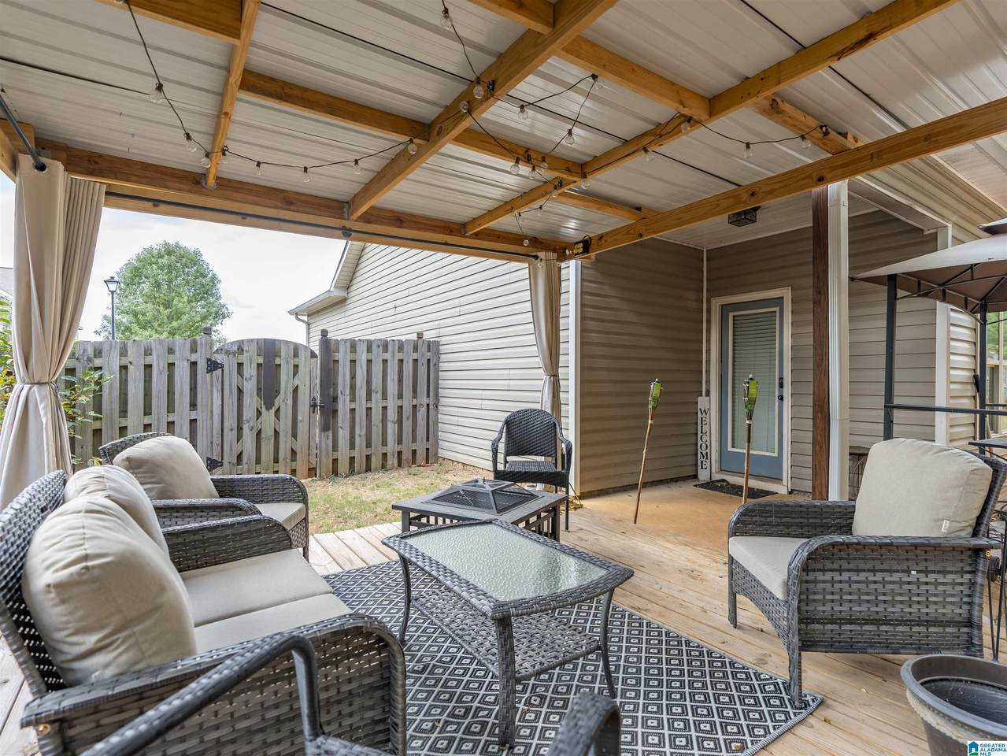
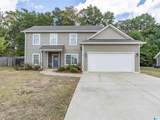
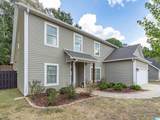
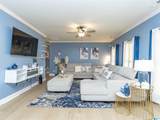
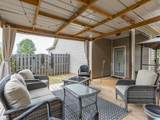
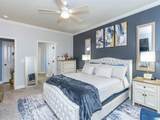
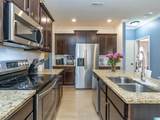
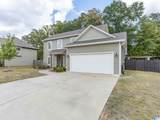
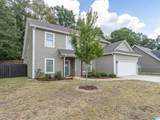
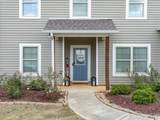
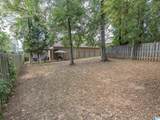
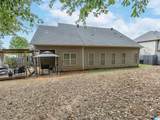
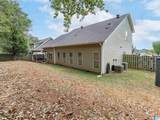
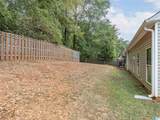
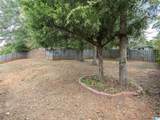
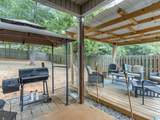
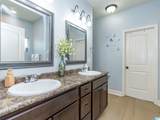
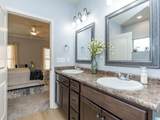
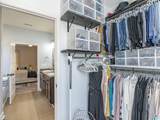
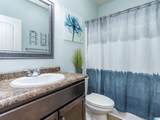
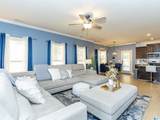
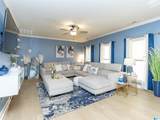
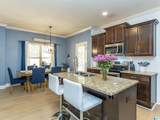
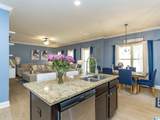
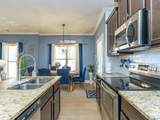
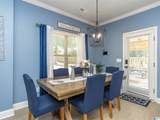
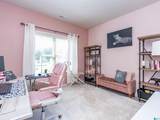
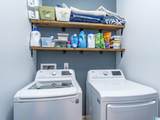
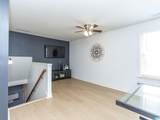
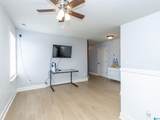
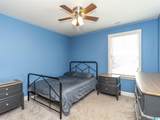
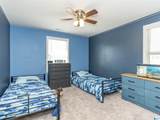
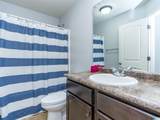
256 Waterstone is beautiful upgraded 4-bed, 3-bath home designed for comfort, style & modern living. This spacious home has a versatile floor plan with a large loft that is perfect for a media room, home office or play area. In the main living areas, kitchen, & bathrooms, you’ll find premium luxury vinyl plank flooring that is both durable & elegant. The kitchen has granite countertops, an island, stainless steel appliances, & an over-sized pantry, making it ideal for cooking & entertaining. Other upgrades include ceiling fans in the upstairs bedrooms & loft. The upstairs has two bedrooms, full bathroom, large walk-in closet, & a spacious walk-in attic for extra storage. Downstairs, the Owner's Suite & an additional bedroom are accompanied by two full bathrooms. Other highlights include a custom owners closet, laundry room, faux wood blinds, a fenced backyard with a covered deck & grill pad, professional gutters, keypad entry & security system. This Move in Ready home is a must see!!!

Monthly Payment Calculator


Greater Alabama MLS (Birmingham Association of Realtors) logo © 2026 Greater Alabama MLS. IDX information is provided exclusively for consumers’ personal, non-commercial use and may not be used for any purpose other than to identify prospective properties consumers may be interested in purchasing. IDX content is not guaranteed accurate by the MLS or Blueprint Realty Company. Data last updated: 2026-10-12T13:31:05.067.

www.jasonwill.com/homes/180925497
Print Image

256 Waterstone Court Montevallo, AL 35115

  • Price: $330,000
  • Status: Active
  • On Site: 36 Days
  • Updated: 17 min ago
  • MLS #: 21464234
4
Beds
3
Baths
0
½ Baths
0.25
Acres
2,262
SQFT
$146
$/SQFT
2021
Built
Neighborhood:
Waterstone
County:
Shelby
Area:
Calera, Montevallo, Wilton
Elementary School:
Calera
Middle School:
Calera
High School:
Calera
Property Description
256 Waterstone is beautiful upgraded 4-bed, 3-bath home designed for comfort, style & modern living. This spacious home has a versatile floor plan with a large loft that is perfect for a media room, home office or play area. In the main living areas, kitchen, & bathrooms, you’ll find premium luxury vinyl plank flooring that is both durable & elegant. The kitchen has granite countertops, an island, stainless steel appliances, & an over-sized pantry, making it ideal for cooking & entertaining. Other upgrades include ceiling fans in the upstairs bedrooms & loft. The upstairs has two bedrooms, full bathroom, large walk-in closet, & a spacious walk-in attic for extra storage. Downstairs, the Owner's Suite & an additional bedroom are accompanied by two full bathrooms. Other highlights include a custom owners closet, laundry room, faux wood blinds, a fenced backyard with a covered deck & grill pad, professional gutters, keypad entry & security system. This Move in Ready home is a must see!!!
Exterior Features

Carport Spaces 0 Construction Siding-Hardiplank Decks Covered (DECK) Decks YN Yes Exterior Features Fenced YardStorage Building Garage Entry Location Front Garage Spaces Bsmt Lvl 0 Garage Spaces Main Lvl 2 Garden Patio YN No Log Home YN No Lot View YN No Parking Driveway ParkingOn Street Parking Patio YN No Pool YN No Waterfront YN No

Interior Features

Attic Pull-Down Attic YN Yes Bed Bath Features Garden TubSeparate ShowerSeparate VanitiesWalk-In Closets Ceilings 9 Feet +Crown Molding Cooling Central (COOL) Dryer Hookups Dryer-Electric Fireplaces 0 Floors CarpetHardwood Laminate Foundation Slab Heating Central (HEAT) Interior Features Recess LightingSecurity System Kitchen Equipment Cooktop-ElectricDishwasher Built-InDisposalMicrowave Built-InRefrigerator Kitchen Features Eating AreaIslandPantry Laundry Features Floor DrainWasher Hookup Laundry Location Laundry (MLVL) Laundry Space Room Laundry YN Yes Levels 2+ Story Loft YN Yes Room Eight Loft Room Eleven Full Bath Room Five Bedroom Room Four Master Bath Room Nine Bedroom Room One Master Bath Room Seven Full Bath Room Six Laundry Room Ten Bedroom Room Three Living Room Two Kitchen Rooms Bedroom (ROOM)Full Bath (ROOM)Kitchen (ROOM)Laundry (ROOM)Loft (ROOM)Master Bath (ROOM) Split Foyer YN No Split Level YN No Total Baths 3 Tri Level YN No Water Heater Electric (WTRHTR)

Property Features

Amenities SidewalksStreet Lights Association Fee Frequency Yearly Association Fee YN Yes Fee Includes Common Grounds MntcManagement FeeUtilities for Comm Areas Financing CashConventionalFHAUSDA RuralVA Historic Register YN No Sales Type N/A Sewer / Septic Connected Underground Utilities YN Yes Water Public Water Year Built Desc Existing

Listing provided by Keller Williams Realty Hoover: 205-822-2272.


Greater Alabama MLS (Birmingham Association of Realtors) logo © 2026 Greater Alabama MLS. IDX information is provided exclusively for consumers’ personal, non-commercial use and may not be used for any purpose other than to identify prospective properties consumers may be interested in purchasing. IDX content is not guaranteed accurate by the MLS or Blueprint Realty Company. Data last updated: 2026-10-12T13:31:05.067.

 
https://bt-photos.global.ssl.fastly.net/birmingham/1280_boomver_1_21464234-2.jpg https://bt-photos.global.ssl.fastly.net/birmingham/1280_boomver_1_21464234-2.jpg https://bt-photos.global.ssl.fastly.net/birmingham/1280_boomver_1_21464234-2.jpg
Logo
Blueprint Realty Company
1974 Chandalar Drive, Suite E
Pelham AL, 35214
Greater Alabama MLS (Birmingham Association of Realtors) logo Listing provided courtesy of Keller Williams Realty Hoover.
© 2026 Greater Alabama MLS.