Skip To Content

258 Silo Loop

Fairhope, AL 36532
  • $439,000
  • STATUS: Active
  • ON SITE: 40 Days
  • MLS #: 409858
Price Reduced
UPDATED: 23 min ago
$439,000
  • 5
    BEDS
  • 0.24
    ACRES
  • 3
    BATHS
  • 0
    1/2 BATHS
  • 2,449
    SQFT
  • $179
    $/SQFT
Neighborhood:
Type:
Single-Family Home
Built:
2017
County:
Area:

School Information

Elementary School:
Middle School:
High School:

Description

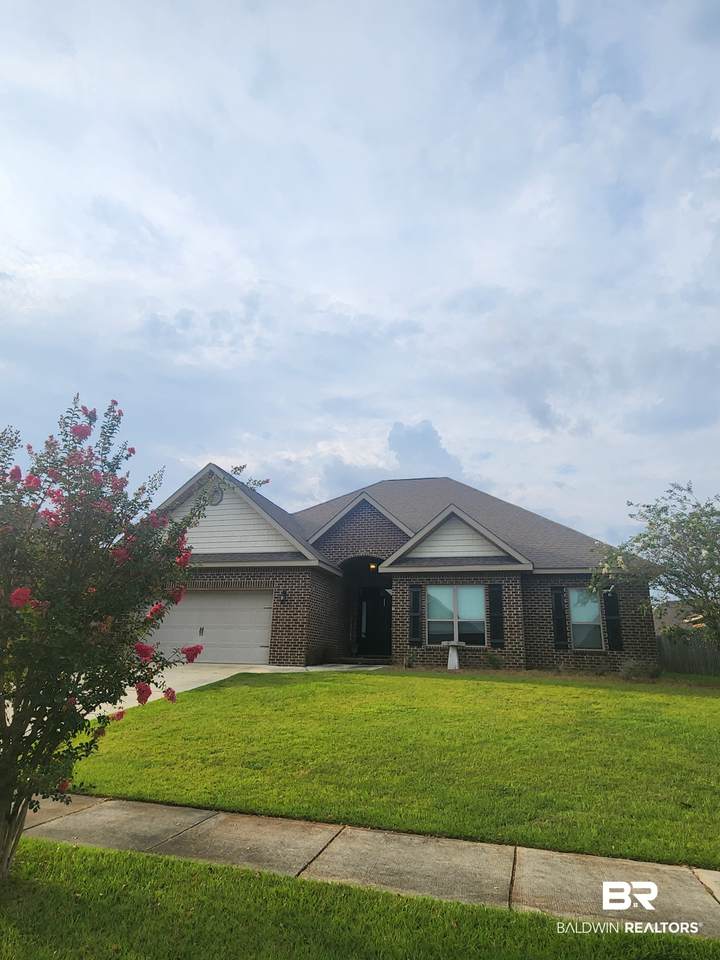
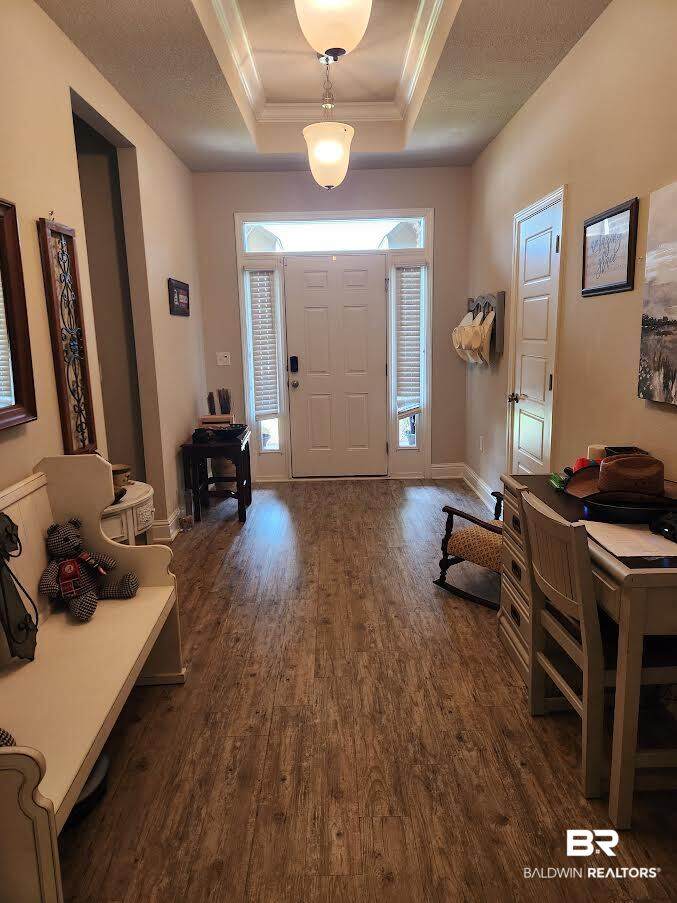
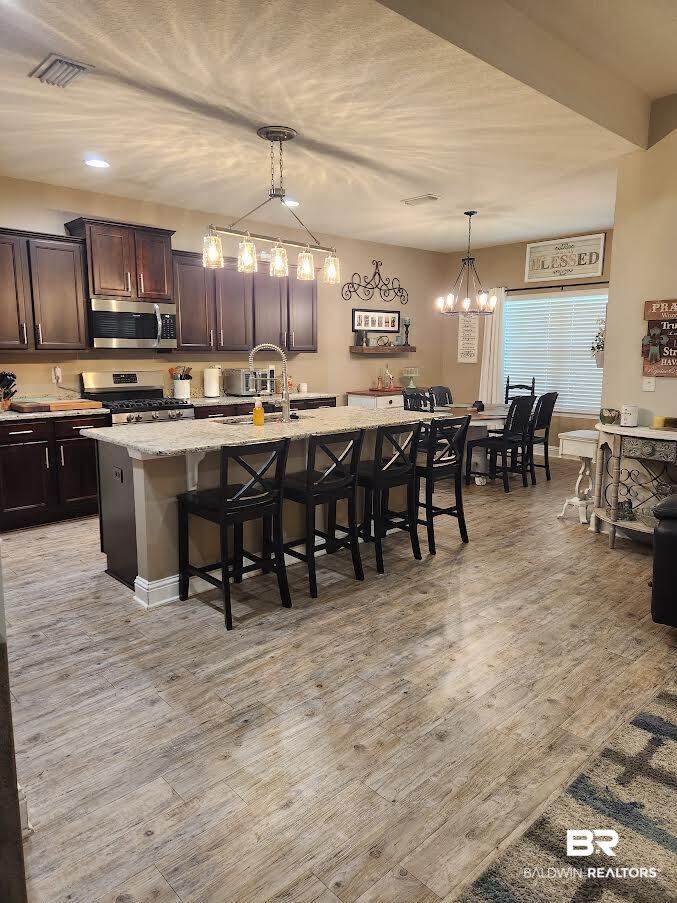
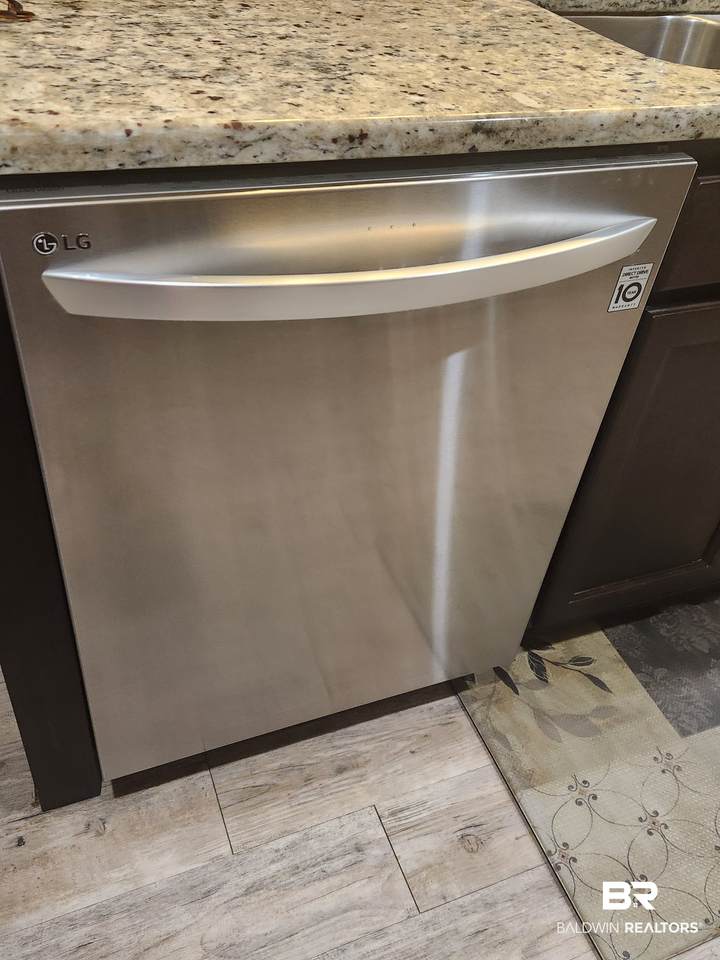
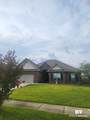
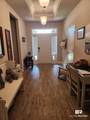
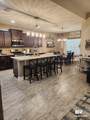
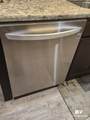
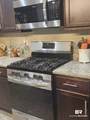
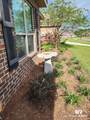
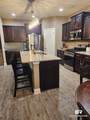
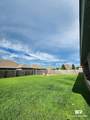
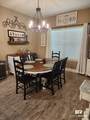
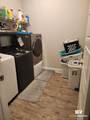
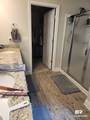
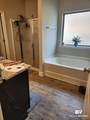
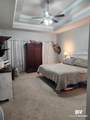
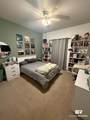
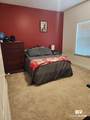
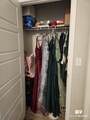
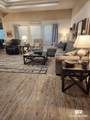
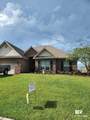
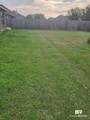
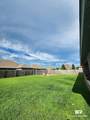
Beautiful Home with 5 Bedrooms, 3 Baths. Granite counters/Stainless appliances. Huge kitchen island. Very clean home with designer colors. Fenced yard with garden area or dog yard. Double garage. Tray ceilings. Lots of closet space. Grab this deal! Seller offers extra perks and furnishings negotiable. Huge TV stays. Call today to schedule appt Buyer to verify all information during due diligence.

Monthly Payment Calculator


Listing information © 2026 Baldwin County Association of REALTORS® MLS. IDX information is provided exclusively for consumers' personal, non-commercial use and may not be used for any purpose other than to identify prospective properties consumers may be interested in purchasing. Data is deemed reliable but is not guaranteed accurate by the MLS or Blueprint Realty Company. Data last updated 2026-10-08T00:27:43.797.

www.jasonwill.com/homes/180679274
Print Image

258 Silo Loop Fairhope, AL 36532

  • Price: $439,000
  • Status: Active
  • On Site: 40 Days
  • Updated: 23 min ago
  • MLS #: 409858
5
Beds
3
Baths
0
½ Baths
0.24
Acres
2,449
SQFT
$179
$/SQFT
2017
Built
Neighborhood:
Saddlewood
County:
Baldwin
Area:
Fairhope
Elementary School:
Fairhope East Elementary
Middle School:
Fairhope Middle
High School:
Fairhope High
Property Description
Beautiful Home with 5 Bedrooms, 3 Baths. Granite counters/Stainless appliances. Huge kitchen island. Very clean home with designer colors. Fenced yard with garden area or dog yard. Double garage. Tray ceilings. Lots of closet space. Grab this deal! Seller offers extra perks and furnishings negotiable. Huge TV stays. Call today to schedule appt Buyer to verify all information during due diligence.
Exterior Features

Architectural Style Traditional Boat Facilities None Construction Foundation Slab Exterior Finish Brick Garage YN Yes Parking Features Double GarageGarage Door Opener Parking Total 2 Patio And Porch Features Covered Patio Pool Features None Roof Composition Shingle

Interior Features

Appliances Gas RangeMicrowaveDishwasherRefrigeratorPlumbed For Ice MakerSmoke DetectorOther/See Remarks Cooling Heat Pump Cooling YN Yes Elevators Total 0 Energy Saving Features CeilingFans Fireplace YN No Fireplaces Total 0 Flooring TileCarpetLuxury Vinyl PlankEngineered Vinyl Plank Furnished Partially Heating Cooling HeatPumpCool Interior Features Ceiling Fan(s)High Ceilings Interior Stories One Number Of Fireplaces 0

Property Features

Association Fee 20 Association Fee Frequency Monthly Association Fee Includes Association ManagementCommon Area Maintenance Association YN Yes Community Amenities OtherSeeRemarks Community Features Other Construction Status Resale Current Financing VAFHAConventionalCash Fencing Fenced Flood Zone X Green Verification YN No Lot Features Less Than 1 Acre Minimum Stay Number 29 Minimum Stay Units Months Ownership Type Whole Full Pets Allowed Yes Power Production YN No Property Amenities CableFencedCeilingFansCoveredPatioHighCeilingsAutomaticGarageDoor Property Sub Type Residential Detached Property Tax 1814.24 Rentals Allowed Yes Special Listing Conditions Other/See Remarks Utilities Natural Gas AvailableFairhope UtilitiesCable Water Property Type NoWaterfront Waterfront Features No Waterfront

Listing provided by Real Estate Investing Group: . Listing information © 2026 Baldwin County Association of REALTORS® MLS.


Listing information © 2026 Baldwin County Association of REALTORS® MLS. IDX information is provided exclusively for consumers' personal, non-commercial use and may not be used for any purpose other than to identify prospective properties consumers may be interested in purchasing. Data is deemed reliable but is not guaranteed accurate by the MLS or Blueprint Realty Company. Data last updated 2026-10-08T00:27:43.797.
 
https://bt-photos.global.ssl.fastly.net/baldwin/orig_boomver_4_409858-2.jpg https://bt-photos.global.ssl.fastly.net/baldwin/orig_boomver_4_409858-2.jpg https://bt-photos.global.ssl.fastly.net/baldwin/orig_boomver_4_409858-2.jpg
Logo
Blueprint Realty Company
1974 Chandalar Drive, Suite E
Pelham AL, 35214