


Description
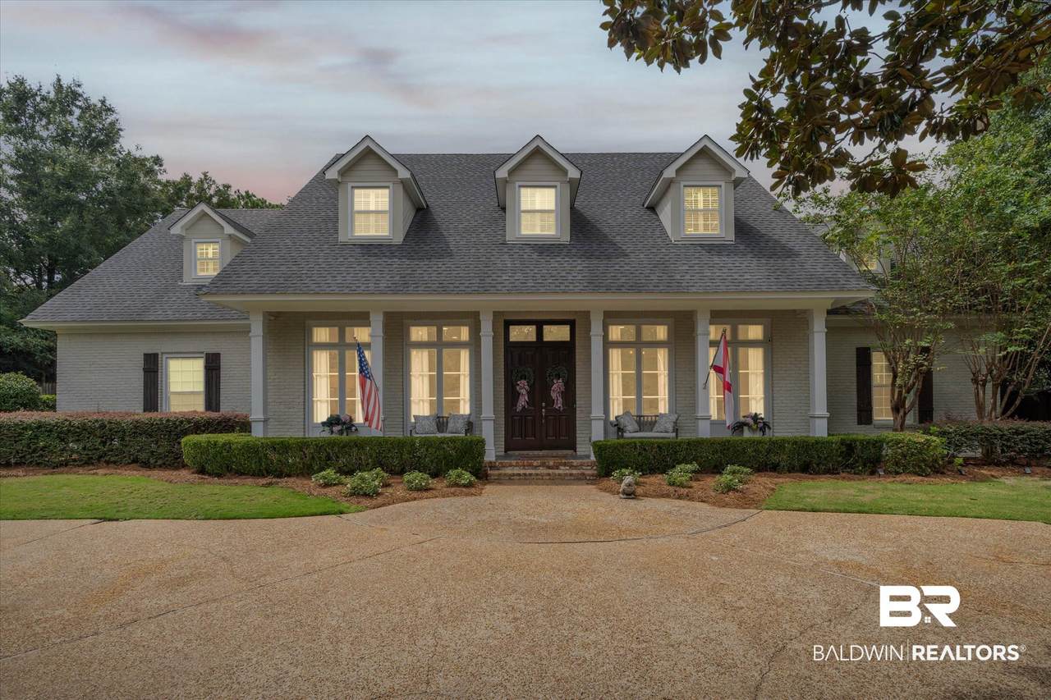
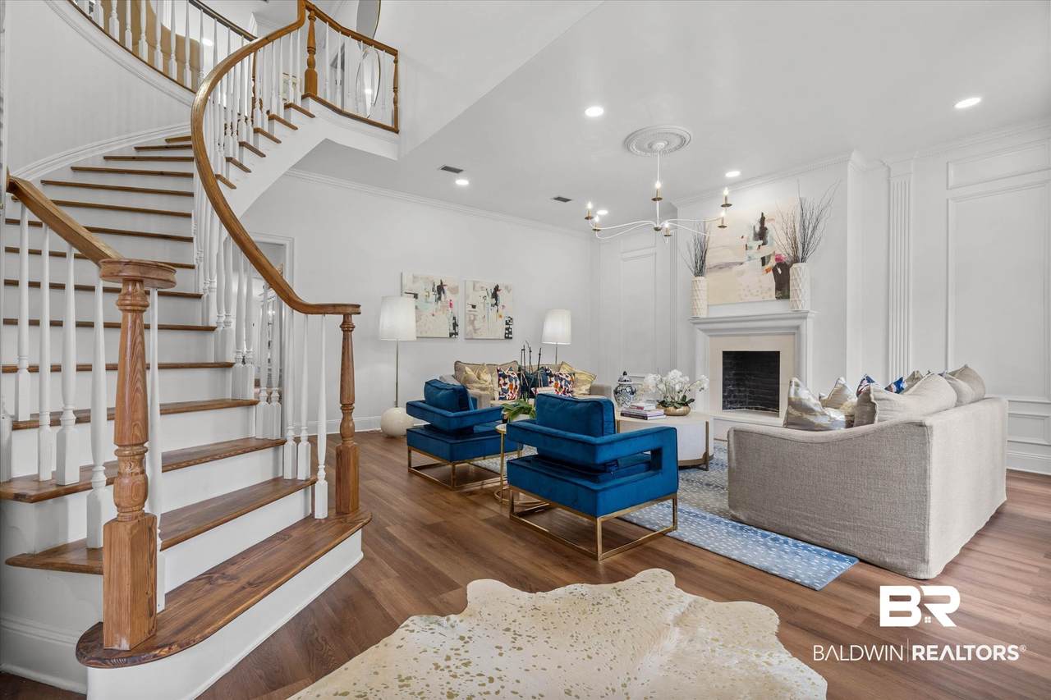
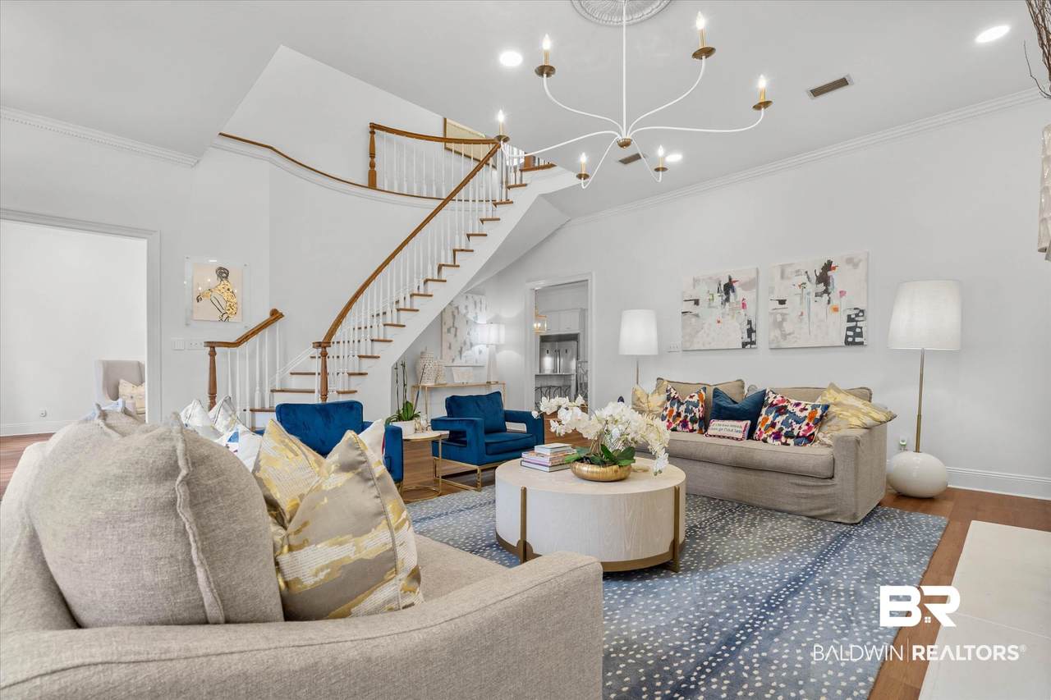
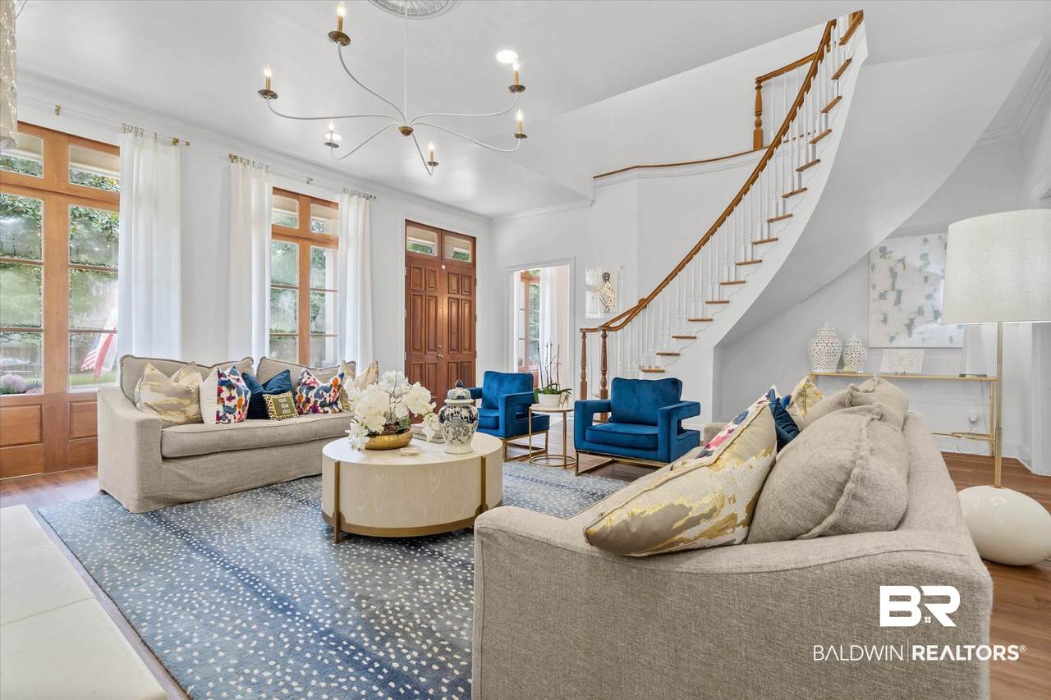
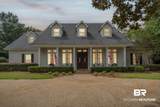
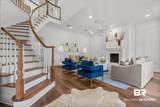
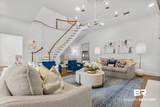
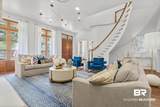
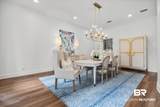
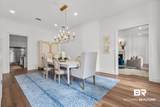
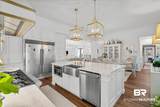
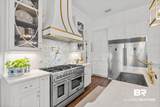
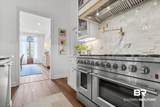
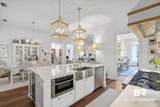
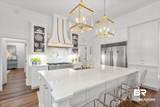
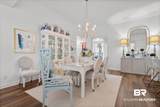
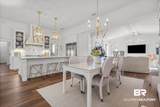
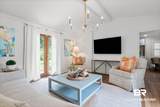
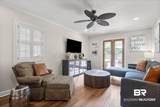
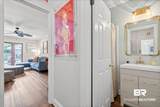
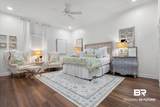
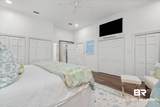
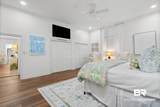
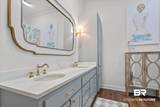
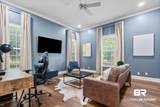
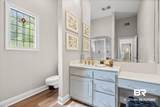
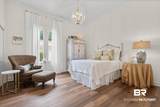
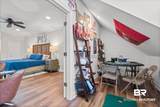
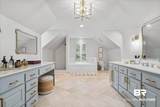
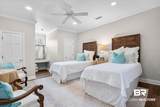
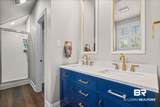
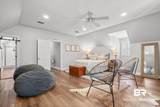
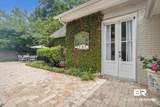
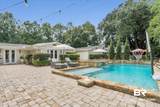
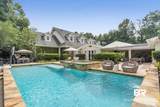
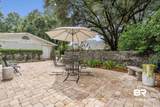
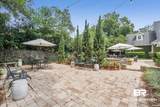
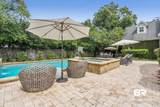
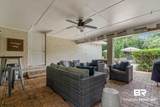
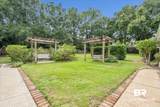
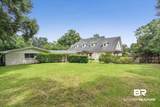
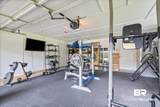
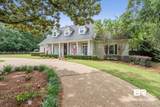
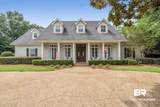
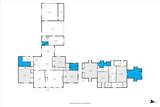
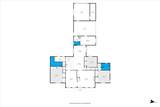
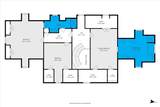
So GRAND it could have its own ZIP Code! But no worries, it's in 08! Over 6,100 SQFT. of beautifully appointed living, this remarkable residence blends transitional style w/ Southern comfort. A semicircular drive framed by manicured lawns greets guests to the impressive double-door entrance. Inside 11' ceilings, a dramatic curved staircase, & a gracious living rm w/ limestone FRP & designer chandelier all set the tone. The formal dining is impressive, w/ a graceful curved wall, designer lighting, & French drs. At the heart of the home is a completely renovated kitchen fw/ custom cabinetry, integrated ref, commercial rnge w/ custom hood, designer finishes, & beautiful stone tops. The kitchen flows into the breakfast area, pantry, & keeping rm. 2 suites on the 1st level provide great flexibility. The 2nd suite offers an enormous bedrm, abundant closet space, & updated bath w/ custom finishes. The 2nd suite can function as 2 bedrooms w/ a shared bath or as a private in-law suite w/ bedrm, bth & separate living rm. The pool house, currently enjoyed as a gamerm/den, w/ doors out to the pool + a full bath. A 24x24 covered patio provides is perfect for game days, outdoor movies or relaxing out of the sun. The courtyard centers around a lrge pool w/ new equipment/heater, waterfalls, & spa spilling into the pool. More than 1,800 SQFT of space of patio. Upstairs, a loft overlooks the foyer & living. A 3rd suite has more than 450 SQFT w/ walk-in closets, office, & en-suite bath w/ soaking tub, double vanities, & separate shower. The south wing offers 2 bedrooms w/generous closets & an adjoining bth. A rear 2-car garage, currently used as a fitness rm,+ a large storage rm is accessed by a 2nd gated drive offers ample parking. A large corner lot & minutes from, I65 & I-10, Downtown, New Airport, & beaches. *Buyer to verify all information deemed permanent to the purchase of this home. Buyer to verify all information during due diligence.
-
5BEDS
-
0.68ACRES
-
5BATHS
-
01/2 BATHS
-
6,146SQFT
-
$207$/SQFT
School Information
Description
So GRAND it could have its own ZIP Code! But no worries, it's in 08! Over 6,100 SQFT. of beautifully appointed living, this remarkable residence blends transitional style w/ Southern comfort. A semicircular drive framed by manicured lawns greets guests to the impressive double-door entrance. Inside 11' ceilings, a dramatic curved staircase, & a gracious living rm w/ limestone FRP & designer chandelier all set the tone. The formal dining is impressive, w/ a graceful curved wall, designer lighting, & French drs. At the heart of the home is a completely renovated kitchen fw/ custom cabinetry, integrated ref, commercial rnge w/ custom hood, designer finishes, & beautiful stone tops. The kitchen flows into the breakfast area, pantry, & keeping rm. 2 suites on the 1st level provide great flexibility. The 2nd suite offers an enormous bedrm, abundant closet space, & updated bath w/ custom finishes. The 2nd suite can function as 2 bedrooms w/ a shared bath or as a private in-law suite w/ bedrm, bth & separate living rm. The pool house, currently enjoyed as a gamerm/den, w/ doors out to the pool + a full bath. A 24x24 covered patio provides is perfect for game days, outdoor movies or relaxing out of the sun. The courtyard centers around a lrge pool w/ new equipment/heater, waterfalls, & spa spilling into the pool. More than 1,800 SQFT of space of patio. Upstairs, a loft overlooks the foyer & living. A 3rd suite has more than 450 SQFT w/ walk-in closets, office, & en-suite bath w/ soaking tub, double vanities, & separate shower. The south wing offers 2 bedrooms w/generous closets & an adjoining bth. A rear 2-car garage, currently used as a fitness rm,+ a large storage rm is accessed by a 2nd gated drive offers ample parking. A large corner lot & minutes from, I65 & I-10, Downtown, New Airport, & beaches. *Buyer to verify all information deemed permanent to the purchase of this home. Buyer to verify all information during due diligence.
Listing information © 2026 Baldwin County Association of REALTORS® MLS. IDX information is provided exclusively for consumers' personal, non-commercial use and may not be used for any purpose other than to identify prospective properties consumers may be interested in purchasing. Data is deemed reliable but is not guaranteed accurate by the MLS or Blueprint Realty Company. Data last updated 2026-10-15T07:27:52.543.
 Listing provided by Roberts Brothers Corporate: . Listing information © 2026 Baldwin County Association of REALTORS® MLS.