




Description
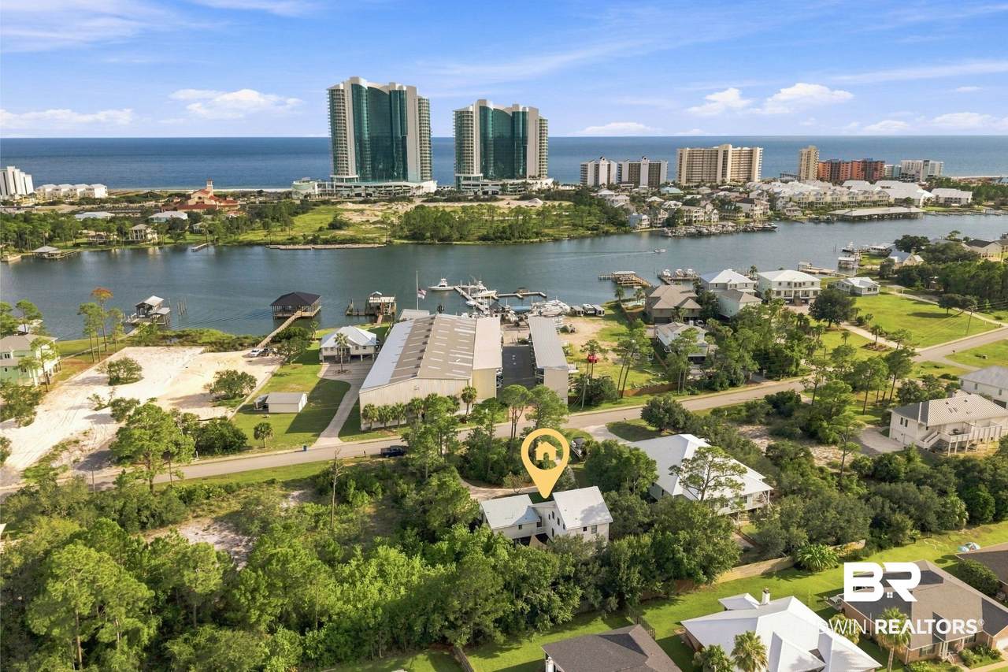
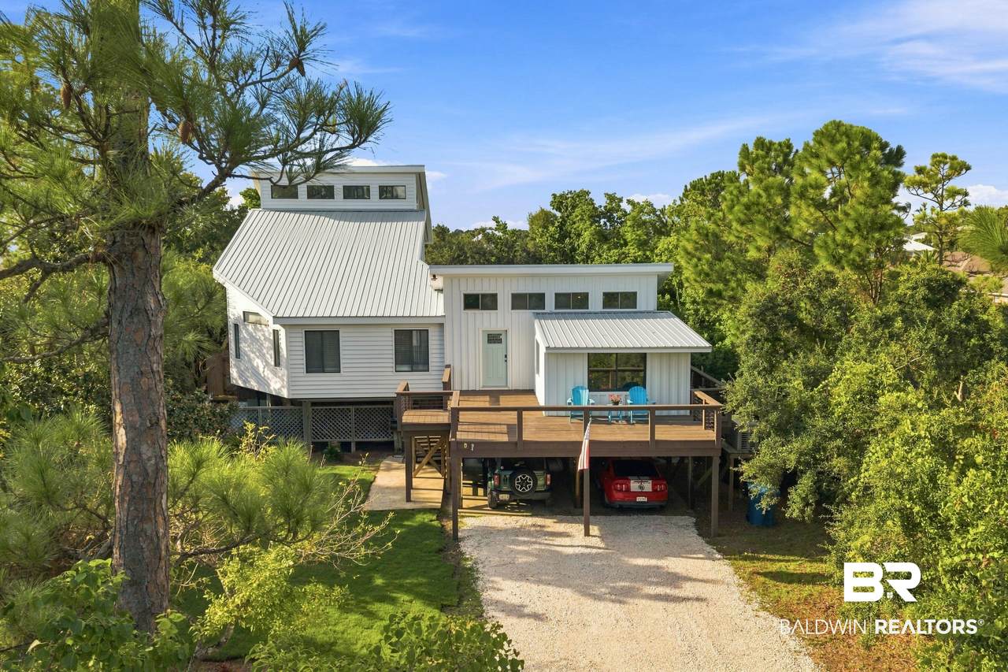
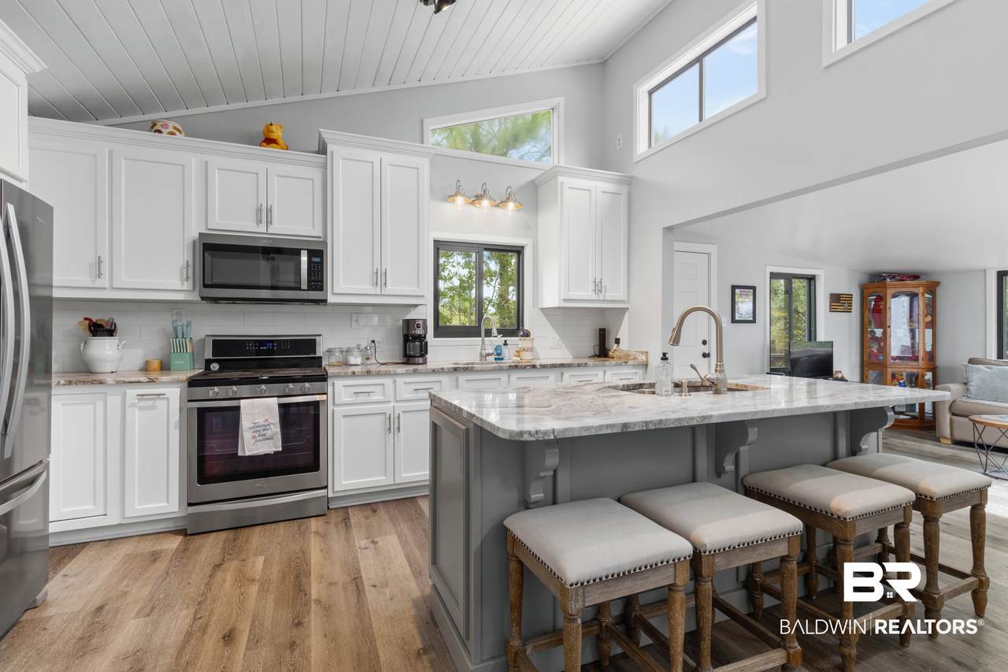
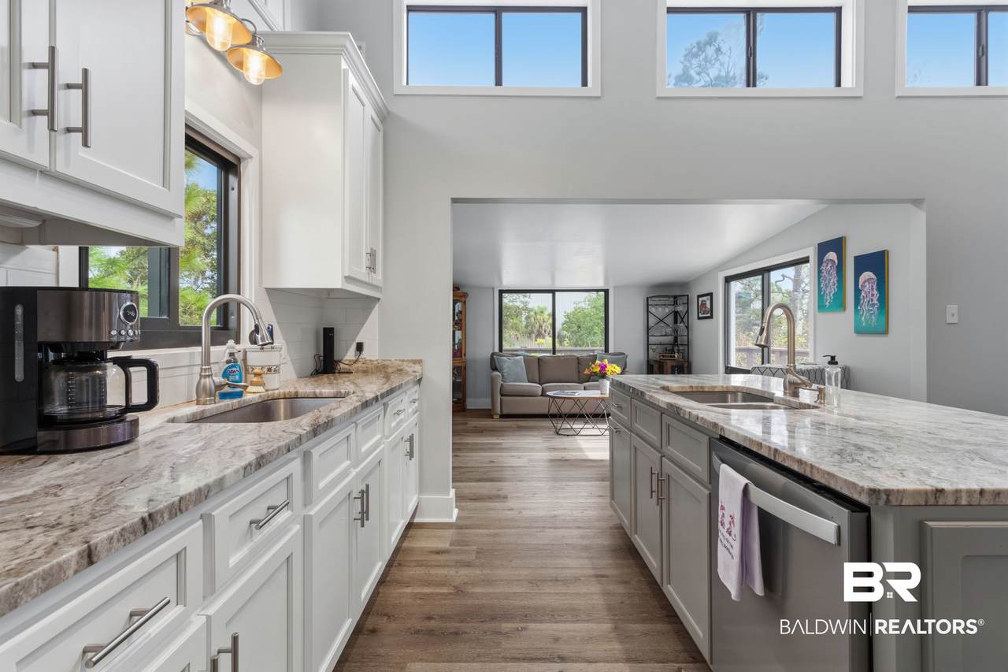
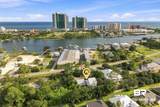
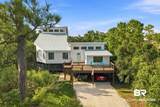
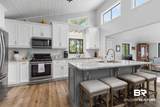
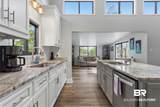
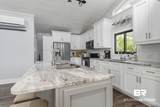
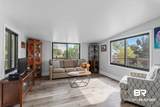
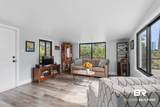
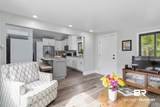
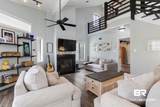
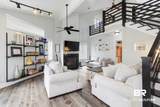
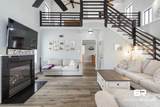
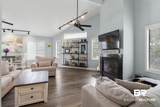
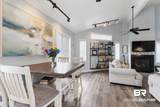
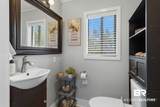
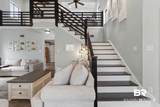
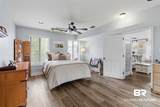
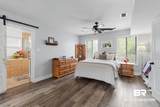
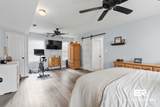
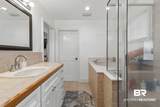
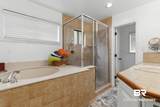
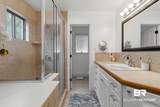
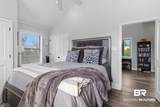
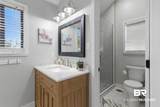
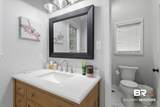
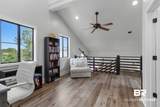
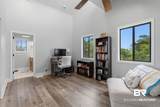
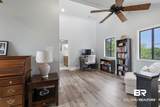
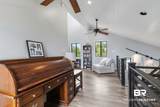
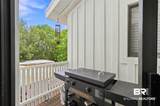
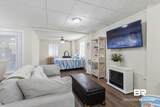
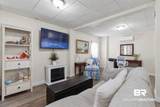
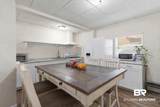
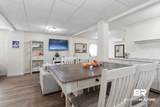
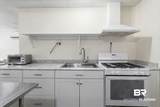
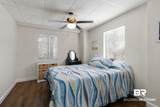
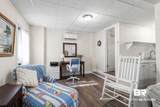
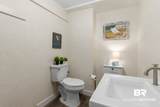
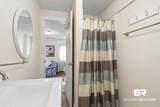
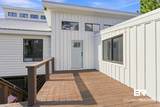
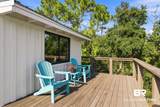
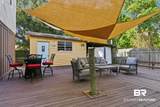
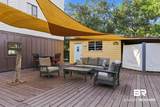
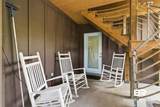
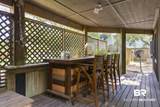
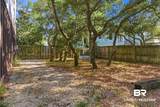
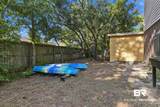
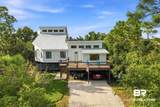
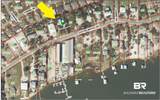
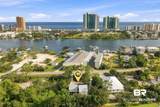
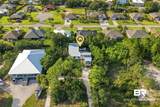
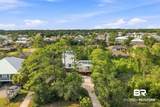
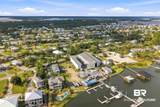
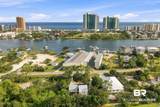
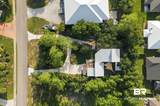
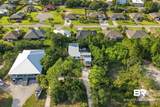
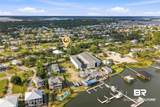
The location doesn’t get any better than this! Directly across the street from Romar Marina, this home offers the ultimate beach lifestyle—with NO HOA! On an OVERSIZED 100 x 200 LOT, there’s plenty of room to keep your boat at home or at the marina across the street. Enjoy easy access to the water or take sidewalks to the beach that's only 1 mile away! Best of all, if you're looking for a property with a PRIVATE GUEST APARTMENT- THIS IS IT! Enter the home and you'll immediately notice the soaring ceilings & lots of natural light. The kitchen is a standout, featuring white cabinetry, granite countertops, stainless appliances, a gas range, & an expanded keeping room / den that's perfect for gathering. The spacious living room boasts vaulted wood painted ceilings, luxury vinyl plank flooring & a gas fireplace. The MAIN LEVEL PRIMARY suite features an ensuite bath with a soaking tub, separate shower & oversized closet. A laundry room & half bath complete the main level. Upstairs, you'll find a versatile loft that's ideal as a home office or COULD BE ENCLOSED TO CREATE A 3RD BR. Completing the upper level is a 2nd BR & a full bath that was recently renovated. The ground level offers a PRIVATE GUEST APARTMENT with an additional 670 square feet (not included in the home's 2,120 square feet). With its own separate entrance, this area has living space, a kitchen, bedroom, full bath & its own heating/cooling system. The home has large decks & an ABUNDANCE OF OUTDOOR LIVING SPACE, a fully fenced backyard and exceptional storage & workshop space including: 10' x 15' WORKSHOP with electricity & air conditioning, & 2 utility sheds. Originally built as a 400-sf home in 1983, a new structure with additions was built in 2003 & extensive renovations were done in 2018–2019. For added peace of mind, the home has a WHOLE HOUSE GENERATOR & a FORTIFIED ROOF that was installed in 2020. Buyer to verify all information during due diligence.
-
2BEDS
-
N/AACRES
-
2BATHS
-
11/2 BATHS
-
2,120SQFT
-
$337$/SQFT
School Information
Description
The location doesn’t get any better than this! Directly across the street from Romar Marina, this home offers the ultimate beach lifestyle—with NO HOA! On an OVERSIZED 100 x 200 LOT, there’s plenty of room to keep your boat at home or at the marina across the street. Enjoy easy access to the water or take sidewalks to the beach that's only 1 mile away! Best of all, if you're looking for a property with a PRIVATE GUEST APARTMENT- THIS IS IT! Enter the home and you'll immediately notice the soaring ceilings & lots of natural light. The kitchen is a standout, featuring white cabinetry, granite countertops, stainless appliances, a gas range, & an expanded keeping room / den that's perfect for gathering. The spacious living room boasts vaulted wood painted ceilings, luxury vinyl plank flooring & a gas fireplace. The MAIN LEVEL PRIMARY suite features an ensuite bath with a soaking tub, separate shower & oversized closet. A laundry room & half bath complete the main level. Upstairs, you'll find a versatile loft that's ideal as a home office or COULD BE ENCLOSED TO CREATE A 3RD BR. Completing the upper level is a 2nd BR & a full bath that was recently renovated. The ground level offers a PRIVATE GUEST APARTMENT with an additional 670 square feet (not included in the home's 2,120 square feet). With its own separate entrance, this area has living space, a kitchen, bedroom, full bath & its own heating/cooling system. The home has large decks & an ABUNDANCE OF OUTDOOR LIVING SPACE, a fully fenced backyard and exceptional storage & workshop space including: 10' x 15' WORKSHOP with electricity & air conditioning, & 2 utility sheds. Originally built as a 400-sf home in 1983, a new structure with additions was built in 2003 & extensive renovations were done in 2018–2019. For added peace of mind, the home has a WHOLE HOUSE GENERATOR & a FORTIFIED ROOF that was installed in 2020. Buyer to verify all information during due diligence.
Listing information © 2026 Baldwin County Association of REALTORS® MLS. IDX information is provided exclusively for consumers' personal, non-commercial use and may not be used for any purpose other than to identify prospective properties consumers may be interested in purchasing. Data is deemed reliable but is not guaranteed accurate by the MLS or Blueprint Realty Company. Data last updated 2026-10-15T20:27:41.29.
 Listing provided by RE/MAX of Gulf Shores: . Listing information © 2026 Baldwin County Association of REALTORS® MLS.