Skip To Content

26495 Augustine Drive

Daphne, AL 36526
  • $324,800
  • STATUS: Active
  • ON SITE: 38 Days
  • MLS #: 409781
$324,800
  • 3
    BEDS
  • 0.33
    ACRES
  • 2
    BATHS
  • 0
    1/2 BATHS
  • 1,660
    SQFT
  • $196
    $/SQFT
Neighborhood:
Type:
Single-Family Home
Built:
2012
County:
Area:

School Information

Elementary School:
Middle School:
High School:

Description

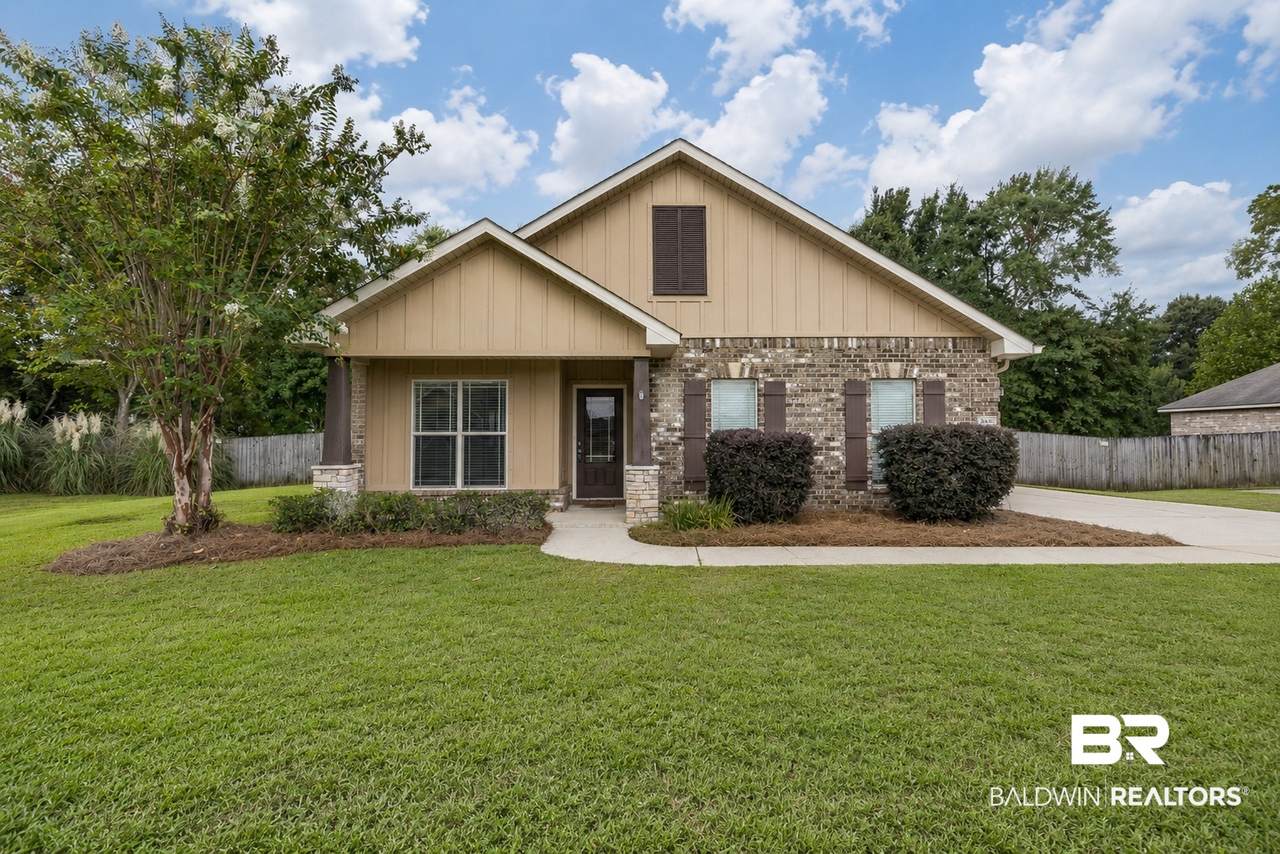
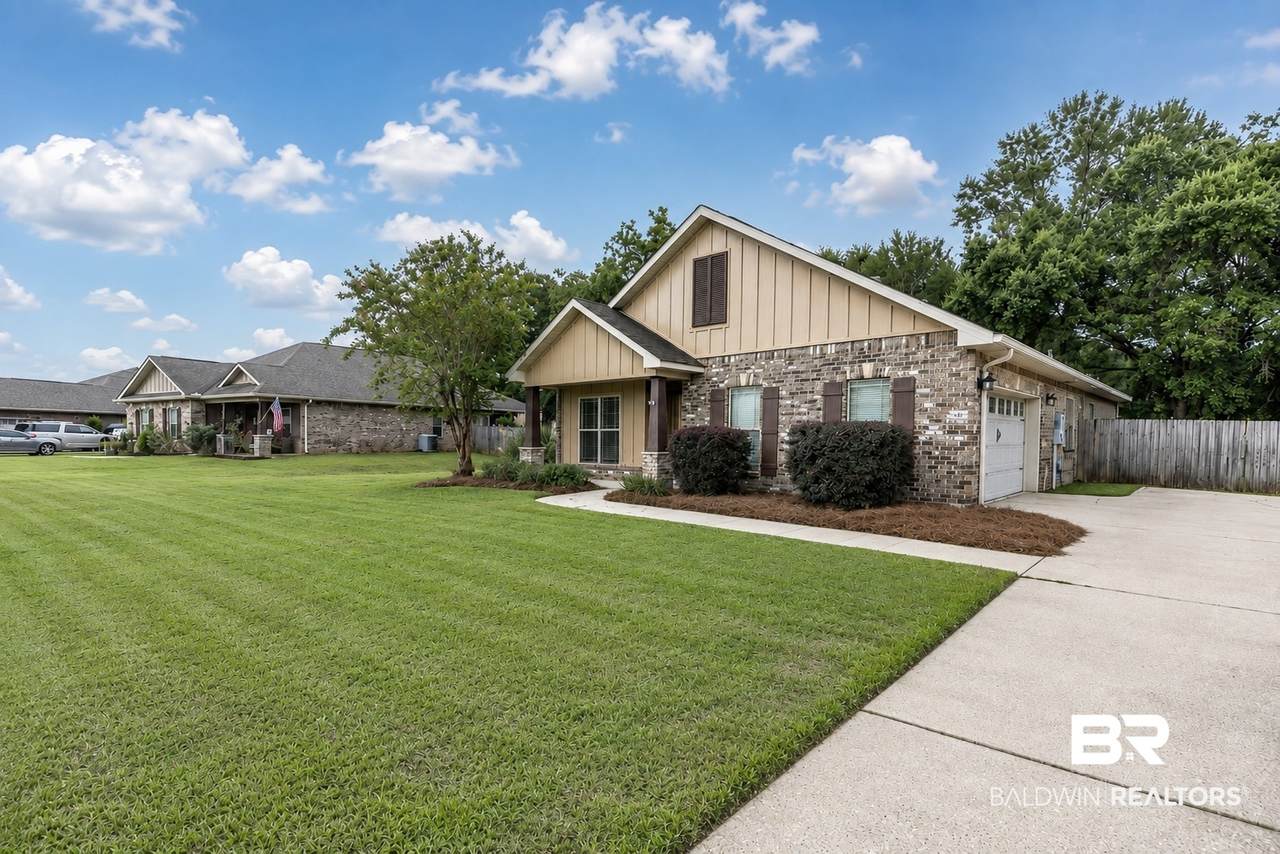
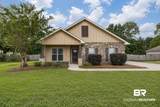
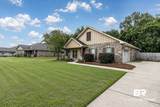
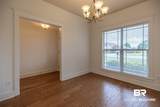
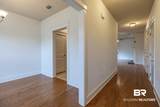
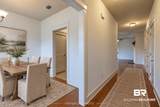
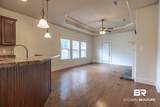
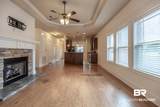
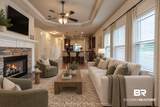
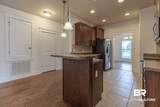
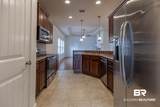
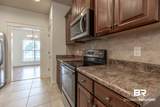
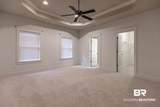
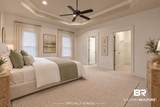
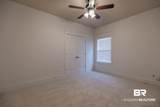
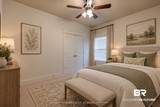
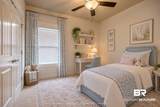
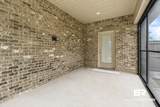
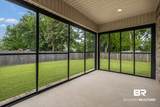
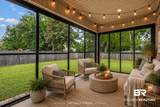
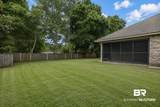
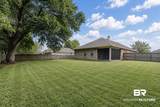
Welcome to this charming 3-bedroom, 2-bath home in Daphne, Alabama, offering 1,660 square feet of comfortable living space. The home features a functional floor plan with spacious living areas and a screened-in back porch, creating a great spot to relax and enjoy the outdoors. The large, fully fenced backyard offers plenty of room for entertaining, pets, play, or simply enjoying your own outdoor space. Tucked away in a quiet neighborhood while still conveniently located near shopping, dining, schools, and major roadways, this home offers a wonderful combination of comfort and convenience. Don't miss the opportunity to make this Daphne home your own! Buyer to verify all information during due diligence.

Monthly Payment Calculator


Listing information © 2026 Baldwin County Association of REALTORS® MLS. IDX information is provided exclusively for consumers' personal, non-commercial use and may not be used for any purpose other than to identify prospective properties consumers may be interested in purchasing. Data is deemed reliable but is not guaranteed accurate by the MLS or Blueprint Realty Company. Data last updated 2026-10-13T00:27:43.517.

www.jasonwill.com/homes/180879201
Print Image

26495 Augustine Drive Daphne, AL 36526

  • Price: $324,800
  • Status: Active
  • On Site: 38 Days
  • MLS #: 409781
3
Beds
2
Baths
0
½ Baths
0.33
Acres
1,660
SQFT
$196
$/SQFT
2012
Built
Neighborhood:
St. Augustine
County:
Baldwin
Area:
Daphne
Elementary School:
Belforest Elementary School
Middle School:
Daphne Middle
High School:
Daphne High
Property Description
Welcome to this charming 3-bedroom, 2-bath home in Daphne, Alabama, offering 1,660 square feet of comfortable living space. The home features a functional floor plan with spacious living areas and a screened-in back porch, creating a great spot to relax and enjoy the outdoors. The large, fully fenced backyard offers plenty of room for entertaining, pets, play, or simply enjoying your own outdoor space. Tucked away in a quiet neighborhood while still conveniently located near shopping, dining, schools, and major roadways, this home offers a wonderful combination of comfort and convenience. Don't miss the opportunity to make this Daphne home your own! Buyer to verify all information during due diligence.
Exterior Features

Architectural Style Traditional Boat Facilities None Construction Foundation SlabWoodFrame Exterior Finish Brick Garage YN Yes Parking Features AttachedDouble GarageGarage Door Opener Parking Total 2 Patio And Porch Features Rear PorchFront PorchPorch Screened Pool Features None Roof Composition Shingle View Northern View View YN Yes

Interior Features

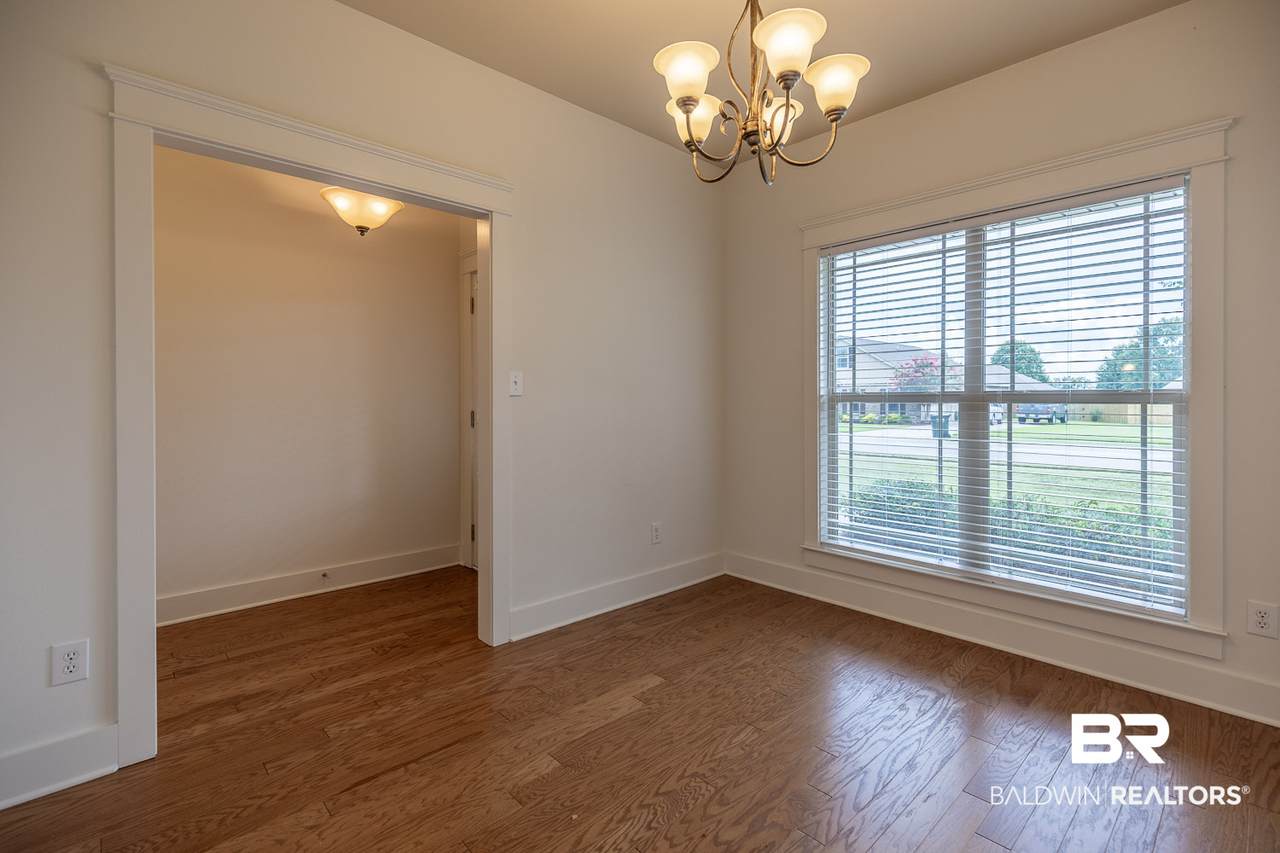
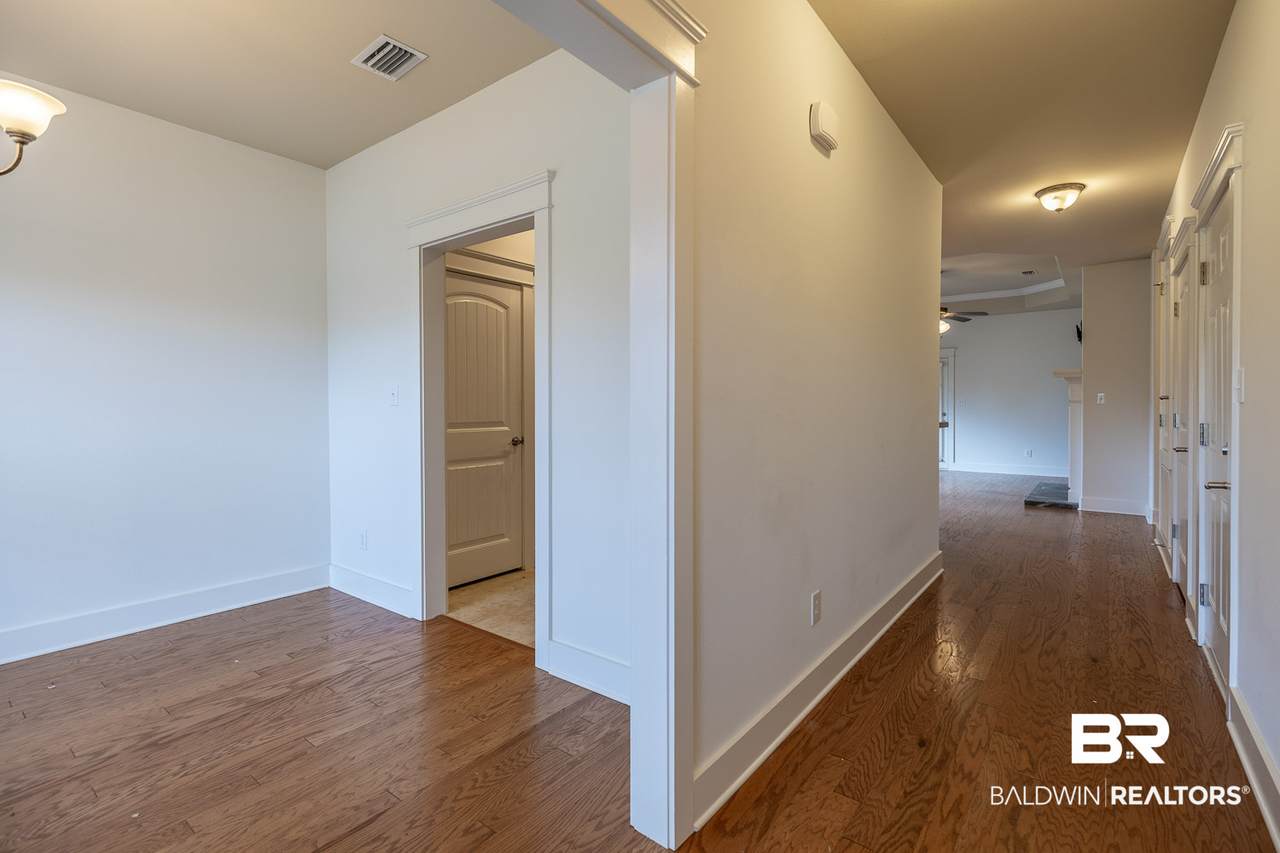
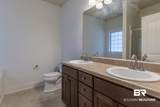
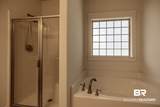
Appliances DryerDisposalMicrowaveDishwasherElectric RangePlumbed For Ice MakerSmoke Detector Cooling Electric Cooling YN Yes Dining Area BreakfastBarSeparateDiningRoom Elevators Total 0 Energy Saving Features RidgeVentCeilingFans Fireplace Features Gas LogGreat Room Fireplace YN No Fireplaces Total 1 Flooring TileWoodCarpetLaminate Furnished Unfurnished Heating Natural GasCentralElectric Heating Cooling CentralGasCentralHeatCentralElectricCentralElectricCool Heating YN Yes Interior Features InternetCeiling Fan(s)Split Bedroom Plan Interior Stories One Living Room Group GreatRoom Number Of Fireplaces 1 Other Rooms FamilyRoom Primary Bed Bath GardenTubDoubleVanityWalkInClosetSeparateShowerFirstFloorPrimary

Property Features

Association Fee 600 Association Fee Frequency Annually Association Fee Includes Taxes Common AreaCommon Area Maintenance Association YN Yes Community Amenities None Community Features None Construction Status Resale Current Financing VAFHAConventionalCash Fencing FencedCross Fenced Flood Zone X Green Verification YN No Lot Features Less Than 1 Acre Mineral Rights Unknown Minimum Stay Number 12 Minimum Stay Units Months Ownership Type Whole Full Pets Allowed Yes Power Production YN No Property Amenities FencedInternetPorchBackPorchFrontCeilingFansCrossFencedPorchScreenedSplitBedroomPlanAutomaticGarageDoor Property Sub Type Residential Detached Property Tax 1815.36 Rentals Allowed Yes Special Listing Conditions None Utilities Belforest WaterRiviera UtilitiesBaldwin Co Sewer Service Water Property Type NoWaterfront Waterfront Features No Waterfront Zoning Types SingleFamily

Listing provided by Ashurst & Niemeyer, LLC: . Listing information © 2026 Baldwin County Association of REALTORS® MLS.


Listing information © 2026 Baldwin County Association of REALTORS® MLS. IDX information is provided exclusively for consumers' personal, non-commercial use and may not be used for any purpose other than to identify prospective properties consumers may be interested in purchasing. Data is deemed reliable but is not guaranteed accurate by the MLS or Blueprint Realty Company. Data last updated 2026-10-13T00:27:43.517.
 
https://bt-photos.global.ssl.fastly.net/baldwin/1280_boomver_1_409781-2.jpg https://bt-photos.global.ssl.fastly.net/baldwin/1280_boomver_1_409781-2.jpg https://bt-photos.global.ssl.fastly.net/baldwin/1280_boomver_1_409781-2.jpg
Logo
Blueprint Realty Company
1974 Chandalar Drive, Suite E
Pelham AL, 35214