



Skip To Content

2661 Summit Park Road

Odenville, AL 35120
  • $798,000
  • STATUS: Active
  • ON SITE: 43 Days
  • MLS #: 21463842
UPDATED: 74 min ago
$798,000
  • 6
    BEDS
  • 18.78
    ACRES
  • 4
    BATHS
  • 0
    1/2 BATHS
  • 3,394
    SQFT
  • $235
    $/SQFT
Neighborhood:
Type:
Single-Family Home
Built:
2019
County:

School Information

Elementary School:
Middle School:
High School:
Greater Alabama MLS (Birmingham Association of Realtors) logo Listing provided courtesy of Lovejoy Realty Inc.
© 2026 Greater Alabama MLS.


Description

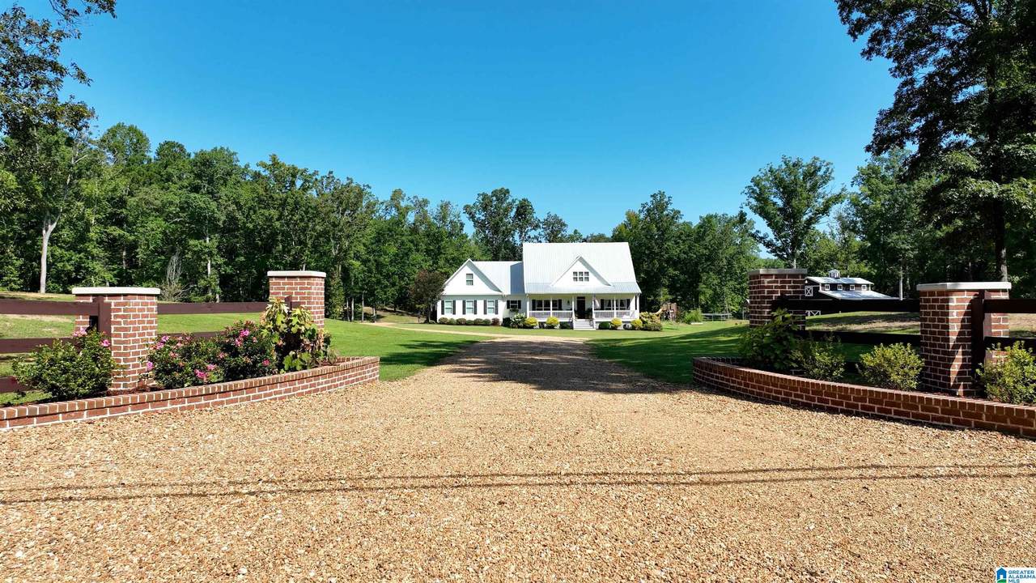
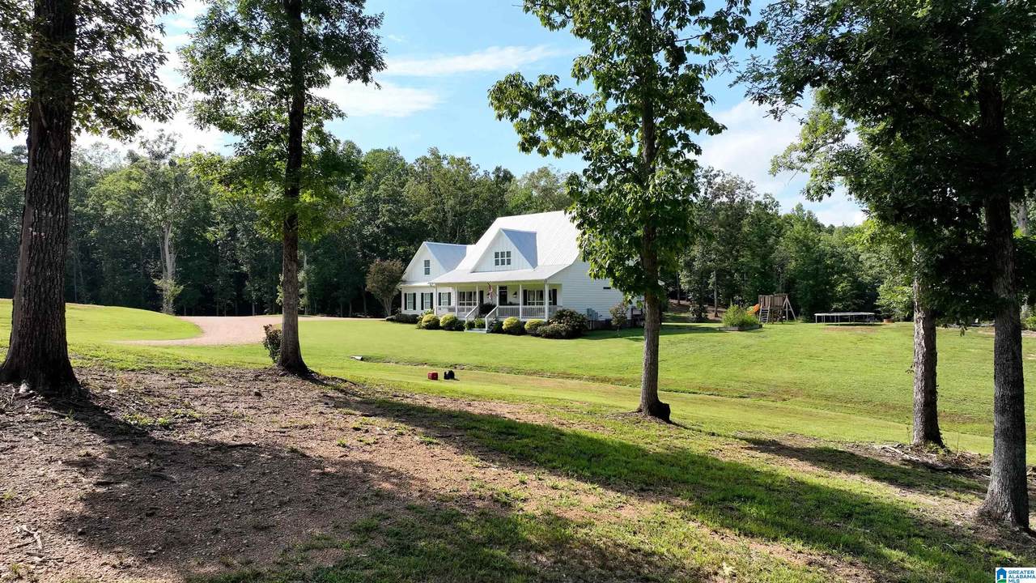
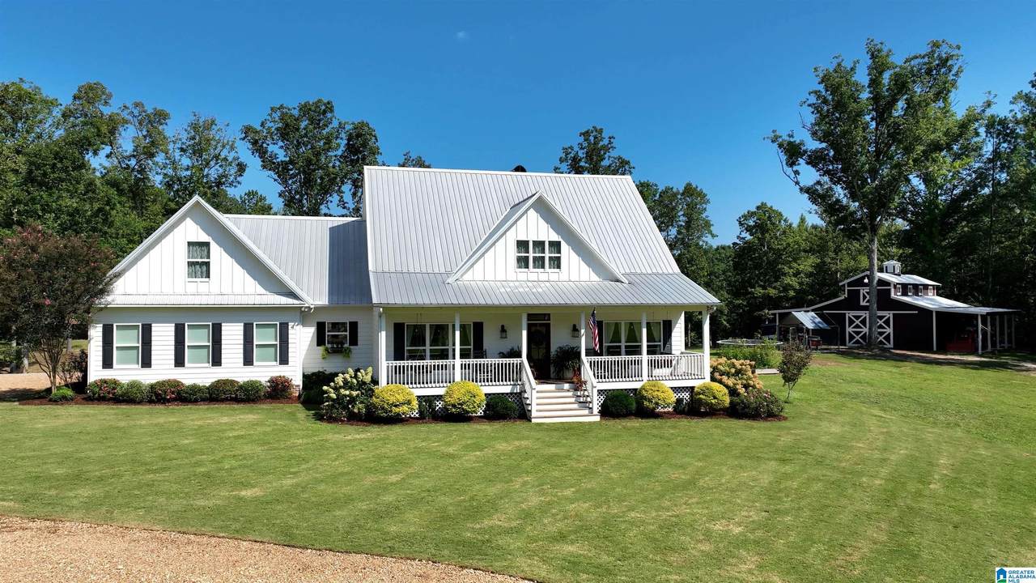
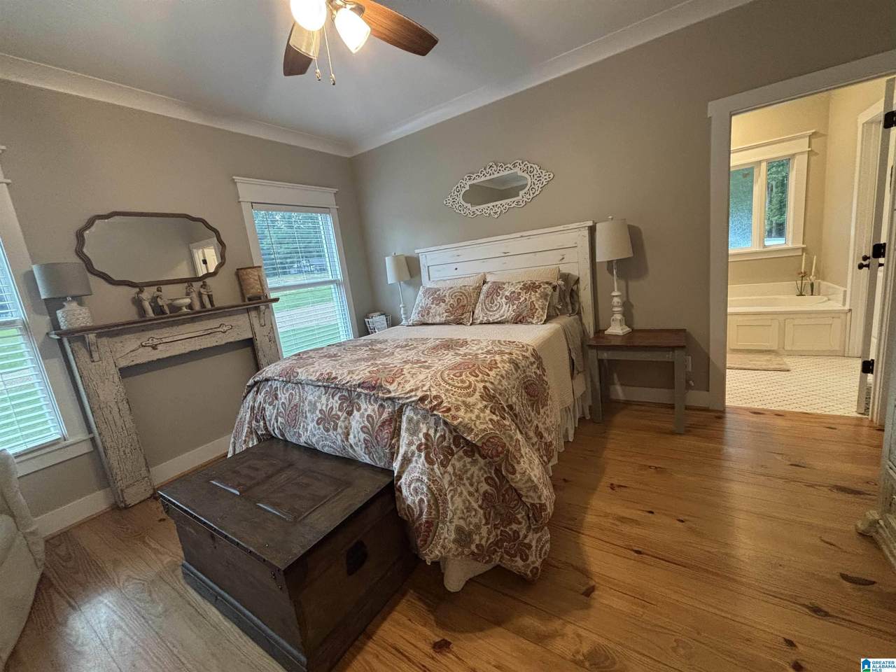
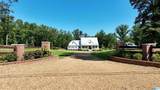
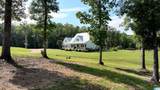
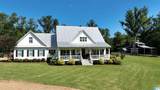
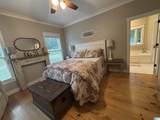
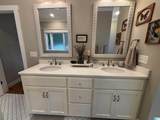
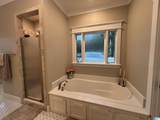
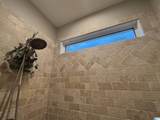
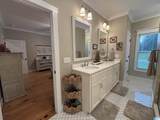
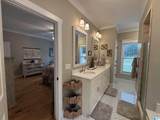
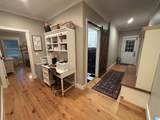
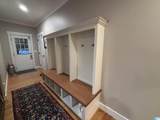
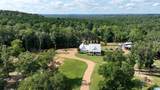
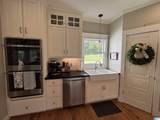
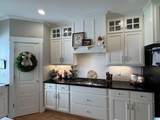
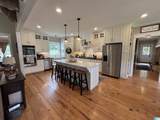
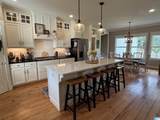
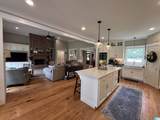
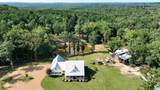
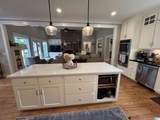
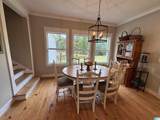
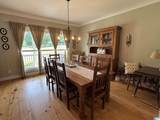
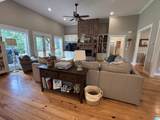
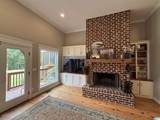
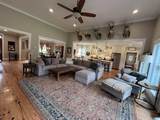
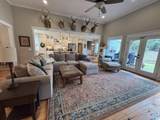
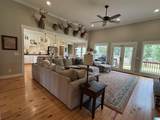
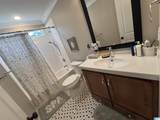
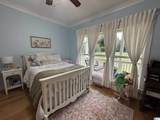
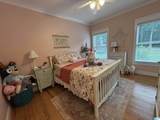
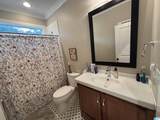
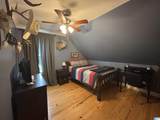
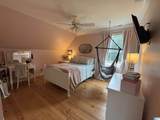
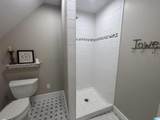
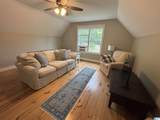
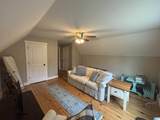
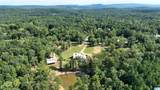
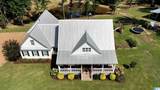
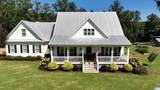
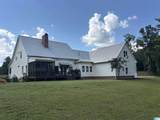
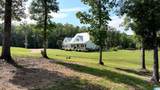
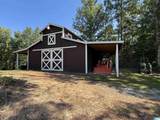
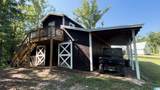
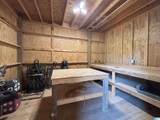
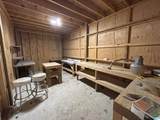
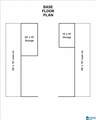
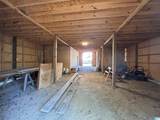
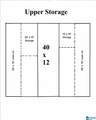
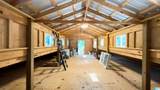
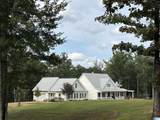
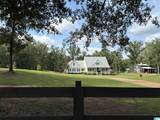
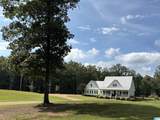
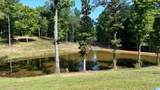
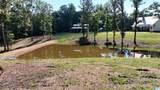
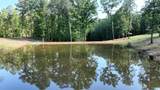
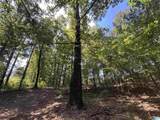
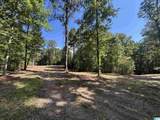
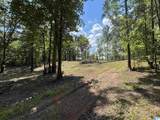
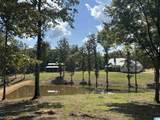
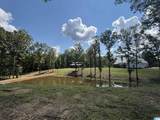
Summit Park Estate. An Inspired Country Living Home with a touch of Southern Charm from the moment you see it's brick column with railed fenced entrance, to it's pebble rock driveway. It's feels like home. It offers 6 Bedrooms and 4 Full Baths. It's open floor plan designed for engaging with family and friends whether it's from the dining room, kitchen or Great Room, everyone can participate. It's side entrance hallway bench station makes this perfect for living the outdoor life. Master Bedroom is spacious and it's bath offers Separate tile shower, double vanities and garden tub. Large Kitchen Island for quick dinners or Thanksgiving spreads. Outside is your wonderland from it's nearly 7ft. deep pond and Large 40x52 perimeter Barn with main level storage rooms and storage above. Nearly 1/2 mile of riding trails including going around the house for ATV's or Horses. Off in the distance there's possible garden spots or second home location midway toward the back. You'll enjoy the visit.

Monthly Payment Calculator


Greater Alabama MLS (Birmingham Association of Realtors) logo © 2026 Greater Alabama MLS. IDX information is provided exclusively for consumers’ personal, non-commercial use and may not be used for any purpose other than to identify prospective properties consumers may be interested in purchasing. IDX content is not guaranteed accurate by the MLS or Blueprint Realty Company. Data last updated: 2026-10-15T21:31:18.89.

www.jasonwill.com/homes/180779107
Print Image

2661 Summit Park Road Odenville, AL 35120

  • Price: $798,000
  • Status: Active
  • On Site: 43 Days
  • Updated: 74 min ago
  • MLS #: 21463842
6
Beds
4
Baths
0
½ Baths
18.78
Acres
3,394
SQFT
$235
$/SQFT
2019
Built
Neighborhood:
None
County:
St Clair
Area:
Ashville, Margaret, Odenville, Ragland
Elementary School:
Margaret
Middle School:
Odenville
High School:
St Clair County
Property Description
Summit Park Estate. An Inspired Country Living Home with a touch of Southern Charm from the moment you see it's brick column with railed fenced entrance, to it's pebble rock driveway. It's feels like home. It offers 6 Bedrooms and 4 Full Baths. It's open floor plan designed for engaging with family and friends whether it's from the dining room, kitchen or Great Room, everyone can participate. It's side entrance hallway bench station makes this perfect for living the outdoor life. Master Bedroom is spacious and it's bath offers Separate tile shower, double vanities and garden tub. Large Kitchen Island for quick dinners or Thanksgiving spreads. Outside is your wonderland from it's nearly 7ft. deep pond and Large 40x52 perimeter Barn with main level storage rooms and storage above. Nearly 1/2 mile of riding trails including going around the house for ATV's or Horses. Off in the distance there's possible garden spots or second home location midway toward the back. You'll enjoy the visit.
Exterior Features

Carport Spaces 0 Construction Brick Over FoundationSiding-Other Decks Covered (DECK)Open (DECK)Screened (DECK) Decks YN Yes Exterior Features Barn Garage Entry Location Side Garage Spaces Bsmt Lvl 0 Garage Spaces Main Lvl 2 Garden Patio YN No Log Home YN No Lot Description AcreageHorses PermittedSome Trees Lot View Lake/Water View Lot View YN Yes Parking Circular DriveDriveway ParkingParking (MLVL) Patio YN No Pool YN No Waterfront Name PRIVATE POND Waterfront YN Yes

Interior Features

Attic Walk-In Attic YN Yes Bed Bath Features Garden TubSeparate ShowerSeparate VanitiesTub/Shower ComboWalk-In Closets Ceilings 9 Feet +Crown Molding Cooling Central (COOL) Dryer Hookups Dryer-Electric Fireplace Details Gas Starter Fireplace Location Great Room (FIREPL) Fireplace Type Woodburning Fireplaces 1 Floors HardwoodTile Floor Foundation Crawl Space Heating Central (HEAT) Interior Features Recess Lighting Kitchen Equipment Cooktop-GasDishwasher Built-InDouble Oven Kitchen Features Eating AreaIslandPantry Laundry Features Washer Hookup Laundry Location Laundry (MLVL) Laundry Space Room Laundry YN Yes Levels 1.5-Story Room Eight Bedroom Room Eleven Kitchen Room Five Full Bath Room Four Bedroom Room Fourteen Laundry Room Nine Full Bath Room One Master Bedroom Room Seven Bedroom Room Six Bedroom Room Ten Full Bath Room Thirteen Great Room Room Three Bedroom Room Twelve Dining Room Room Two Master Bath Rooms Bedroom (ROOM)Dining Room (ROOM)Full Bath (ROOM)Great Room (ROOM)Kitchen (ROOM)Laundry (ROOM)Master Bath (ROOM)Master Bedroom (ROOM) Split Foyer YN No Split Level YN No Total Baths 4 Tri Level YN No Water Heater Gas (WTRHTR)

Property Features

Amenities Bike TrailsFishingHorse Facilities Financing CashConventionalFHA Historic Register YN No Sales Type As Is Sewer / Septic Septic Underground Utilities YN Yes Water Public Water Year Built Desc Existing

Listing provided by Lovejoy Realty Inc: +1 (205) 629-5508.


Greater Alabama MLS (Birmingham Association of Realtors) logo © 2026 Greater Alabama MLS. IDX information is provided exclusively for consumers’ personal, non-commercial use and may not be used for any purpose other than to identify prospective properties consumers may be interested in purchasing. IDX content is not guaranteed accurate by the MLS or Blueprint Realty Company. Data last updated: 2026-10-15T21:31:18.89.

 
https://bt-photos.global.ssl.fastly.net/birmingham/1280_boomver_1_21463842-2.jpg https://bt-photos.global.ssl.fastly.net/birmingham/1280_boomver_1_21463842-2.jpg https://bt-photos.global.ssl.fastly.net/birmingham/1280_boomver_1_21463842-2.jpg
Logo
Blueprint Realty Company
1974 Chandalar Drive, Suite E
Pelham AL, 35214
Greater Alabama MLS (Birmingham Association of Realtors) logo Listing provided courtesy of Lovejoy Realty Inc.
© 2026 Greater Alabama MLS.