



Skip To Content

27 Ward Haven Drive

Wedowee, AL 36278
  • $499,000
  • STATUS: Active
  • ON SITE: 37 Days
  • MLS #: 21464314
UPDATED: 65 min ago
$499,000
  • 3
    BEDS
  • 1.22
    ACRES
  • 2
    BATHS
  • 0
    1/2 BATHS
  • 1,869
    SQFT
  • $267
    $/SQFT
Neighborhood:
Type:
Single-Family Home
Built:
2022
County:

School Information

Elementary School:
Middle School:
High School:
Greater Alabama MLS (Birmingham Association of Realtors) logo Listing provided courtesy of Finch Realty Company LLC.
© 2026 Greater Alabama MLS.


Description

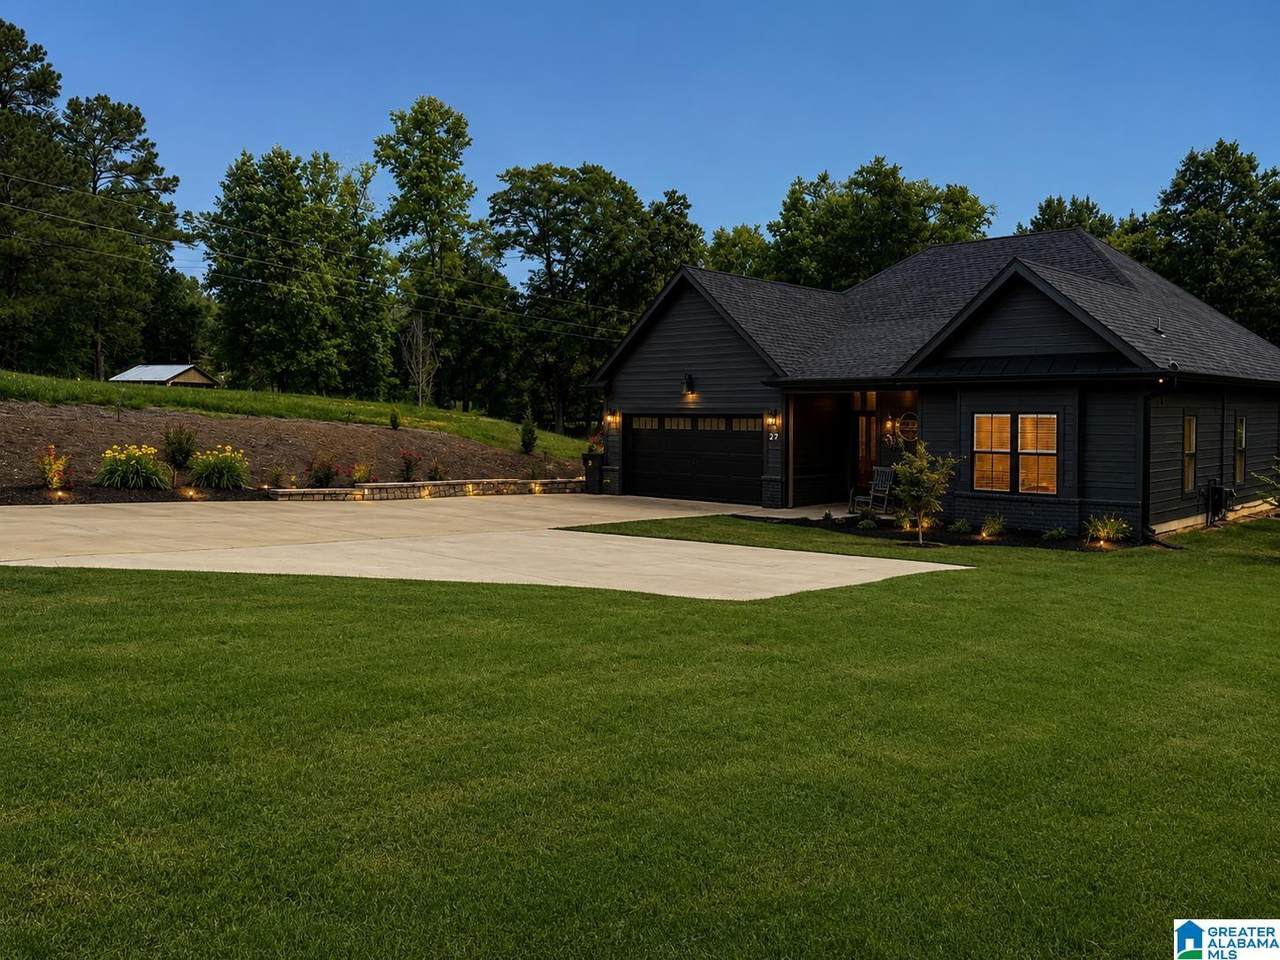
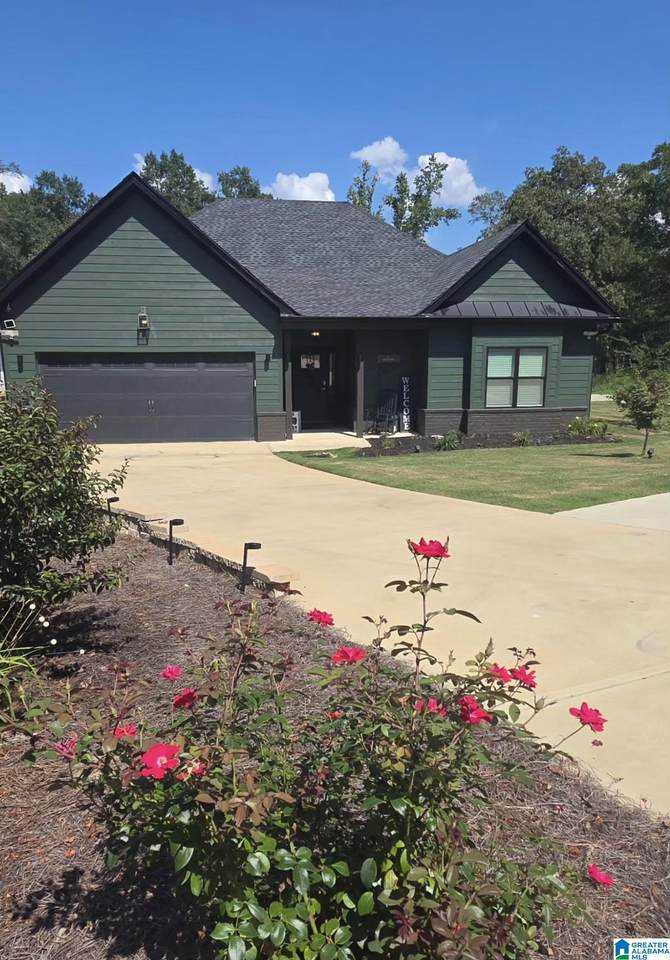
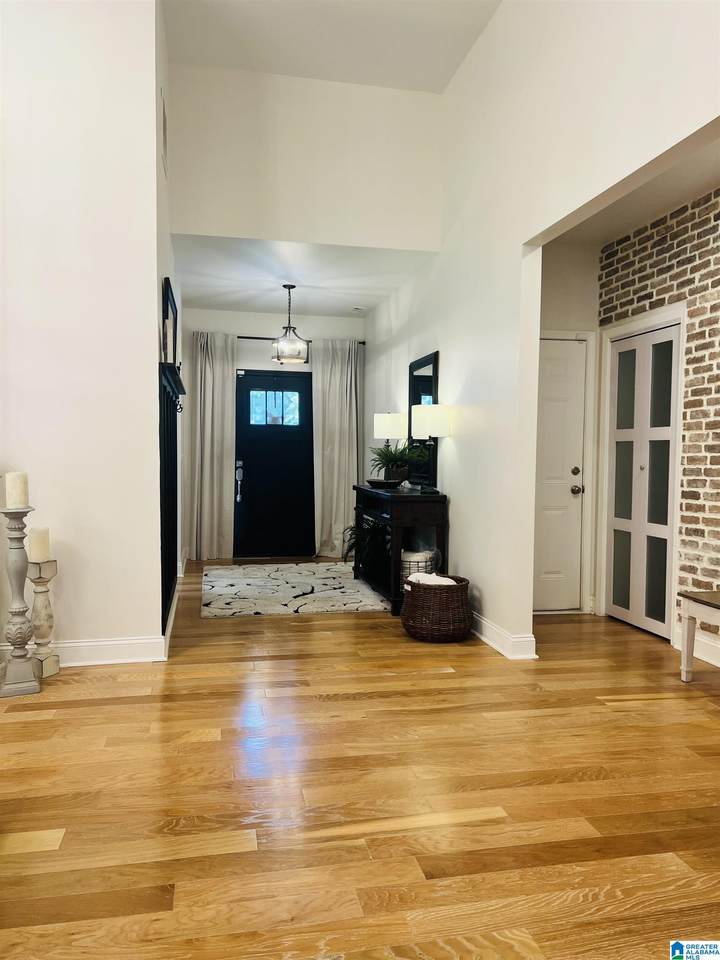
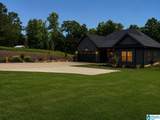
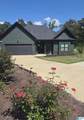
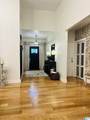
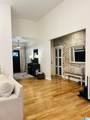
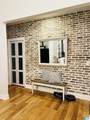
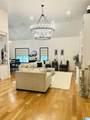
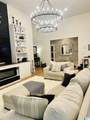
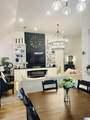
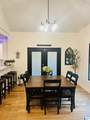
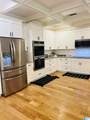
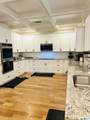
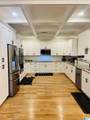
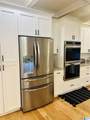
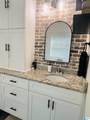
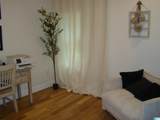
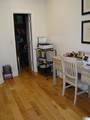
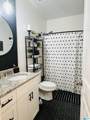
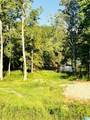
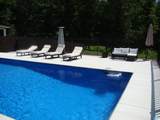
Welcome home to this beautifully upgraded 3 bedroom, 2 bath step-less ranch home offering comfort, style and an exceptional outdoor lifestyle! Situated on a level lot with great fishing on a peaceful cove and a neighborhood boat ramp, this home is perfect for those who love spending time on the water. Inside, you'll find hardwood floors throughout and a spacious open-concept layout that seamlessly connects the living, dining, and kitchen areas. The large kitchen offers plenty of room for cooking and gathering, while numerous upgrades throughout the home add to its charm and appeal. Step outside to your own private oasis featuring an in-ground saltwater pool, perfect for relaxing, cooling off, and entertaining family and friends. With its step-less design, level lot, beautiful hardwood floors, spacious kitchen, numerous upgrades and convenient access to cove fishing and the neighborhood boat ramp, this home offers the perfect blend of comfort and outdoor recreation. Come enjoy the easy

Monthly Payment Calculator


Greater Alabama MLS (Birmingham Association of Realtors) logo © 2026 Greater Alabama MLS. IDX information is provided exclusively for consumers’ personal, non-commercial use and may not be used for any purpose other than to identify prospective properties consumers may be interested in purchasing. IDX content is not guaranteed accurate by the MLS or Blueprint Realty Company. Data last updated: 2026-10-15T21:31:18.89.

www.jasonwill.com/homes/180947899
Print Image

27 Ward Haven Drive Wedowee, AL 36278

  • Price: $499,000
  • Status: Active
  • On Site: 37 Days
  • Updated: 65 min ago
  • MLS #: 21464314
3
Beds
2
Baths
0
½ Baths
1.22
Acres
1,869
SQFT
$267
$/SQFT
2022
Built
Neighborhood:
None
County:
Randolph
Area:
Randolph County
Elementary School:
Wedowee
Middle School:
Wedowee
High School:
Randolph County
Property Description
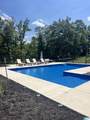
Welcome home to this beautifully upgraded 3 bedroom, 2 bath step-less ranch home offering comfort, style and an exceptional outdoor lifestyle! Situated on a level lot with great fishing on a peaceful cove and a neighborhood boat ramp, this home is perfect for those who love spending time on the water. Inside, you'll find hardwood floors throughout and a spacious open-concept layout that seamlessly connects the living, dining, and kitchen areas. The large kitchen offers plenty of room for cooking and gathering, while numerous upgrades throughout the home add to its charm and appeal. Step outside to your own private oasis featuring an in-ground saltwater pool, perfect for relaxing, cooling off, and entertaining family and friends. With its step-less design, level lot, beautiful hardwood floors, spacious kitchen, numerous upgrades and convenient access to cove fishing and the neighborhood boat ramp, this home offers the perfect blend of comfort and outdoor recreation. Come enjoy the easy
Exterior Features

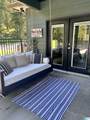
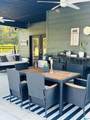
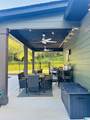
Carport Spaces 0 Construction Siding-Other Decks YN No Exterior Features None Garage Entry Location Front Garage Spaces Bsmt Lvl 0 Garage Spaces Main Lvl 2 Garden Patio YN No Log Home YN No Lot View Lake/Water View Lot View YN Yes Parking Attached Patio Covered - (PATIO)Open (PATIO) Patio YN Yes Pool In-GroundPerimeter FencingSalt Water Pool Type Personal Pool Pool YN Yes Waterfront Name LAKE WEDOWEE Waterfront YN Yes

Interior Features

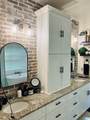
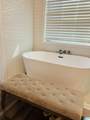
Attic Pull-Down Attic YN Yes Bed Bath Features Separate ShowerSeparate VanitiesSplit BedroomsWalk-In Closets Ceilings 9 Feet +Cathedral/VaultedSmooth Ceilings Cooling Central (COOL) Dryer Hookups Dryer-Electric Fireplace Details Blower FanInsert Fireplace Location Living Room (FIREPL) Fireplace Type Electric (FIREPL) Fireplaces 1 Floors HardwoodTile Floor Foundation Slab Heating Central (HEAT) Interior Features Security SystemSplit Bedroom Kitchen Equipment Cooktop-ElectricDisposalMicrowave Built-InOven-ElectricDouble OvenStove-Electric Laundry Features Washer Hookup Laundry Location Laundry (MLVL) Laundry Space Room Laundry YN Yes Levels 1-Story Room Five Master Bedroom Room Four Laundry Room One Living/Dining Room Three Bedroom Room Two Kitchen Rooms Bedroom (ROOM)Kitchen (ROOM)Laundry (ROOM)Living/Dining (ROOM)Master Bedroom (ROOM) Split Foyer YN No Split Level YN No Total Baths 2 Tri Level YN No Water Heater Electric (WTRHTR)

Property Features

Association Fee YN No Financing CashConventionalFHAVA Historic Register YN No Sales Type N/A Sewer / Septic Septic Underground Utilities YN Yes Water Public Water Year Built Desc Existing

Listing provided by Finch Realty Company LLC: 256-276-2023.


Greater Alabama MLS (Birmingham Association of Realtors) logo © 2026 Greater Alabama MLS. IDX information is provided exclusively for consumers’ personal, non-commercial use and may not be used for any purpose other than to identify prospective properties consumers may be interested in purchasing. IDX content is not guaranteed accurate by the MLS or Blueprint Realty Company. Data last updated: 2026-10-15T21:31:18.89.

 
https://bt-photos.global.ssl.fastly.net/birmingham/1280_boomver_1_21464314-2.jpg https://bt-photos.global.ssl.fastly.net/birmingham/1280_boomver_1_21464314-2.jpg https://bt-photos.global.ssl.fastly.net/birmingham/1280_boomver_1_21464314-2.jpg
Logo
Blueprint Realty Company
1974 Chandalar Drive, Suite E
Pelham AL, 35214
Greater Alabama MLS (Birmingham Association of Realtors) logo Listing provided courtesy of Finch Realty Company LLC.
© 2026 Greater Alabama MLS.