
Skip To Content

2709 Caldwell Avenue S

Birmingham, AL 35205
  • $500,000
  • STATUS: Active
  • ON SITE: 52 Days
  • MLS #: 21462834
$500,000
  • 5
    BEDS
  • 0.17
    ACRES
  • 3
    BATHS
  • 0
    1/2 BATHS
  • 2,919
    SQFT
  • $171
    $/SQFT
Neighborhood:
Type:
Single-Family Home
Built:
1940
County:

School Information

Elementary School:
Middle School:
High School:
Greater Alabama MLS (Birmingham Association of Realtors) logo Listing provided courtesy of Keller Williams Homewood.
© 2026 Greater Alabama MLS.


Description

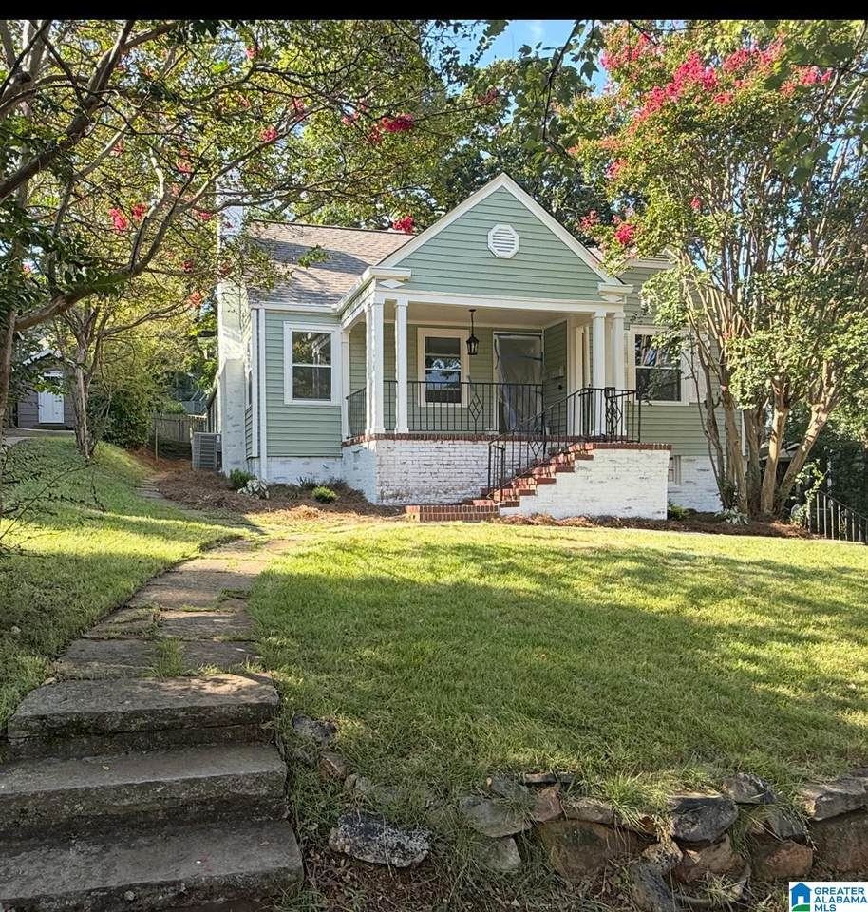
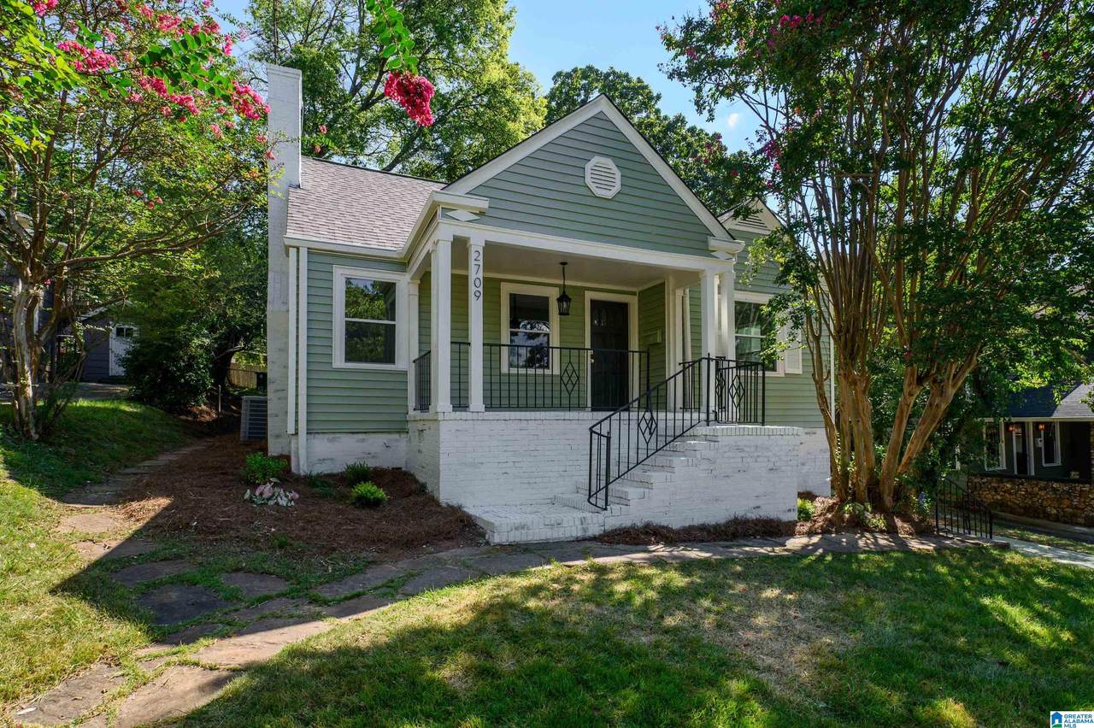
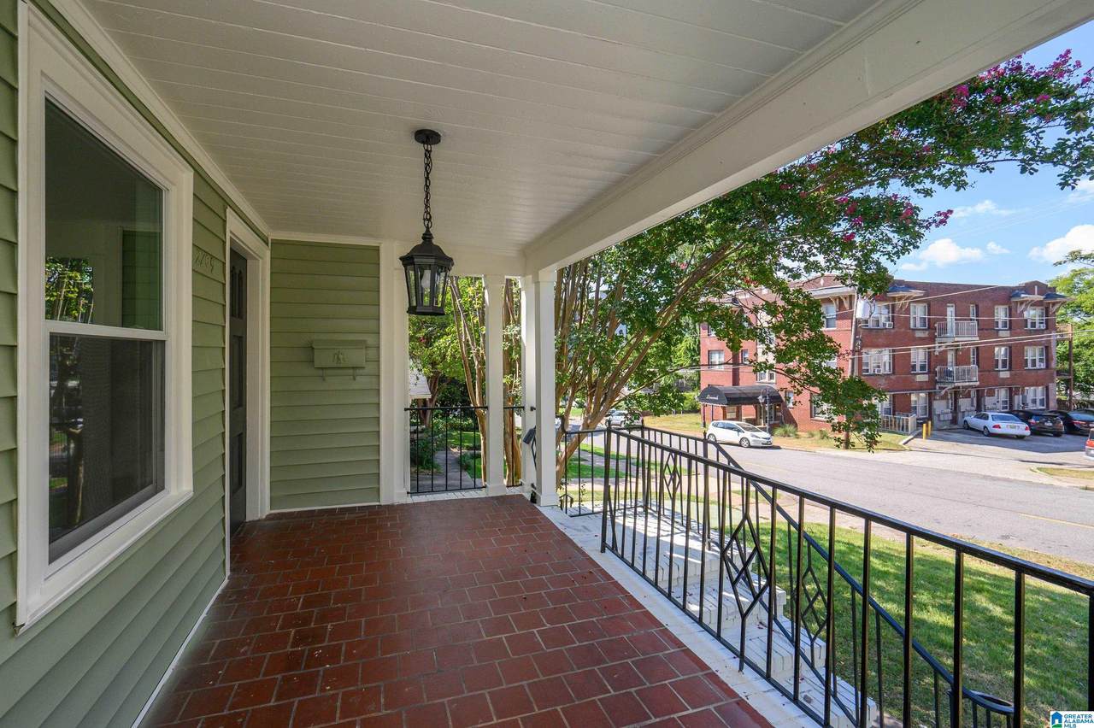
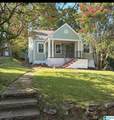
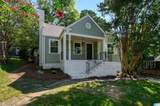
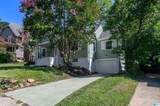
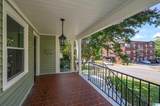
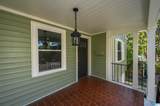
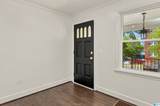
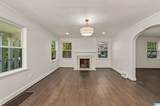
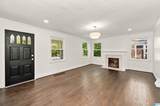
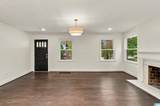
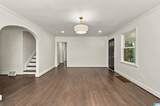
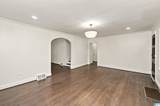
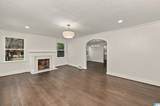
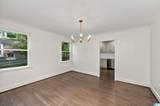
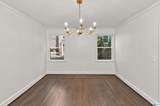
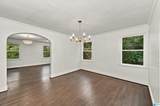
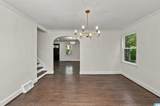
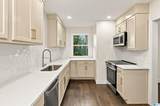
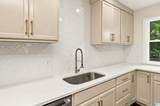
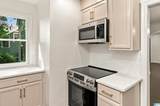
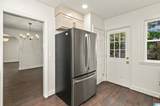
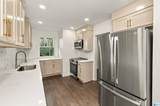
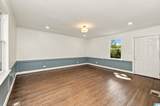
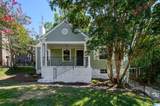
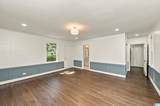
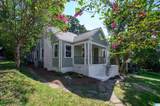
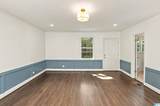
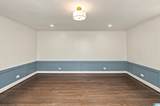
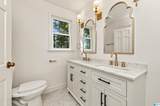
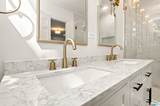
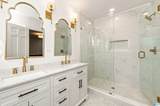
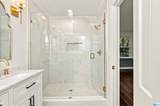
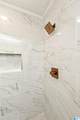
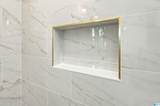
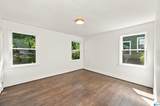
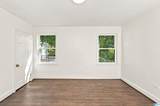
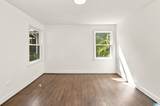
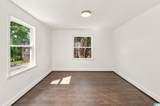
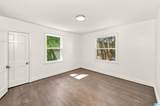
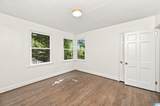
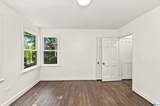
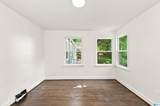
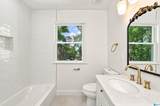
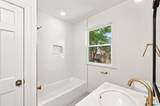
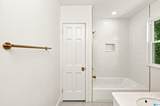
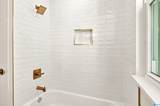
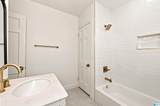
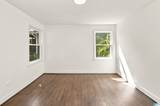
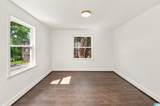
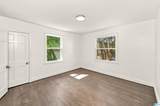
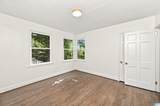
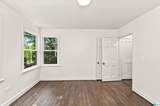
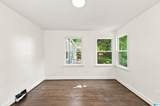
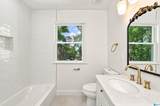
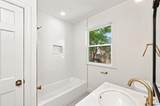
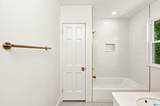
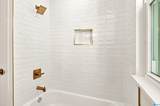
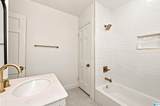
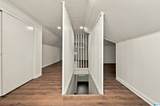
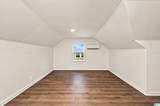
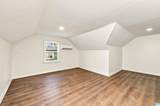
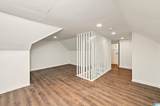
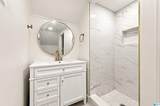
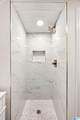
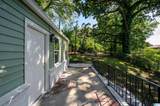
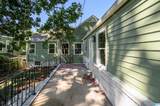
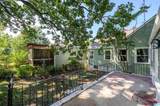
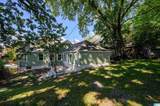
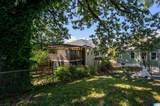
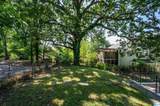
Fantastic Vintage Home in Highland Park offering walkability to eateries, wine bars and numerous parks * Just Shy of 3000 SF in this Extensively Renovated Beauty with Double Paned Energy Star Windows & Energy Star Appliances * Brand New Kitchen with Pantry and Plenty of Storage * Refinished Hardwood Floors * Pleasing Colors * LED Lighting * Private Main Level Owner's Suite + 3 Additional Bedrooms * Private Oversized Bedroom Upstairs with a Side Bonus Area * 3 Brand New Baths with Classic Tile & Snazzy Fixtures * Sip Your Morning Coffee or Entertain on the Charming Open Patio flanked by a Private Rear Fenced Yard * Sidewalks * Systems Updates per seller: NEW A/C Coil & Compressor(Mfg Year 2025), NEW Mini-Split Upstairs, Some NEW Ductwork & Aqua-guard Waterproofing * Trane Air Handler 2006 * Water Heater approx. 13 yrs * A True Gem!!!

Monthly Payment Calculator


Greater Alabama MLS (Birmingham Association of Realtors) logo © 2026 Greater Alabama MLS. IDX information is provided exclusively for consumers’ personal, non-commercial use and may not be used for any purpose other than to identify prospective properties consumers may be interested in purchasing. IDX content is not guaranteed accurate by the MLS or Blueprint Realty Company. Data last updated: 2026-10-13T00:30:46.237.

www.jasonwill.com/homes/180365067
Print Image

2709 Caldwell Avenue S Birmingham, AL 35205

  • Price: $500,000
  • Status: Active
  • On Site: 52 Days
  • MLS #: 21462834
5
Beds
3
Baths
0
½ Baths
0.17
Acres
2,919
SQFT
$171
$/SQFT
1940
Built
Neighborhood:
Highland Park
County:
Jefferson
Area:
Avondale, Crestwood, Highland Pk, Forest Pk
Elementary School:
Avondale
Middle School:
Putnam, W E
High School:
Woodlawn
Property Description
Fantastic Vintage Home in Highland Park offering walkability to eateries, wine bars and numerous parks * Just Shy of 3000 SF in this Extensively Renovated Beauty with Double Paned Energy Star Windows & Energy Star Appliances * Brand New Kitchen with Pantry and Plenty of Storage * Refinished Hardwood Floors * Pleasing Colors * LED Lighting * Private Main Level Owner's Suite + 3 Additional Bedrooms * Private Oversized Bedroom Upstairs with a Side Bonus Area * 3 Brand New Baths with Classic Tile & Snazzy Fixtures * Sip Your Morning Coffee or Entertain on the Charming Open Patio flanked by a Private Rear Fenced Yard * Sidewalks * Systems Updates per seller: NEW A/C Coil & Compressor(Mfg Year 2025), NEW Mini-Split Upstairs, Some NEW Ductwork & Aqua-guard Waterproofing * Trane Air Handler 2006 * Water Heater approx. 13 yrs * A True Gem!!!
Exterior Features

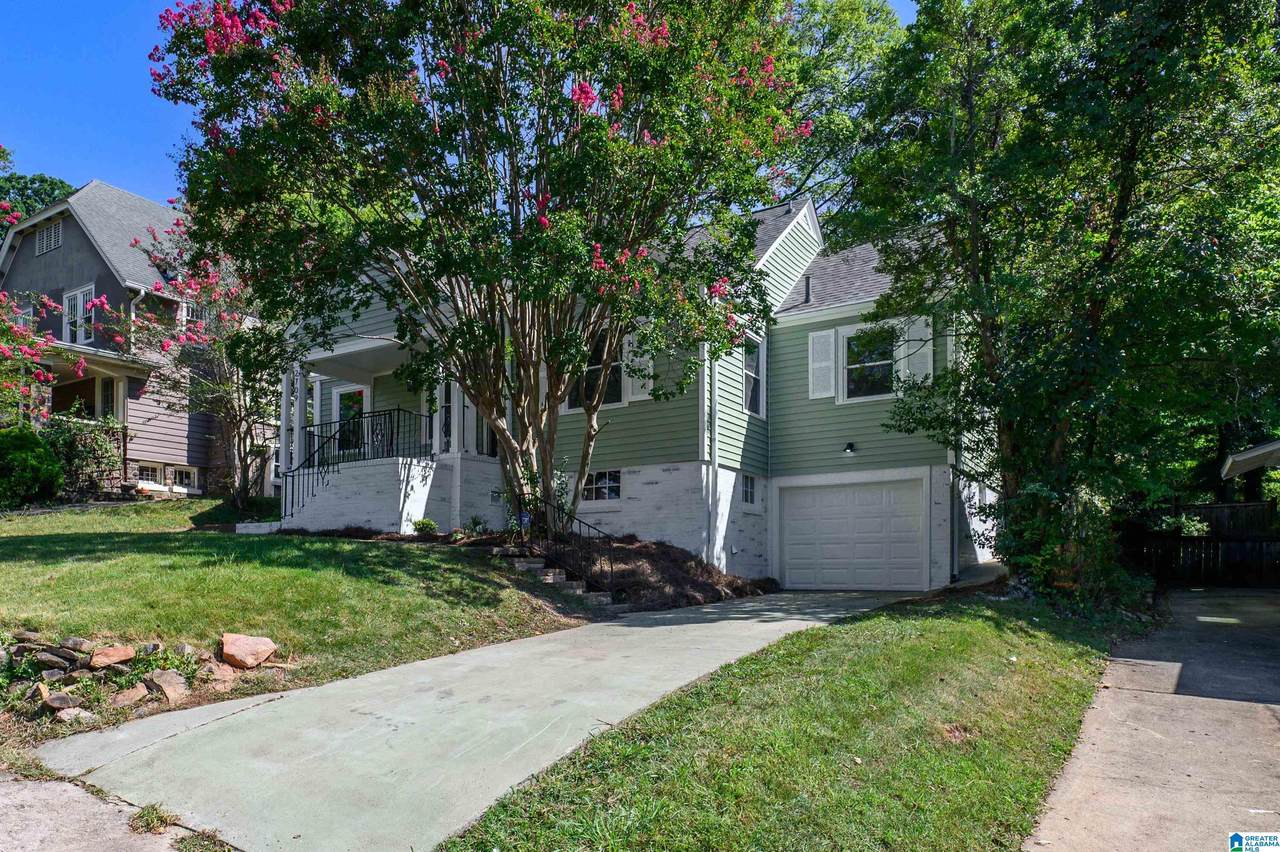
Carport Spaces 0 Construction Brick Over FoundationSiding-Vinyl Decks YN No Exterior Features Fenced Yard Garage Entry Location Front Garage Spaces Bsmt Lvl 1 Garage Spaces Main Lvl 0 Garden Patio YN No Log Home YN No Lot Description Interior LotSome Trees Lot View YN No Parking Driveway ParkingOff Street Parking Patio Open (PATIO) Patio YN Yes Pool YN No Waterfront YN No

Interior Features

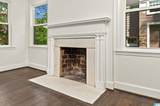
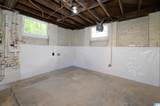
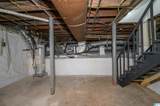
Attic Walk-In Attic YN Yes Basement Finished All Unfinished Basement Style Partial Basement Basement Type Daylight Basement Bed Bath Features Separate ShowerSplit BedroomsTub/Shower Combo Ceilings Smooth Ceilings Cooling Central (COOL)Electric (COOL) Dryer Hookups Dryer-Electric Fireplace Details Marble (FIREPL) Fireplace Location Living Room (FIREPL) Fireplace Type Woodburning Fireplaces 1 Floors HardwoodTile Floor Foundation Basement Heating Central (HEAT)Gas Heat Interior Features Recess Lighting Kitchen Equipment Dishwasher Built-InMicrowave Built-InRefrigeratorSome Stainless ApplStove-Electric Kitchen Features Pantry Laundry Features Washer Hookup Laundry Location Laundry (BSMT) Laundry Space Basement Area Laundry YN Yes Levels 1.5-Story Loft YN No Room Eight Bedroom Room Eleven Full Bath Room Five Master Bath Room Four Master Bedroom Room Nine Full Bath Room One Living Room Seven Bedroom Room Six Bedroom Room Ten Bedroom Room Three Kitchen Room Twelve Laundry Room Two Dining Room Rooms Bedroom (ROOM)Dining Room (ROOM)Full Bath (ROOM)Kitchen (ROOM)Laundry (ROOM)Master Bath (ROOM)Master Bedroom (ROOM) Split Foyer YN No Split Level YN No Total Baths 3 Tri Level YN No Water Heater Gas (WTRHTR)

Property Features

Amenities Sidewalks Association Fee YN No Energy Green Features Doub Paned WindowsEnergy Star AppliancesEnergy Star WindowsInsulated DoorLED LightingRidge VentSEER 15+ Financing CashConventionalFHAVA Historic Register YN No Sales Type N/A Sewer / Septic Connected Underground Utilities YN No Water Public Water Year Built Desc Existing

Listing provided by Keller Williams Homewood: 205-875-6959.


Greater Alabama MLS (Birmingham Association of Realtors) logo © 2026 Greater Alabama MLS. IDX information is provided exclusively for consumers’ personal, non-commercial use and may not be used for any purpose other than to identify prospective properties consumers may be interested in purchasing. IDX content is not guaranteed accurate by the MLS or Blueprint Realty Company. Data last updated: 2026-10-13T00:30:46.237.

 
https://bt-photos.global.ssl.fastly.net/birmingham/1280_boomver_1_21462834-2.jpg https://bt-photos.global.ssl.fastly.net/birmingham/1280_boomver_1_21462834-2.jpg https://bt-photos.global.ssl.fastly.net/birmingham/1280_boomver_1_21462834-2.jpg
Logo
Blueprint Realty Company
1974 Chandalar Drive, Suite E
Pelham AL, 35214
Greater Alabama MLS (Birmingham Association of Realtors) logo Listing provided courtesy of Keller Williams Homewood.
© 2026 Greater Alabama MLS.