Skip To Content

27322 Boaz Road

Loxley, AL 36551
  • $415,000
  • STATUS: Active
  • ON SITE: 277 Days
  • MLS #: 390060
UPDATED: 38 min ago
$415,000
  • 5
    BEDS
  • 1.34
    ACRES
  • 3
    BATHS
  • 1
    1/2 BATHS
  • 2,330
    SQFT
  • $178
    $/SQFT
Neighborhood:
Type:
Single-Family Home
Built:
2000
County:
Area:

School Information

Elementary School:
Middle School:
High School:

Description

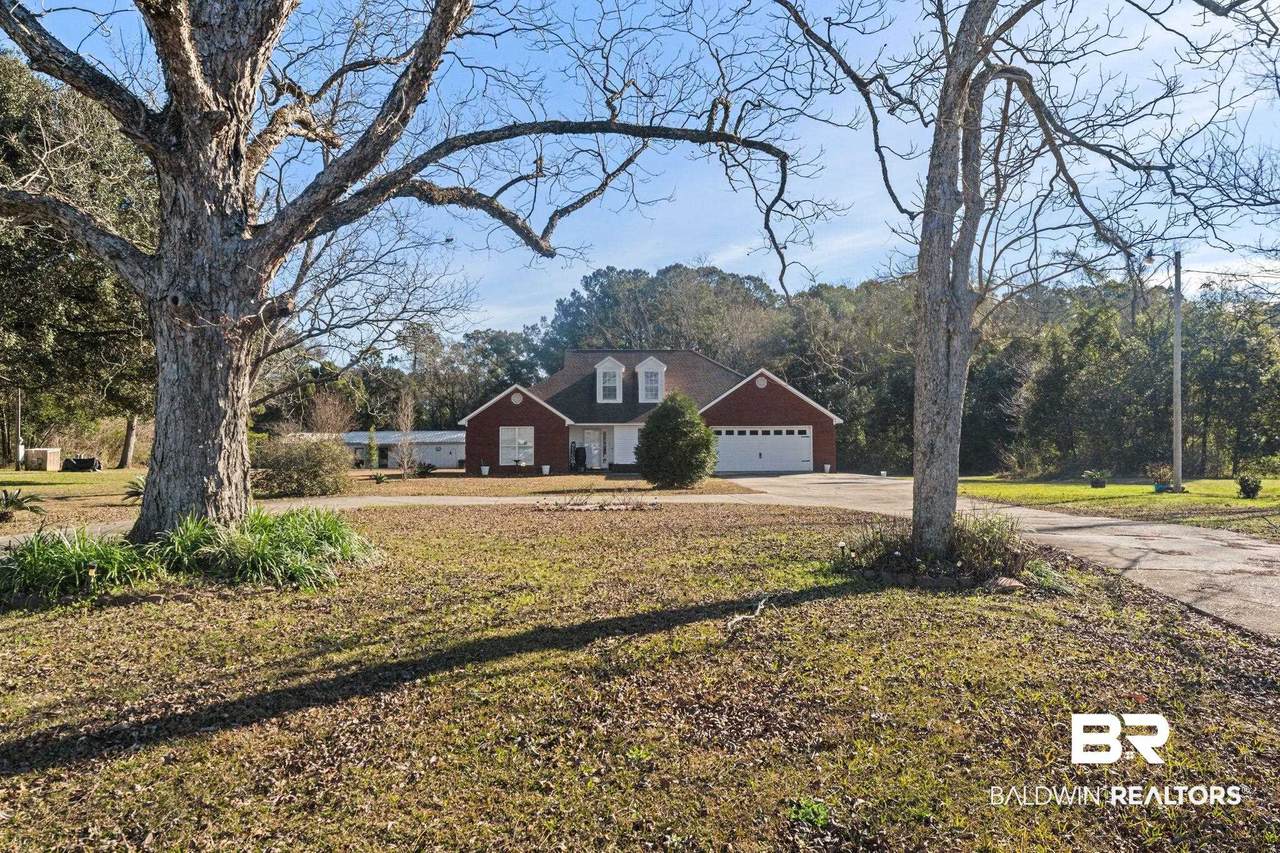
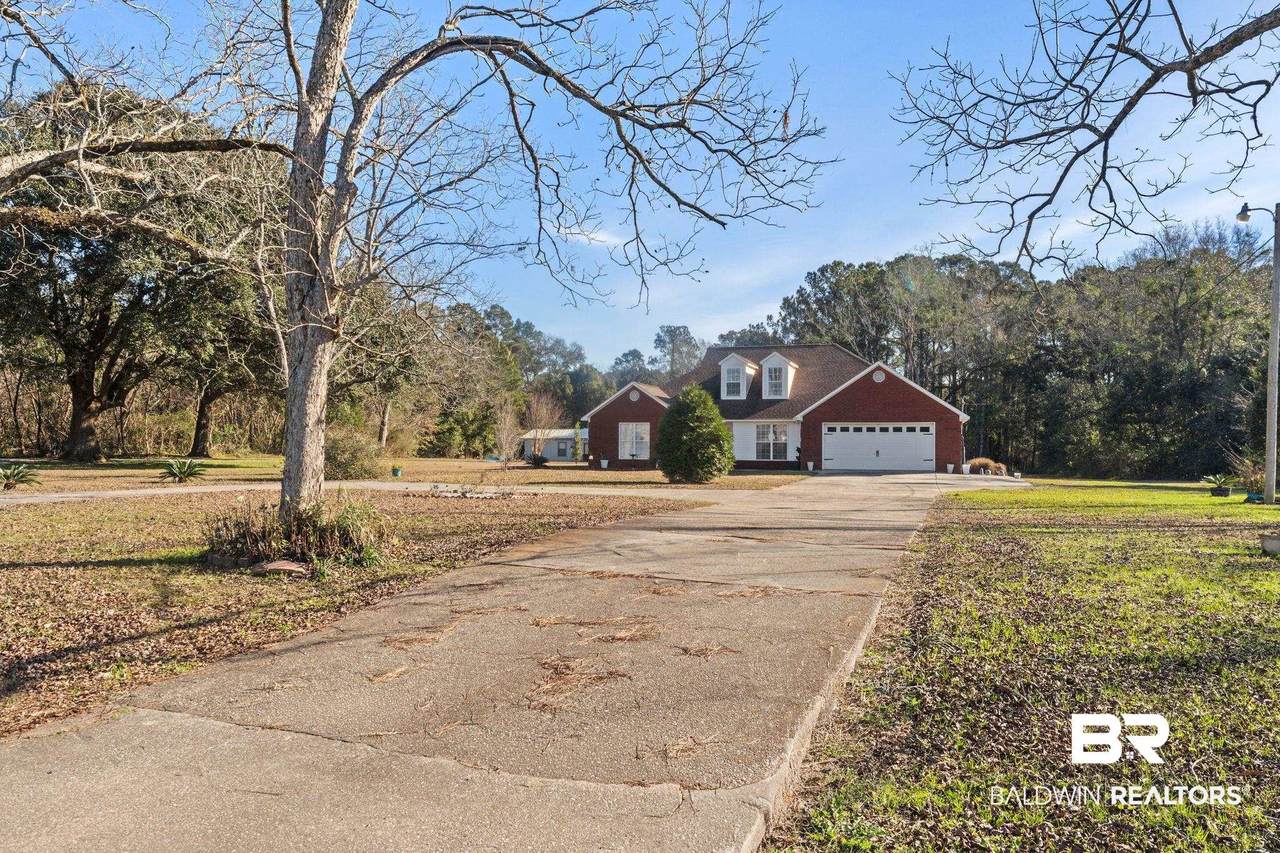
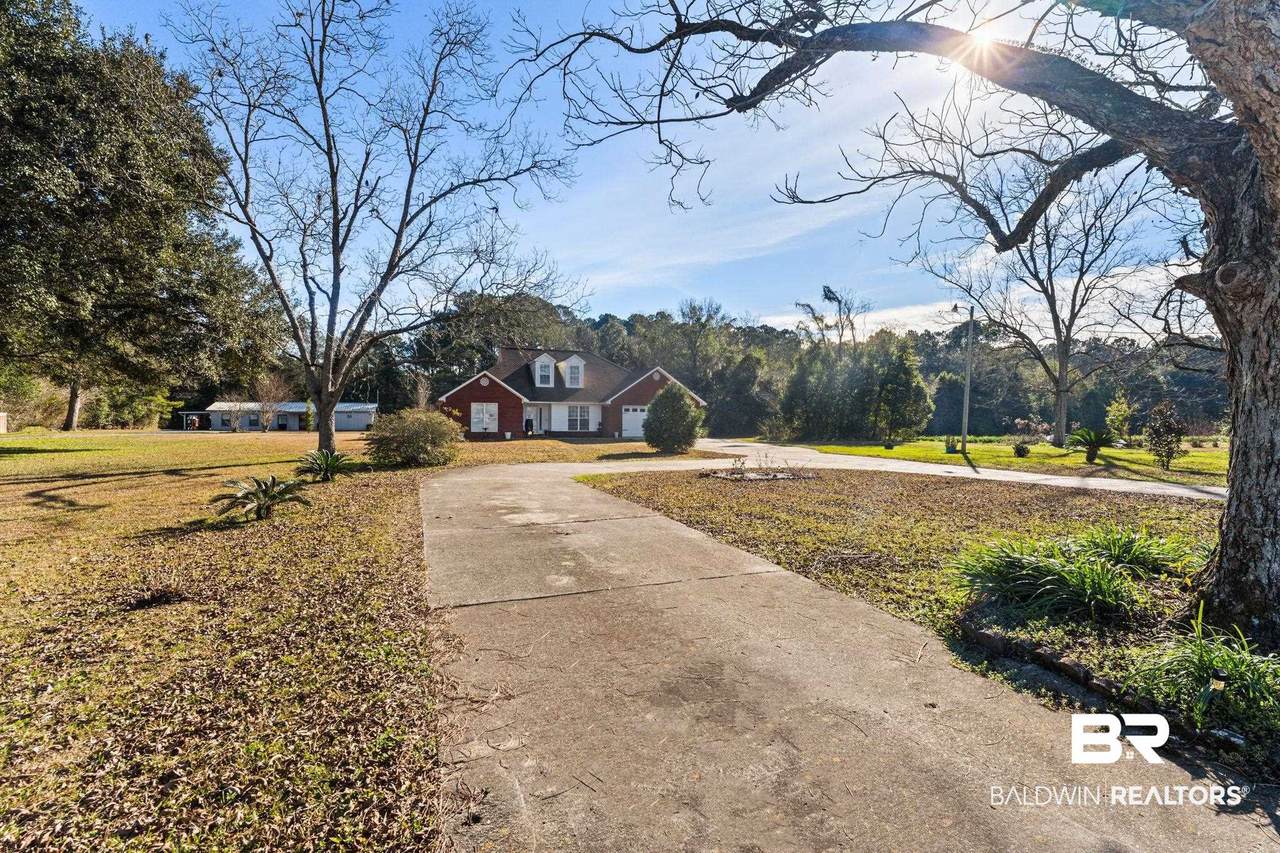
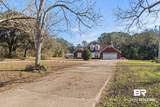
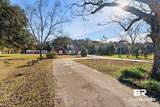
This beautiful, one owner, brick home is set back on 1.34 acres, beyond the circular driveway for privacy with ample parking. The backyard has a great paver patio, large open area dotted with fruit trees and blueberry bushes, and the back boundary left wooded. All of the heavy lifting has been done, the roof was replaced in 2021, complete HVAC in 2024 and tankless hot water heater in 2025. With 4 bedrooms on the main level, including a large en suite primary and an enclosed sunroom, there's room to roam! The large upstairs 5th bedroom with a full bath (and under eave storage that houses the air handler) offers privacy for guests or a great theater with custom blackout window coverings. Buyer to verify all information during due diligence.

Monthly Payment Calculator


Listing information © 2026 Baldwin County Association of REALTORS® MLS. IDX information is provided exclusively for consumers' personal, non-commercial use and may not be used for any purpose other than to identify prospective properties consumers may be interested in purchasing. Data is deemed reliable but is not guaranteed accurate by the MLS or Blueprint Realty Company. Data last updated 2026-10-15T22:27:42.717.

www.jasonwill.com/homes/172015136
Print Image

27322 Boaz Road Loxley, AL 36551

  • Price: $415,000
  • Status: Active
  • On Site: 277 Days
  • Updated: 38 min ago
  • MLS #: 390060
5
Beds
3
Baths
1
½ Baths
1.34
Acres
2,330
SQFT
$178
$/SQFT
2000
Built
Neighborhood:
None
County:
Baldwin
Area:
Loxley
Elementary School:
Loxley Elementary
Middle School:
Central Baldwin Middle
High School:
Robertsdale High
Property Description
This beautiful, one owner, brick home is set back on 1.34 acres, beyond the circular driveway for privacy with ample parking. The backyard has a great paver patio, large open area dotted with fruit trees and blueberry bushes, and the back boundary left wooded. All of the heavy lifting has been done, the roof was replaced in 2021, complete HVAC in 2024 and tankless hot water heater in 2025. With 4 bedrooms on the main level, including a large en suite primary and an enclosed sunroom, there's room to roam! The large upstairs 5th bedroom with a full bath (and under eave storage that houses the air handler) offers privacy for guests or a great theater with custom blackout window coverings. Buyer to verify all information during due diligence.
Exterior Features

Architectural Style Traditional Boat Facilities None Construction Foundation Slab Exterior Finish Brick Garage YN Yes Parking Features Double Garage Patio And Porch Features Patio Pool Features None Roof Composition Shingle View Skyline View YN Yes

Interior Features

Appliances DryerWasherDishwasherRefrigeratorElectric Range Elevators Total 0 Fireplace Features Living Room Fireplace YN Yes Fireplaces Total 1 Flooring TileCarpet Heating Electric Heating Cooling CentralElectric Heating YN Yes Interior Features En SuiteCeiling Fan(s)Termite Contract Interior Stories OneAndAHalf Number Of Fireplaces 1

Property Features

Association Fee 0 Association Fee Frequency Monthly Association YN No Auction Online Bid YN No Community Amenities None Community Features None Construction Status Resale Current Financing VAFHAUSDAConventionalCash Flood Zone X Green Verification YN No Ownership Type Whole Full Power Production YN No Property Amenities PatioEnSuiteCeilingFansTermiteContract Property Sub Type Residential Detached Property Tax 1155.06 Rental Type LongTerm Rentals Allowed Yes Sale Rent ForSale Special Listing Conditions None Utilities Sewage Septic Water Property Type NoWaterfront Waterfront Features No Waterfront

Listing provided by Carrie Fitts Real Estate Fairhope: . Listing information © 2026 Baldwin County Association of REALTORS® MLS.


Listing information © 2026 Baldwin County Association of REALTORS® MLS. IDX information is provided exclusively for consumers' personal, non-commercial use and may not be used for any purpose other than to identify prospective properties consumers may be interested in purchasing. Data is deemed reliable but is not guaranteed accurate by the MLS or Blueprint Realty Company. Data last updated 2026-10-15T22:27:42.717.
 
https://bt-photos.global.ssl.fastly.net/baldwin/1280_boomver_1_390060-2.jpg https://bt-photos.global.ssl.fastly.net/baldwin/1280_boomver_1_390060-2.jpg https://bt-photos.global.ssl.fastly.net/baldwin/1280_boomver_1_390060-2.jpg
Logo
Blueprint Realty Company
1974 Chandalar Drive, Suite E
Pelham AL, 35214