


Description
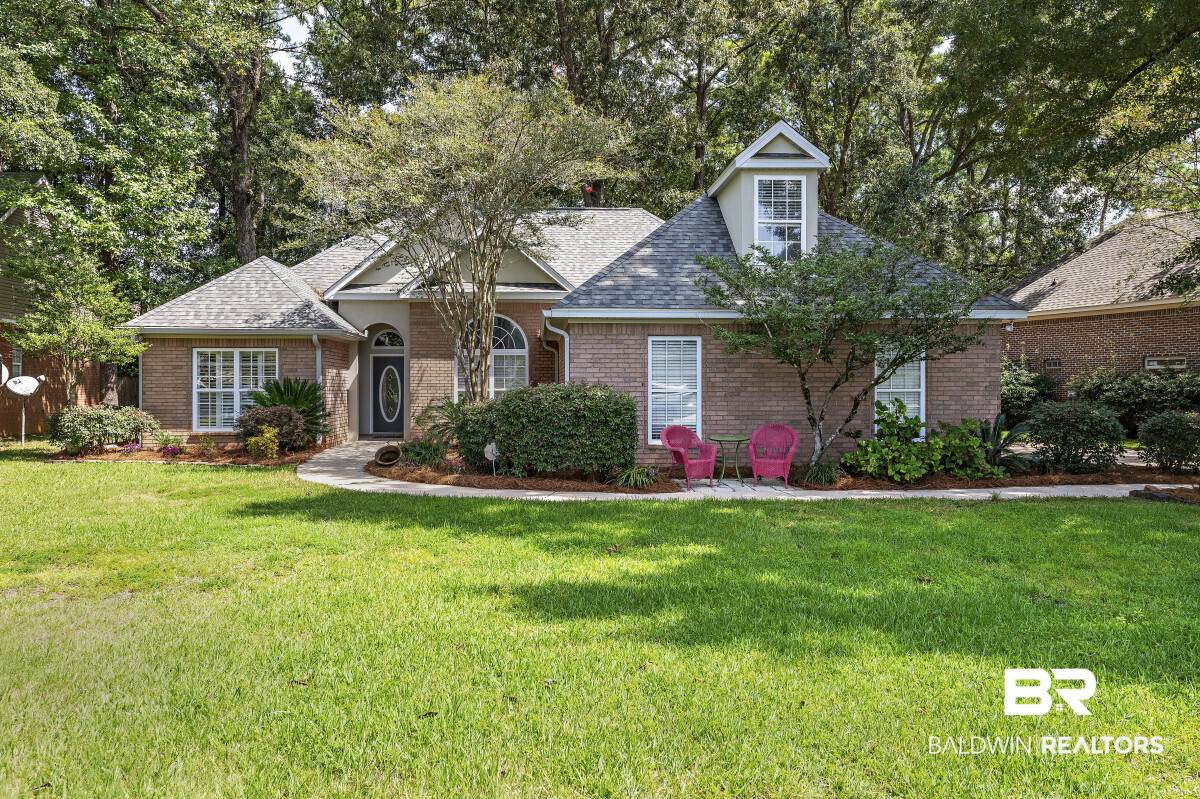
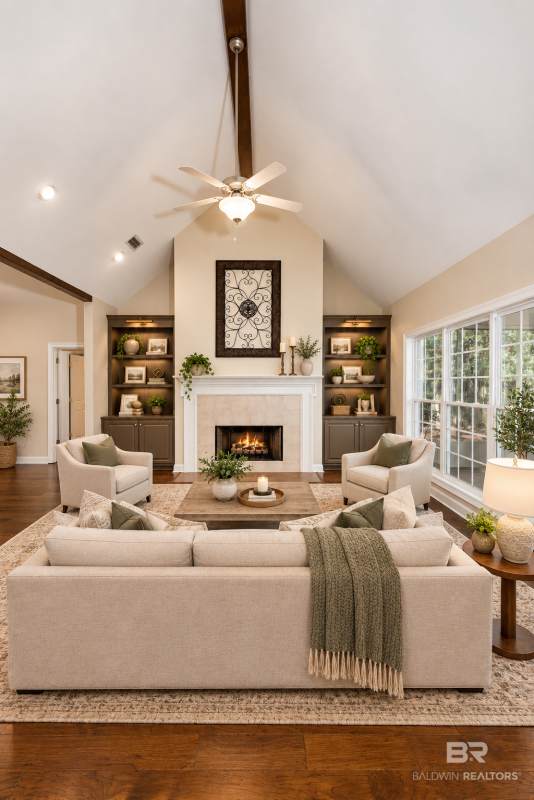
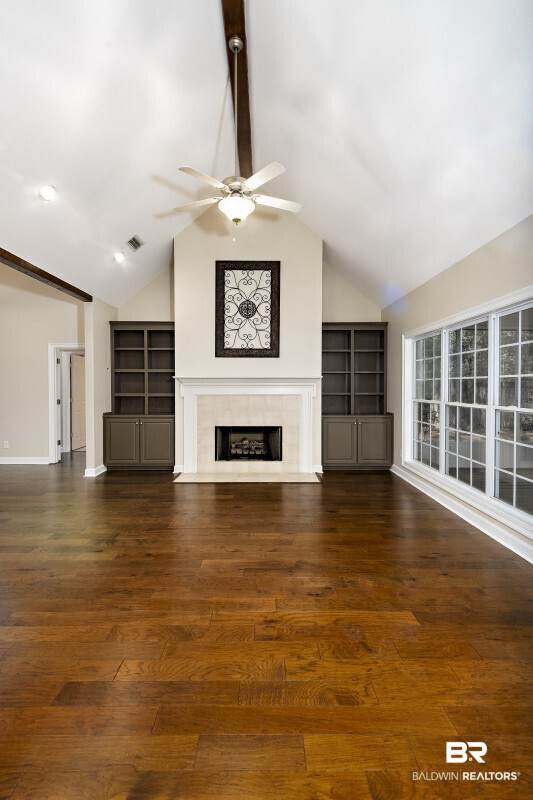
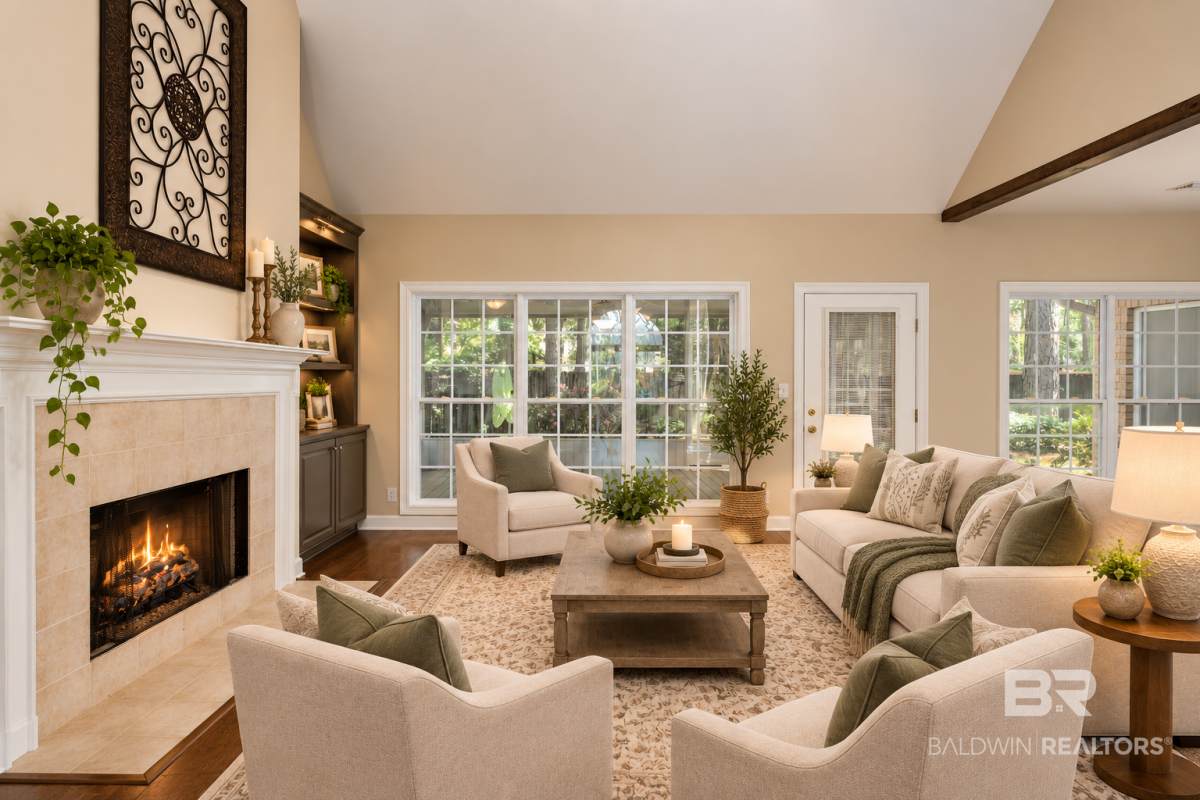
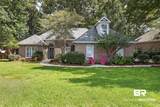
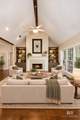
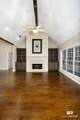
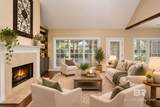
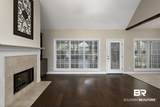
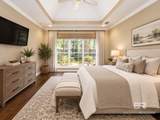
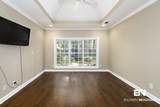
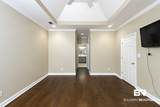
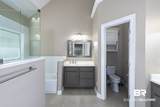
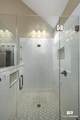
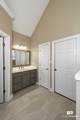
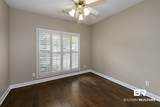
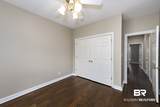
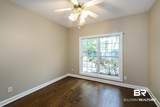
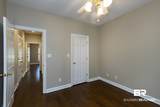
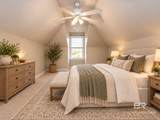
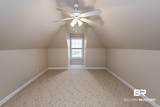
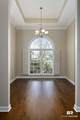
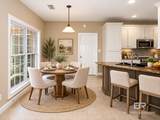
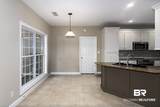
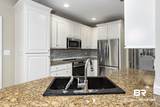
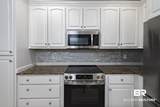
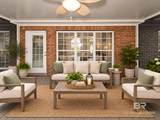
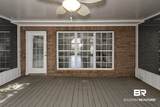
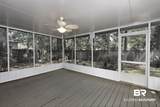
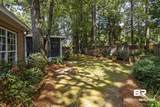
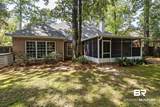
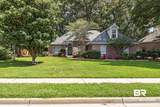
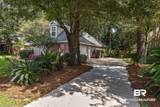
Welcome home to this beautifully updated and move-in-ready 3-bedroom, 2-bath PLUS 11x16 BONUS ROOM! Step inside to a bright and inviting interior featuring impressive cathedral and tray ceilings, brand-new hardwood flooring installed in August 2026, and fresh interior paint throughout. The open, spacious layout provides plenty of room for both everyday living and entertaining. The kitchen has been refreshed with new appliances, while the primary suite features a beautifully remodeled bathroom completed in 2024. One of the home’s standout features is the large bonus room, offering valuable additional space that can be used as a home office, media room, playroom, hobby room, or flexible living area. Outside, enjoy the covered, screened three-season porch, an ideal space for relaxing, entertaining, or enjoying Alabama’s beautiful weather. Major updates provide additional peace of mind, including two HVAC systems installed in 2021, a FORTIFIED roof installed in 2019, and a water heater installed in 2017. With its generous square footage, versatile bonus room, fresh updates, and significant improvements already completed, this home offers the space and flexibility buyers are looking for—without the need to take on a long list of projects after moving in. Schedule your showing and come see everything this home has to offer! Some rooms virtually staged. Buyer to verify all information during due diligence.
-
3BEDS
-
0.24ACRES
-
2BATHS
-
01/2 BATHS
-
2,276SQFT
-
$192$/SQFT
School Information
Description
Welcome home to this beautifully updated and move-in-ready 3-bedroom, 2-bath PLUS 11x16 BONUS ROOM! Step inside to a bright and inviting interior featuring impressive cathedral and tray ceilings, brand-new hardwood flooring installed in August 2026, and fresh interior paint throughout. The open, spacious layout provides plenty of room for both everyday living and entertaining. The kitchen has been refreshed with new appliances, while the primary suite features a beautifully remodeled bathroom completed in 2024. One of the home’s standout features is the large bonus room, offering valuable additional space that can be used as a home office, media room, playroom, hobby room, or flexible living area. Outside, enjoy the covered, screened three-season porch, an ideal space for relaxing, entertaining, or enjoying Alabama’s beautiful weather. Major updates provide additional peace of mind, including two HVAC systems installed in 2021, a FORTIFIED roof installed in 2019, and a water heater installed in 2017. With its generous square footage, versatile bonus room, fresh updates, and significant improvements already completed, this home offers the space and flexibility buyers are looking for—without the need to take on a long list of projects after moving in. Schedule your showing and come see everything this home has to offer! Some rooms virtually staged. Buyer to verify all information during due diligence.
Listing information © 2026 Baldwin County Association of REALTORS® MLS. IDX information is provided exclusively for consumers' personal, non-commercial use and may not be used for any purpose other than to identify prospective properties consumers may be interested in purchasing. Data is deemed reliable but is not guaranteed accurate by the MLS or Blueprint Realty Company. Data last updated 2026-10-15T22:27:42.717.
 Listing provided by FlatFee.com: 954-965-3990. Listing information © 2026 Baldwin County Association of REALTORS® MLS.