Skip To Content

2760 Brevard Drive

Mobile, AL 36606
  • $267,000
  • STATUS: Active
  • ON SITE: 29 Days
  • MLS #: 409479
UPDATED: 84 min ago
$267,000
  • 4
    BEDS
  • 0.23
    ACRES
  • 3
    BATHS
  • 0
    1/2 BATHS
  • 1,976
    SQFT
  • $135
    $/SQFT
Neighborhood:
Type:
Single-Family Home
Built:
1968
County:
Area:

School Information

Elementary School:
Middle School:
High School:

Description

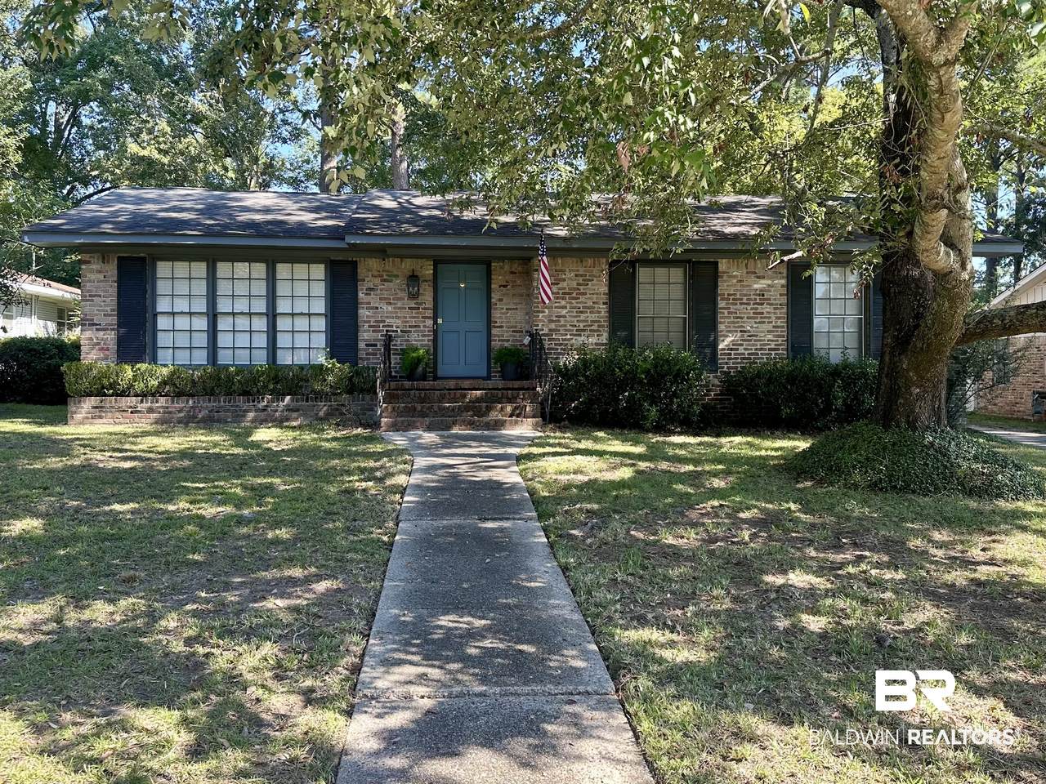
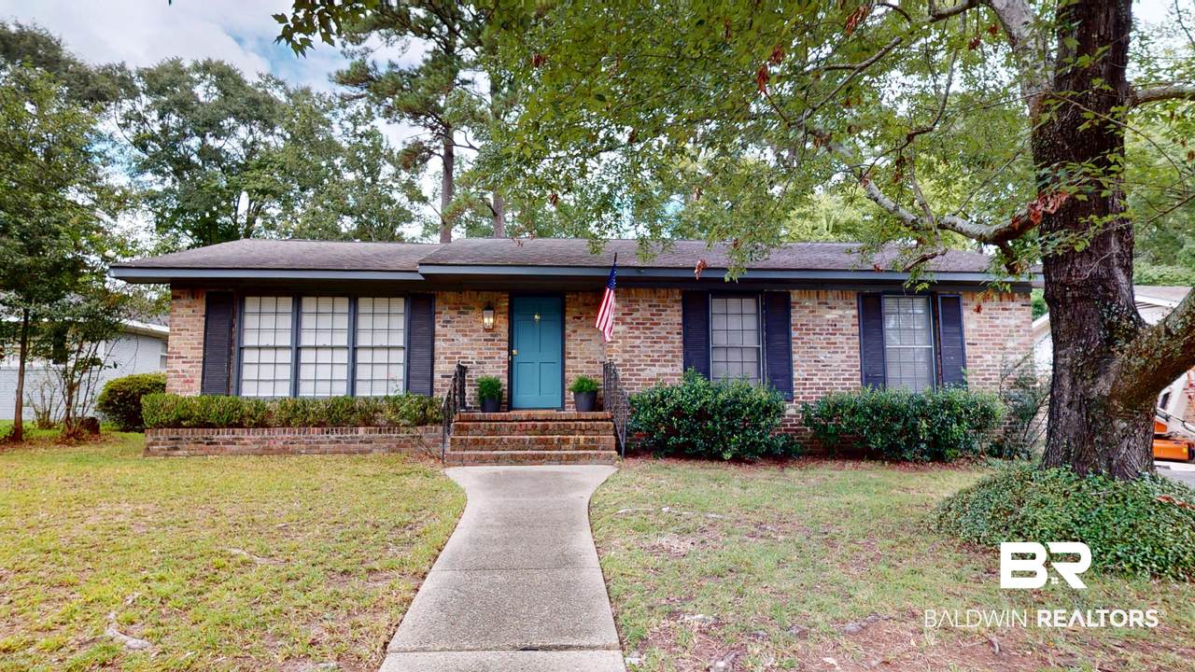
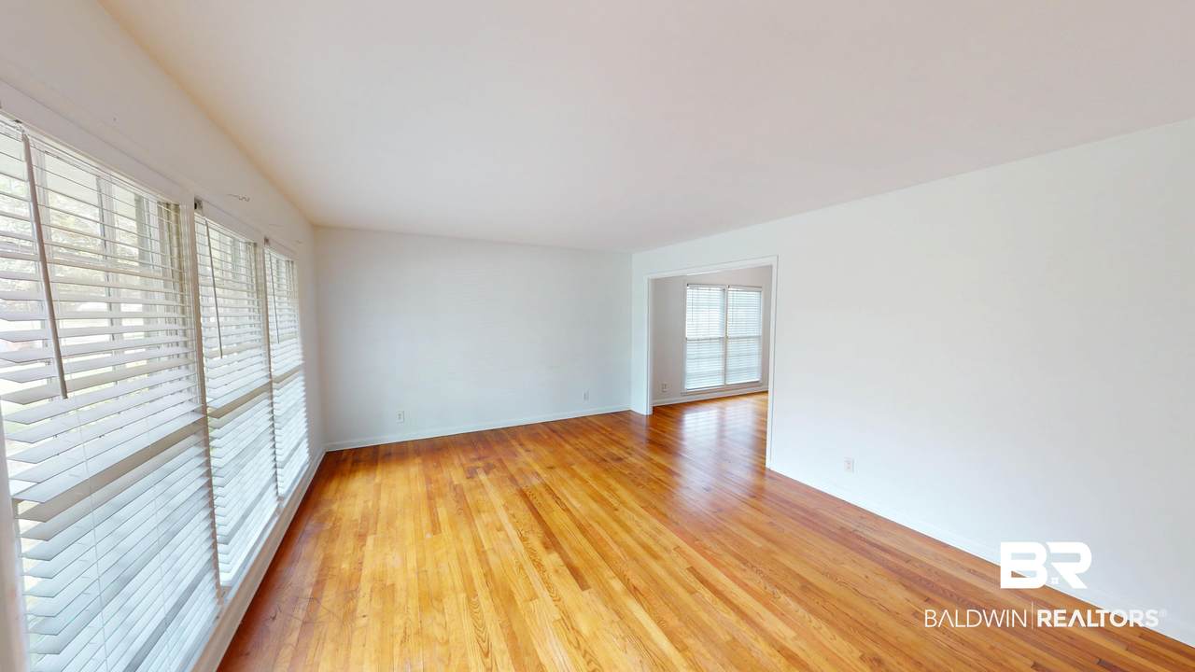
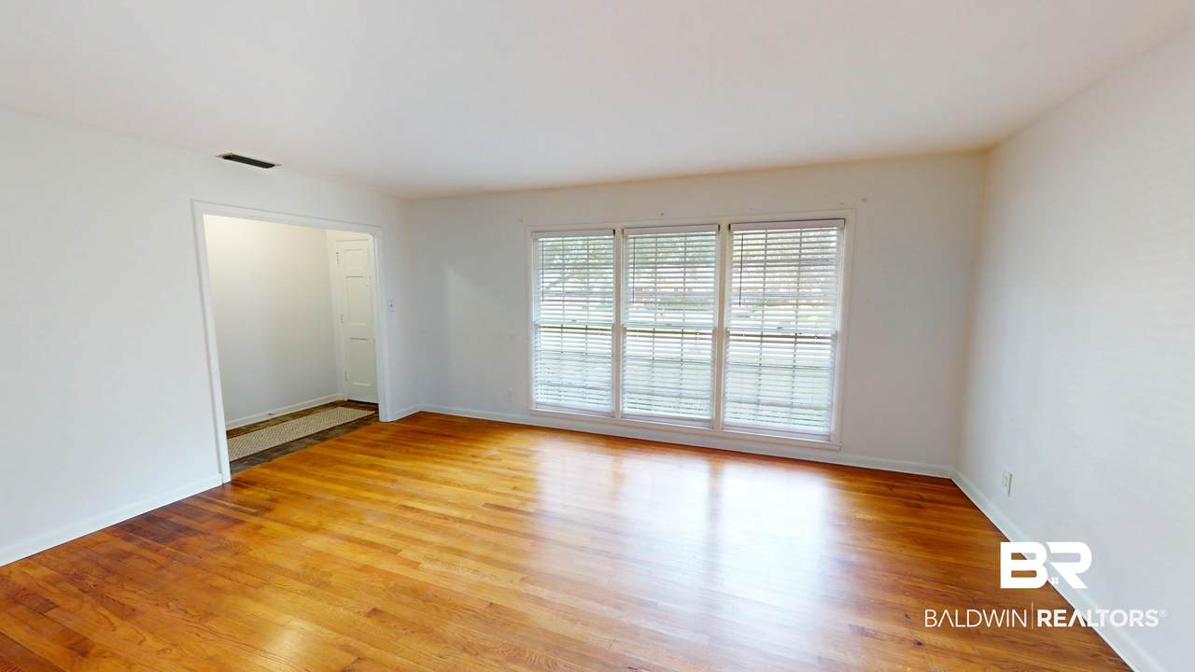
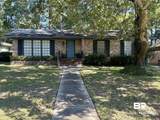
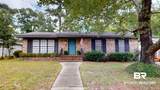
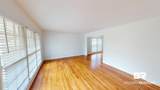
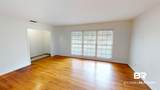
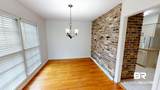
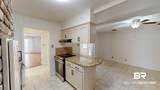
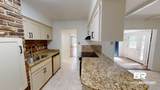
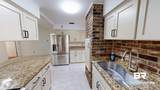
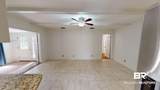
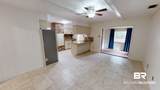
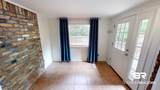
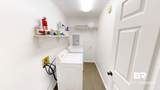
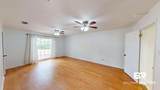
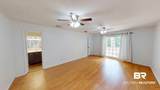
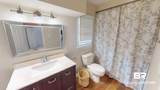
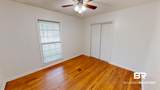
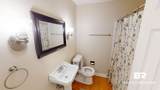
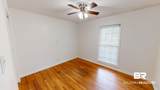
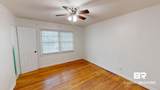
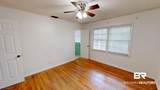
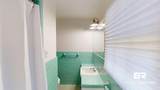
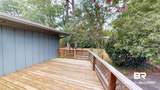
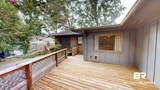
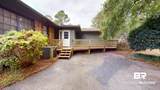
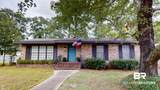
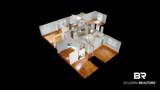
Located in the popular Brookwood subdivision, this lovely one-level brick home boasting hardwood floors offers a split bedroom plan with 4 bedrooms and 3 full baths. There is an abundance of living space including a living room, formal dining room, den, and a small, versatile office/bonus room. The kitchen features granite countertops, custom cabinets, a brand-new electric range, and opens to the den creating a comfortable space for everyday living and entertaining. The spacious primary bedroom has a walk-in closet and private bath. Additional amenities include a laundry room, pantry, and tankless hot water heater. Enjoy outdoor living from the deck overlooking the backyard. Conveniently located in Midtown, this home offers easy access to downtown, shopping, restaurants, hospitals and I-65. Buyer to verify all information during due diligence.

Monthly Payment Calculator


Listing information © 2026 Baldwin County Association of REALTORS® MLS. IDX information is provided exclusively for consumers' personal, non-commercial use and may not be used for any purpose other than to identify prospective properties consumers may be interested in purchasing. Data is deemed reliable but is not guaranteed accurate by the MLS or Blueprint Realty Company. Data last updated 2026-10-15T20:27:41.29.

www.jasonwill.com/homes/181219920
Print Image

2760 Brevard Drive Mobile, AL 36606

  • Price: $267,000
  • Status: Active
  • On Site: 29 Days
  • Updated: 84 min ago
  • MLS #: 409479
4
Beds
3
Baths
0
½ Baths
0.23
Acres
1,976
SQFT
$135
$/SQFT
1968
Built
Neighborhood:
Brookwood
County:
Mobile County
Area:
Mobile
Elementary School:
Morningside
Middle School:
Lillie B Williamson
High School:
Lillie B Williamson
Property Description
Located in the popular Brookwood subdivision, this lovely one-level brick home boasting hardwood floors offers a split bedroom plan with 4 bedrooms and 3 full baths. There is an abundance of living space including a living room, formal dining room, den, and a small, versatile office/bonus room. The kitchen features granite countertops, custom cabinets, a brand-new electric range, and opens to the den creating a comfortable space for everyday living and entertaining. The spacious primary bedroom has a walk-in closet and private bath. Additional amenities include a laundry room, pantry, and tankless hot water heater. Enjoy outdoor living from the deck overlooking the backyard. Conveniently located in Midtown, this home offers easy access to downtown, shopping, restaurants, hospitals and I-65. Buyer to verify all information during due diligence.
Exterior Features

Architectural Style Single Story Boat Facilities None Construction Foundation Piers Exterior Features Storage Exterior Finish Brick Parking Features On StreetOther/See Remarks Parking Total 2 Pool Features None Roof Composition Shingle View Other/See Remarks View YN Yes

Interior Features

Appliances DisposalDishwasherRefrigeratorElectric RangeSmoke Detector Dining Area BreakfastBarSeparateDiningRoom Elevators Total 0 Energy Saving Features CeilingFansTanklessWaterHeater Fireplace Features No Fireplace Fireplace YN No Fireplaces Total 0 Flooring TileWoodVinyl Heating CentralElectric Heating Cooling CentralHeatCentralElectric Heating YN Yes Interior Features En SuiteCeiling Fan(s)Termite Contract Interior Stories One Number Of Fireplaces 0 Other Rooms FoyerBonusRoomLivingRoomUtilityRoomInside Primary Bed Bath SingleVanityWalkInClosetTubShowerCombo

Property Features

Association Fee 0 Association Fee Frequency Monthly Association YN No Community Amenities OtherSeeRemarks Community Features Other Construction Status Resale Current Financing ConventionalCash Flood Zone X Governing Municipality MobileCounty Green Verification YN No Home Warranty YN No Lot Features Some TreesSubdivisionLess Than 1 Acre Mineral Rights Unknown Ownership Type Whole Full Power Production YN No Property Amenities EnSuiteStorageOutCeilingFansTermiteContract Property Sub Type Residential Detached Property Tax 2727.96 Rentals Allowed Unknown Special Listing Conditions None Utilities Mobile GasWater CityAlabama PowerWater Heater Tankless Water Property Type NoWaterfront Waterfront Features No Waterfront Zoning Types SingleFamily

Listing provided by LLB & B Inc.: . Listing information © 2026 Baldwin County Association of REALTORS® MLS.


Listing information © 2026 Baldwin County Association of REALTORS® MLS. IDX information is provided exclusively for consumers' personal, non-commercial use and may not be used for any purpose other than to identify prospective properties consumers may be interested in purchasing. Data is deemed reliable but is not guaranteed accurate by the MLS or Blueprint Realty Company. Data last updated 2026-10-15T20:27:41.29.
 
https://bt-photos.global.ssl.fastly.net/baldwin/1280_boomver_2_409479-2.jpg https://bt-photos.global.ssl.fastly.net/baldwin/1280_boomver_2_409479-2.jpg https://bt-photos.global.ssl.fastly.net/baldwin/1280_boomver_2_409479-2.jpg
Logo
Blueprint Realty Company
1974 Chandalar Drive, Suite E
Pelham AL, 35214