Skip To Content

27838 Annabelle Lane

Daphne, AL 36526
  • $449,500
  • STATUS: Active
  • ON SITE: 63 Days
  • MLS #: 407469
UPDATED: 72 min ago
$449,500
  • 4
    BEDS
  • 0.3
    ACRES
  • 3
    BATHS
  • 0
    1/2 BATHS
  • 2,452
    SQFT
  • $183
    $/SQFT
Neighborhood:
Type:
Single-Family Home
Built:
2012
County:
Area:

School Information

Elementary School:
Middle School:
High School:

Description

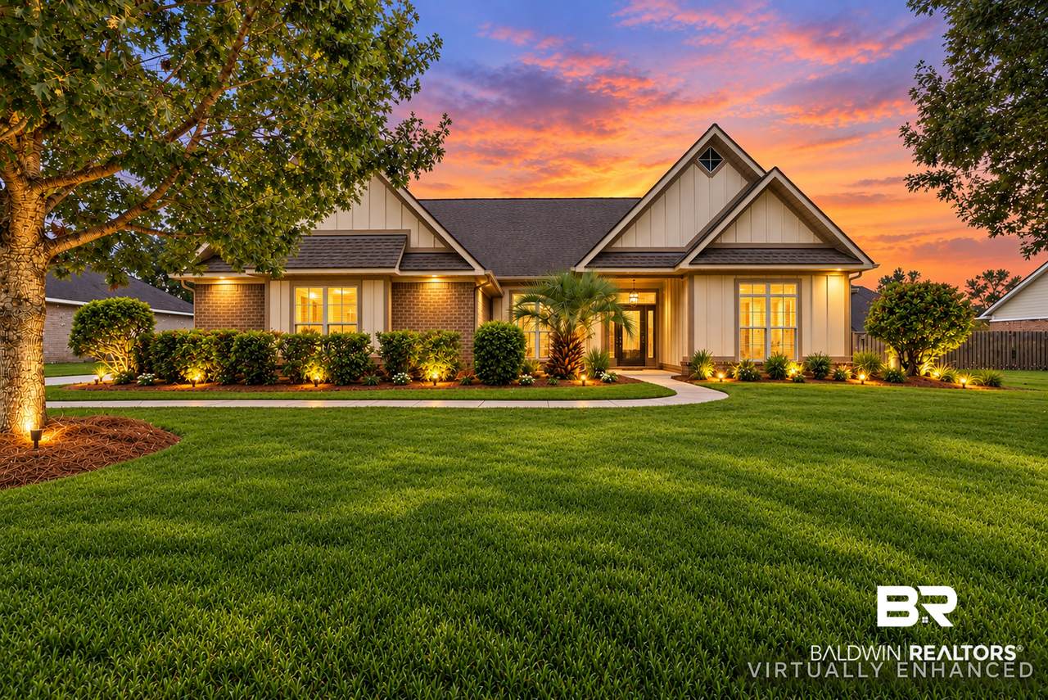
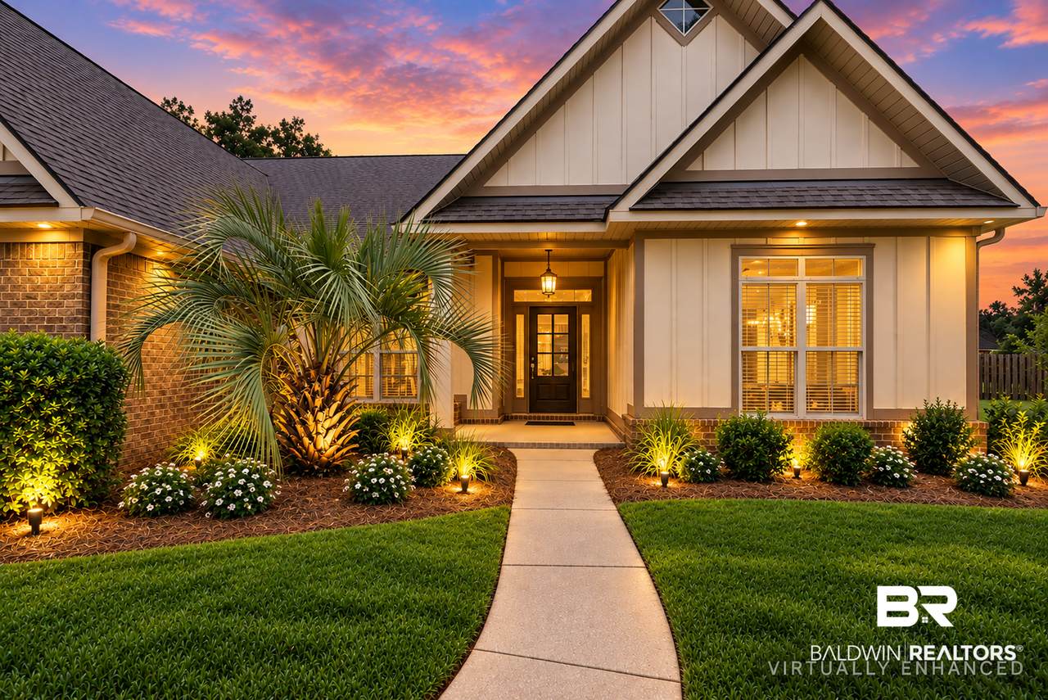
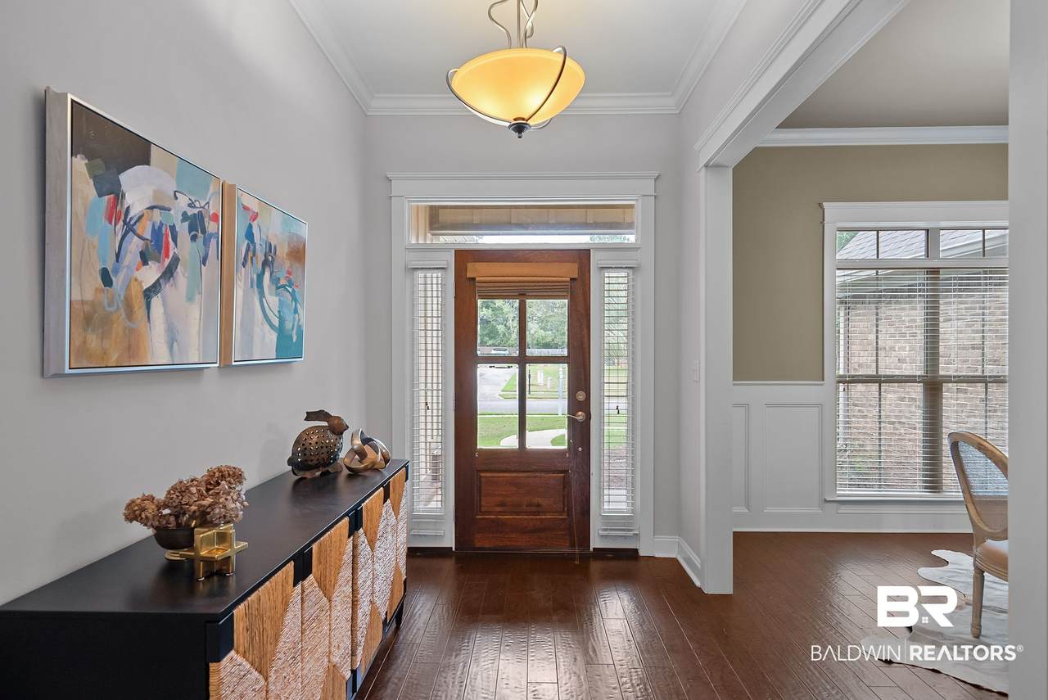
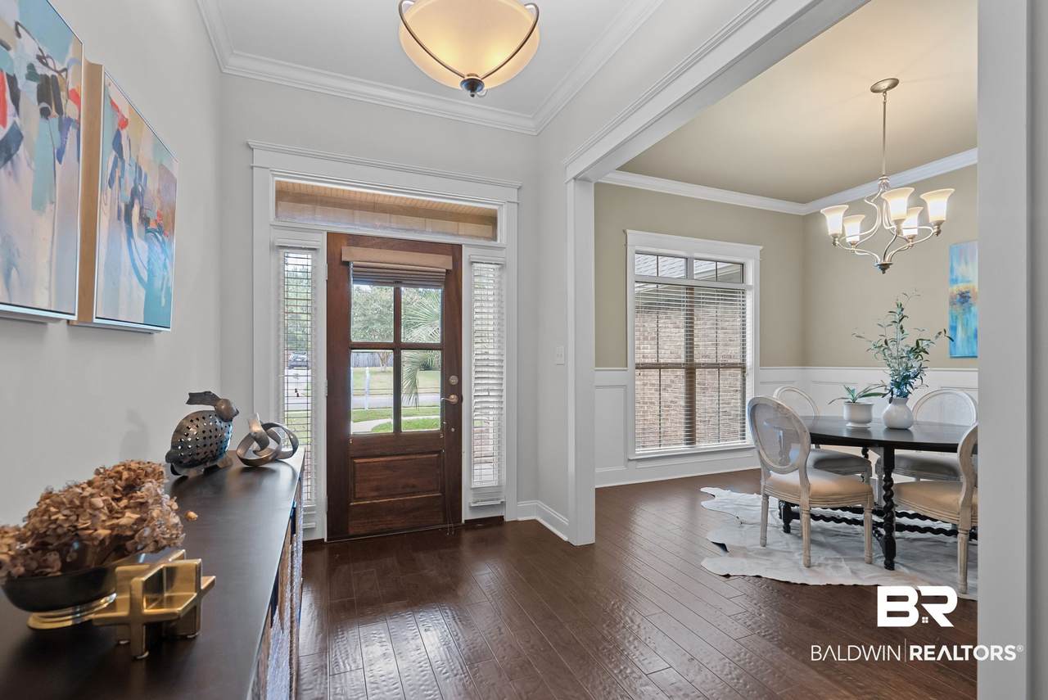
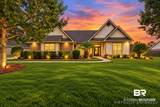
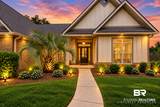
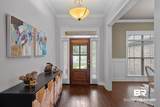
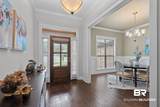
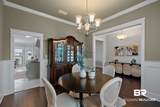
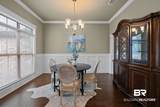
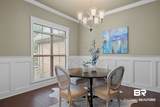
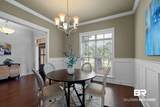
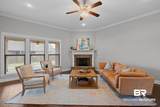
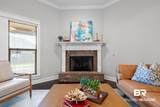
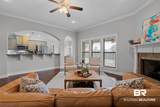
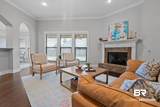
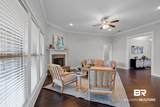
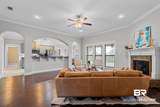
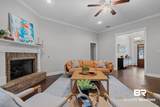
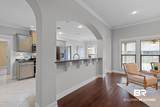
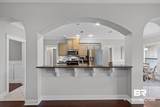
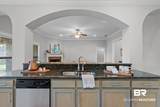
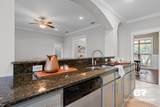
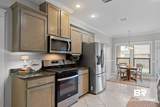
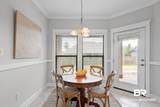
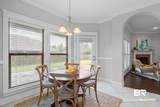
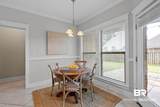
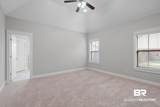
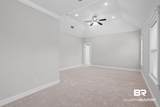
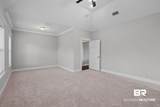
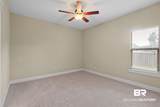
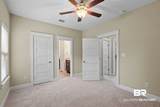
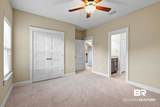
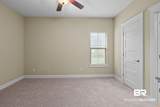
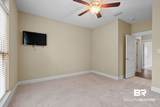
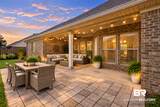
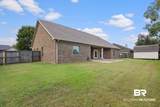
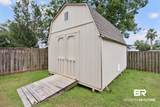
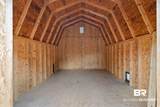
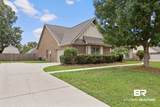
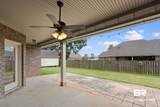
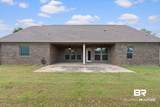
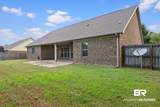
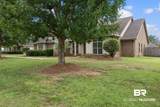
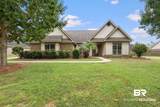
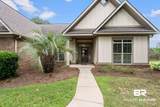
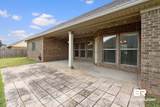
CONVENIENTLY located with quick access to I-10, this CUSTOM-built home is clean, move-in ready, and packed with desirable features! A TRUE FOYER welcomes you inside, along with a formal DINING room and additional BREAKFAST area off the kitchen. The open floor plan features wide-plank WOOD FLOORING throughout the living and dining areas. The well-appointed kitchen offers solid WOOD cabinetry, GRANITE countertops, GAS COOKING, stainless steel appliances, and a center island. Enjoy a desirable SPLIT BEDROOM plan for added privacy, brand-NEW CARPET, and a SIDE FACING garage. Major updates include a NEWER ROOF and HVAC. Outside, you'll find a fenced backyard complete with a STORAGE BUILDING/WORKSHOP. Don't miss this beautiful, well-maintained home in a convenient location! Buyer to verify all information during due diligence.

Monthly Payment Calculator


Listing information © 2026 Baldwin County Association of REALTORS® MLS. IDX information is provided exclusively for consumers' personal, non-commercial use and may not be used for any purpose other than to identify prospective properties consumers may be interested in purchasing. Data is deemed reliable but is not guaranteed accurate by the MLS or Blueprint Realty Company. Data last updated 2026-10-15T21:27:41.23.

www.jasonwill.com/homes/180074384
Print Image

27838 Annabelle Lane Daphne, AL 36526

  • Price: $449,500
  • Status: Active
  • On Site: 63 Days
  • Updated: 72 min ago
  • MLS #: 407469
4
Beds
3
Baths
0
½ Baths
0.3
Acres
2,452
SQFT
$183
$/SQFT
2012
Built
Neighborhood:
Landsdown
County:
Baldwin
Area:
Daphne
Elementary School:
Belforest Elementary School
Middle School:
Daphne Middle
High School:
Daphne High
Property Description
CONVENIENTLY located with quick access to I-10, this CUSTOM-built home is clean, move-in ready, and packed with desirable features! A TRUE FOYER welcomes you inside, along with a formal DINING room and additional BREAKFAST area off the kitchen. The open floor plan features wide-plank WOOD FLOORING throughout the living and dining areas. The well-appointed kitchen offers solid WOOD cabinetry, GRANITE countertops, GAS COOKING, stainless steel appliances, and a center island. Enjoy a desirable SPLIT BEDROOM plan for added privacy, brand-NEW CARPET, and a SIDE FACING garage. Major updates include a NEWER ROOF and HVAC. Outside, you'll find a fenced backyard complete with a STORAGE BUILDING/WORKSHOP. Don't miss this beautiful, well-maintained home in a convenient location! Buyer to verify all information during due diligence.
Exterior Features

Architectural Style Craftsman Boat Facilities None Construction Foundation SlabBrickWoodFrame Exterior Finish Brick Garage Carport Dimension 20x20 Garage YN Yes Parking Features AttachedDouble GarageSide EntranceGarage Door Opener Parking Total 4 Patio And Porch Features Rear PorchPorch OpenFront PorchCovered Patio Pool Features None Roof Composition Shingle View Northern View View YN Yes

Interior Features

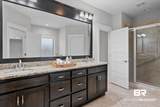
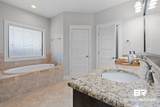
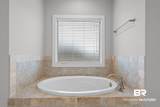
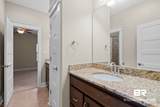
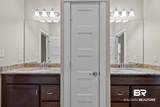
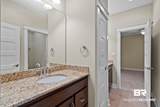
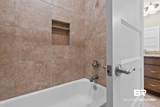
Appliances CooktopDisposalGas RangeMicrowaveDishwasher Dining Area BreakfastBarSeparateDiningRoomBreakfastAreaKitchen Elevators Total 0 Energy Saving Features CeilingFansDoublePaneWindows Fireplace Features Gas LogGreat Room Fireplace YN No Fireplaces Total 1 Flooring TileWoodCarpet Furnished Unfurnished Heating Electric Heating Cooling CentralElectric Heating YN Yes Interior Features Ceiling Fan(s)Termite Contract Interior Stories One Living Room Group GreatRoom Number Of Fireplaces 1 Other Rooms UtilityRoomInside Primary Bed Bath GardenTubDoubleVanitySeparateShowerFirstFloorPrimaryPrivateWaterCloset

Property Features

Association Fee 225 Association Fee Frequency Annually Association Fee Includes Association ManagementCommon Area Maintenance Association YN Yes Community Amenities Playground Community Features Playground Construction Status Resale Current Financing VAFHAConventionalCash Fencing Fenced Flood Zone X Green Verification YN No Home Warranty YN No Lot Features Some TreesSubdivisionLess Than 1 Acre Mineral Rights Unknown Minimum Stay Number 12 Minimum Stay Units Months Ownership Type Whole Full Pets Allowed Yes Power Production YN No Property Amenities FencedPorchBackPorchOpenPorchFrontCeilingFansCoveredPatioTermiteContractAutomaticGarageDoor Property Sub Type Residential Detached Property Tax 2393 Rentals Allowed Yes Special Listing Conditions None Utilities Belforest WaterDaphne UtilitiesRiviera UtilitiesBaldwin Co Sewer Service Water Property Type NoWaterfront Waterfront Features No Waterfront Zoning Types SingleFamily

Listing provided by Coastal Alabama Real Estate: . Listing information © 2026 Baldwin County Association of REALTORS® MLS.


Listing information © 2026 Baldwin County Association of REALTORS® MLS. IDX information is provided exclusively for consumers' personal, non-commercial use and may not be used for any purpose other than to identify prospective properties consumers may be interested in purchasing. Data is deemed reliable but is not guaranteed accurate by the MLS or Blueprint Realty Company. Data last updated 2026-10-15T21:27:41.23.
 
https://bt-photos.global.ssl.fastly.net/baldwin/1280_boomver_1_407469-2.jpg https://bt-photos.global.ssl.fastly.net/baldwin/1280_boomver_1_407469-2.jpg https://bt-photos.global.ssl.fastly.net/baldwin/1280_boomver_1_407469-2.jpg
Logo
Blueprint Realty Company
1974 Chandalar Drive, Suite E
Pelham AL, 35214