Skip To Content

2806 Cambron Street

Gadsden, AL 35904
  • $179,000
  • STATUS: Active
  • ON SITE: 41 Days
  • MLS #: 21928071
$179,000
  • 3
    BEDS
  • 0
    ACRES
  • 1
    BATHS
  • 0
    1/2 BATHS
  • 1,140
    SQFT
  • $157
    $/SQFT
Neighborhood:
Type:
Single-Family Home
County:
Area:

School Information

Elementary School:
Middle School:
High School:

Description

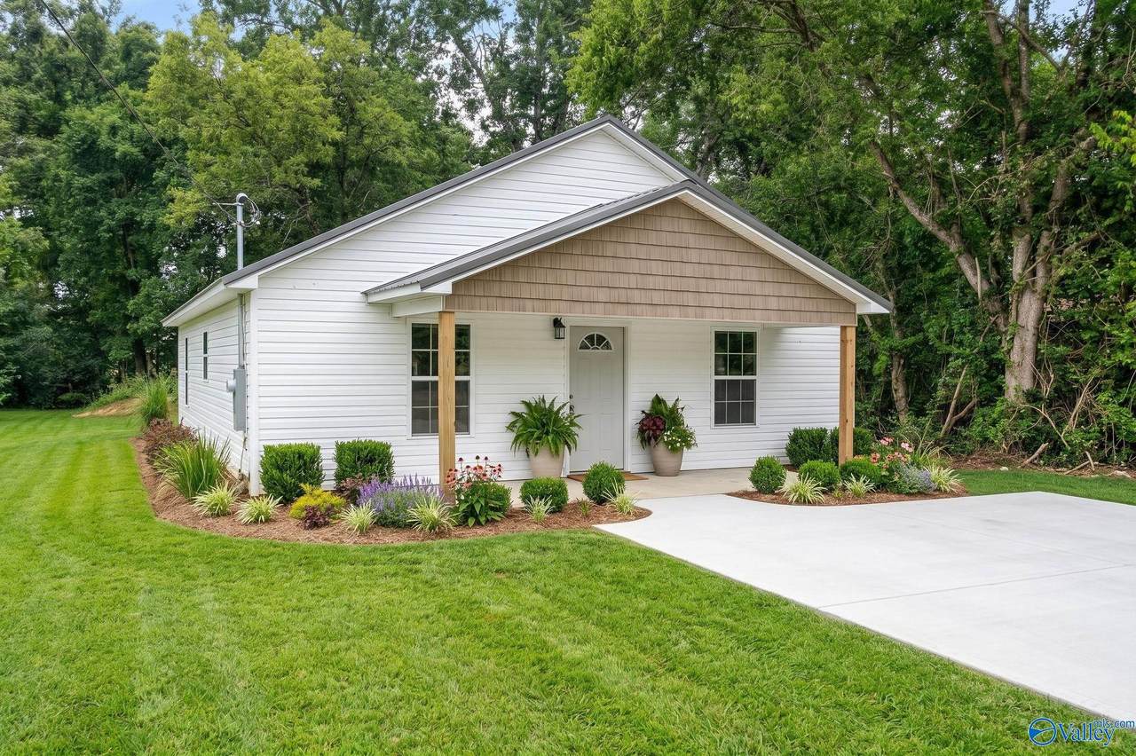
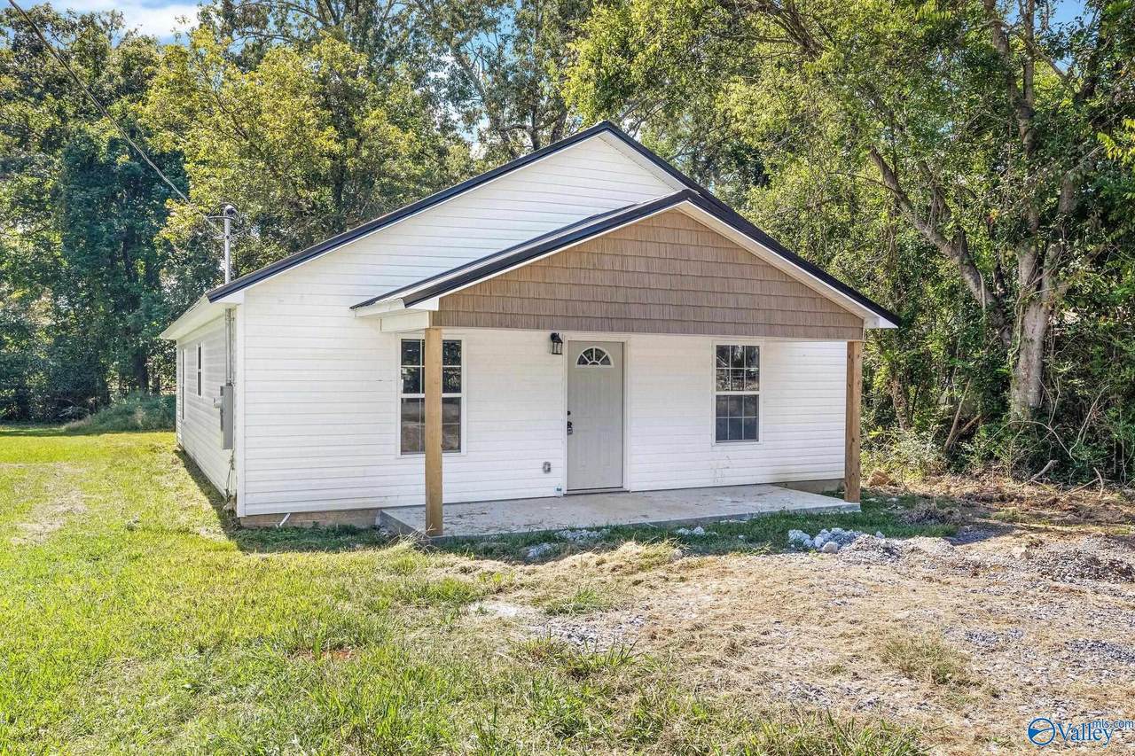
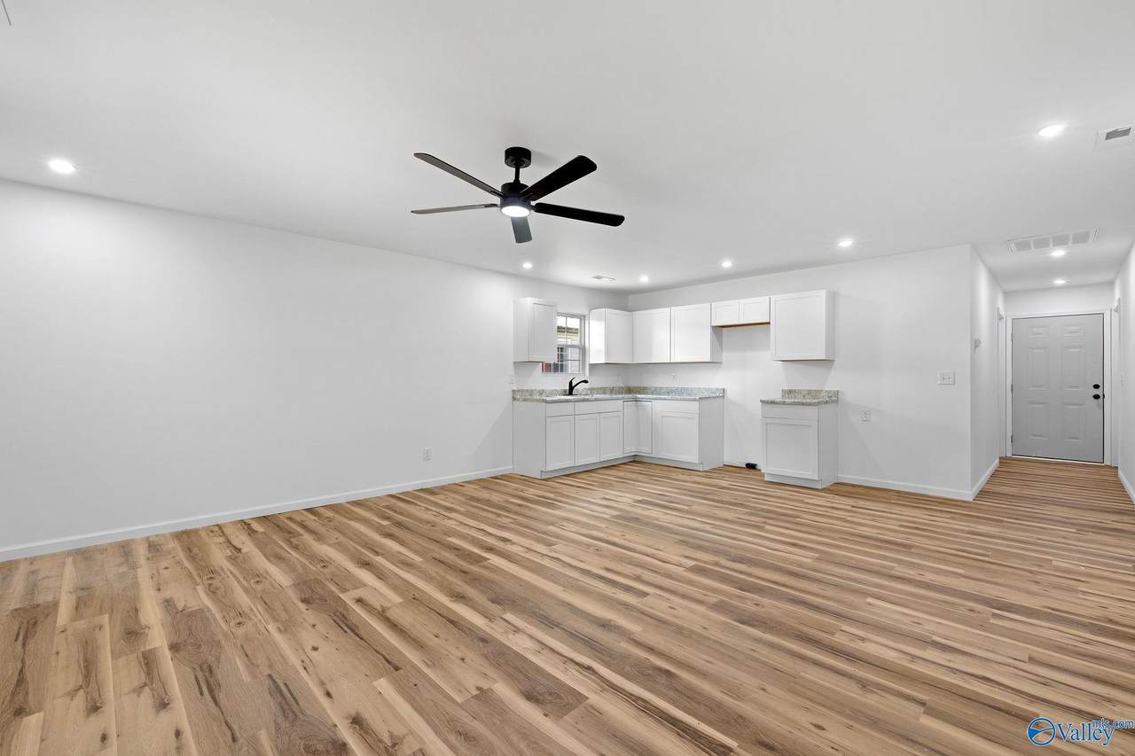
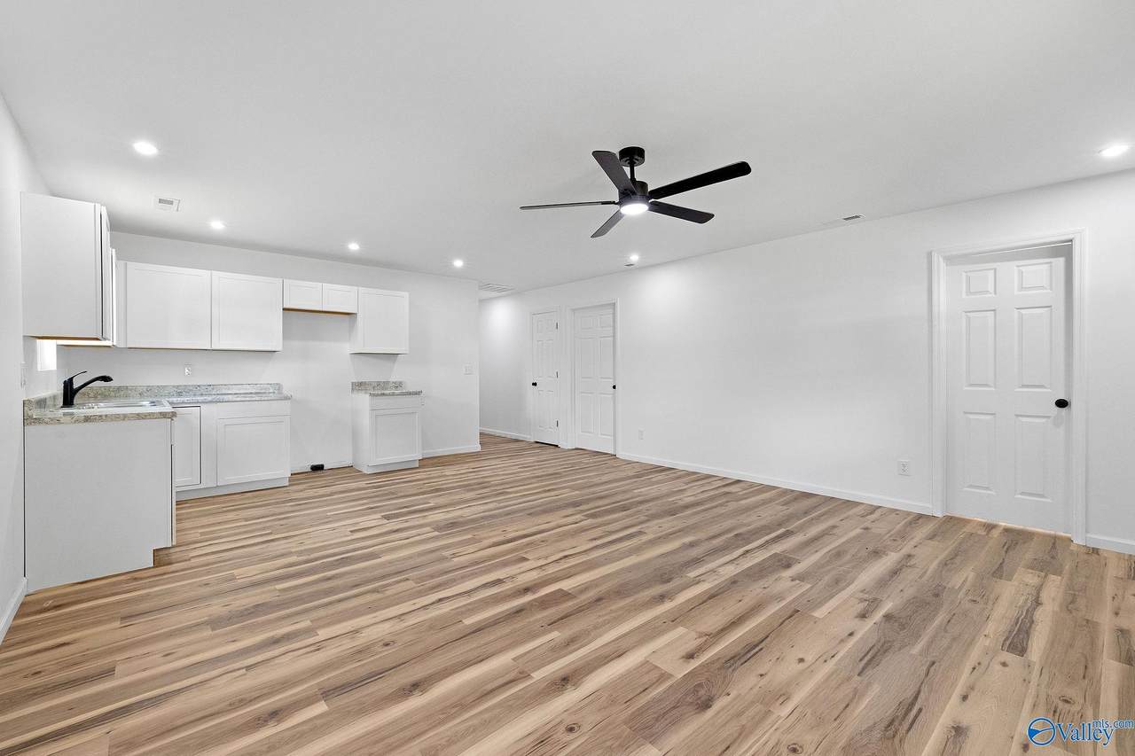
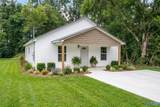
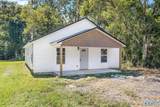
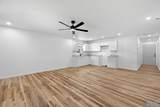
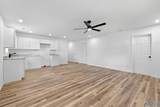
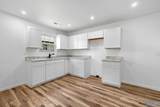
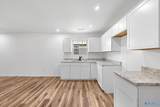
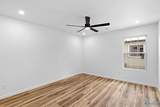
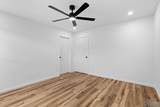
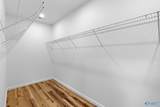
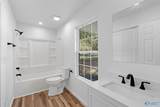
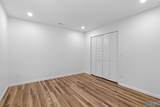
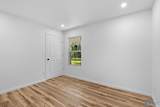
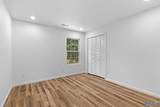
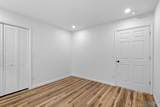
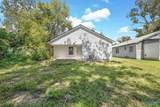
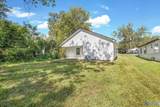
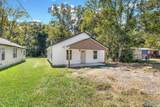
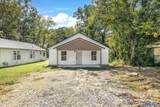
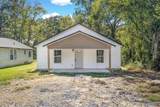
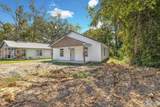
Thoughtfully designed and newly built, this Craftsman-style home brings a fresh, polished feel to an established Gadsden setting. Inside, 1,140 square feet is well utilized with three bedrooms, an inviting living space and a clean, modern finish throughout. Never occupied, every detail feels crisp and ready for its first owner. Public water and sewer add everyday convenience, while the location puts you within easy reach of downtown Gadsden and the outdoor recreation, trails and scenery surrounding Noccalula Falls. A smart blend of new construction, manageable space and a location connected to some of Gadsden’s best-known amenities.

Monthly Payment Calculator


ValleyMLS logo © 2026 ValleyMLS. All information provided is deemed reliable but is not guaranteed accurate by the MLS or Blueprint Realty Company and should be independently verified. Listings marked with the ValleyMLS logo are provided courtesy of the ValleyMLS IDX Database. IDX information is provided exclusively for consumers' personal, non-commercial use and may not be used for any purpose other than to identify prospective properties consumers may be interested in purchasing. Data last updated 2026-10-13T00:28:08.32.
www.jasonwill.com/homes/180777919
Print Image

2806 Cambron Street Gadsden, AL 35904

  • Price: $179,000
  • Status: Active
  • On Site: 41 Days
  • MLS #: 21928071
3
Beds
1
Baths
0
½ Baths
0
Acres
1,140
SQFT
$157
$/SQFT
Neighborhood:
Meadow Grove Estates
County:
Etowah
Area:
Etowah
Elementary School:
Walnut Park Elementary
Middle School:
Emma Sansom Middle
High School:
Gadsden City High
Property Description
Thoughtfully designed and newly built, this Craftsman-style home brings a fresh, polished feel to an established Gadsden setting. Inside, 1,140 square feet is well utilized with three bedrooms, an inviting living space and a clean, modern finish throughout. Never occupied, every detail feels crisp and ready for its first owner. Public water and sewer add everyday convenience, while the location puts you within easy reach of downtown Gadsden and the outdoor recreation, trails and scenery surrounding Noccalula Falls. A smart blend of new construction, manageable space and a location connected to some of Gadsden’s best-known amenities.
Exterior Features

Architectural Style Craftsman Exterior Features Drive-Gravel Foundation Details Slab Parking Features Driveway-Gravel Patio And Porch Features Covered PatioPatio

Interior Features

Cooling Central 1 Cooling YN Yes Fireplace Features None Fireplace YN No Fireplaces Total 0 Heating Central 1 Heating YN Yes

Property Features

Association YN No Builder Name CREEKSIDE CONSTRUCTION LLC Certified Green No City Limits Yes New Construction YN Yes Number Of Units Unit2 0 Property Attached YN No Property Condition New Construction Property Sub Type Single Family Residence Saleor Rent For Sale Sewer Public Sewer Total Exp 0 Water Source Public Year Built Renovated 3

Listing provided by South Towne Realtors, LLC: .


ValleyMLS logo © 2026 ValleyMLS. All information provided is deemed reliable but is not guaranteed accurate by the MLS or Blueprint Realty Company and should be independently verified. Listings marked with the ValleyMLS logo are provided courtesy of the ValleyMLS IDX Database. IDX information is provided exclusively for consumers' personal, non-commercial use and may not be used for any purpose other than to identify prospective properties consumers may be interested in purchasing. Data last updated 2026-10-13T00:28:08.32.
 
https://bt-photos.global.ssl.fastly.net/nalmls/1280_boomver_1_21928071-2.jpg https://bt-photos.global.ssl.fastly.net/nalmls/1280_boomver_1_21928071-2.jpg https://bt-photos.global.ssl.fastly.net/nalmls/1280_boomver_1_21928071-2.jpg
Logo
Blueprint Realty Company
1974 Chandalar Drive, Suite E
Pelham AL, 35214