







Skip To Content

28120 Caperton Drive

Harvest, AL 35749
  • $324,700
  • STATUS: Active
  • ON SITE: 39 Days
  • MLS #: 21928240
$324,700
  • 4
    BEDS
  • 0.11
    ACRES
  • 2
    BATHS
  • 1
    1/2 BATHS
  • 2,948
    SQFT
  • $110
    $/SQFT
Neighborhood:
Type:
Single-Family Home
Built:
2023
County:
Area:

School Information

Elementary School:
Middle School:
High School:

Description

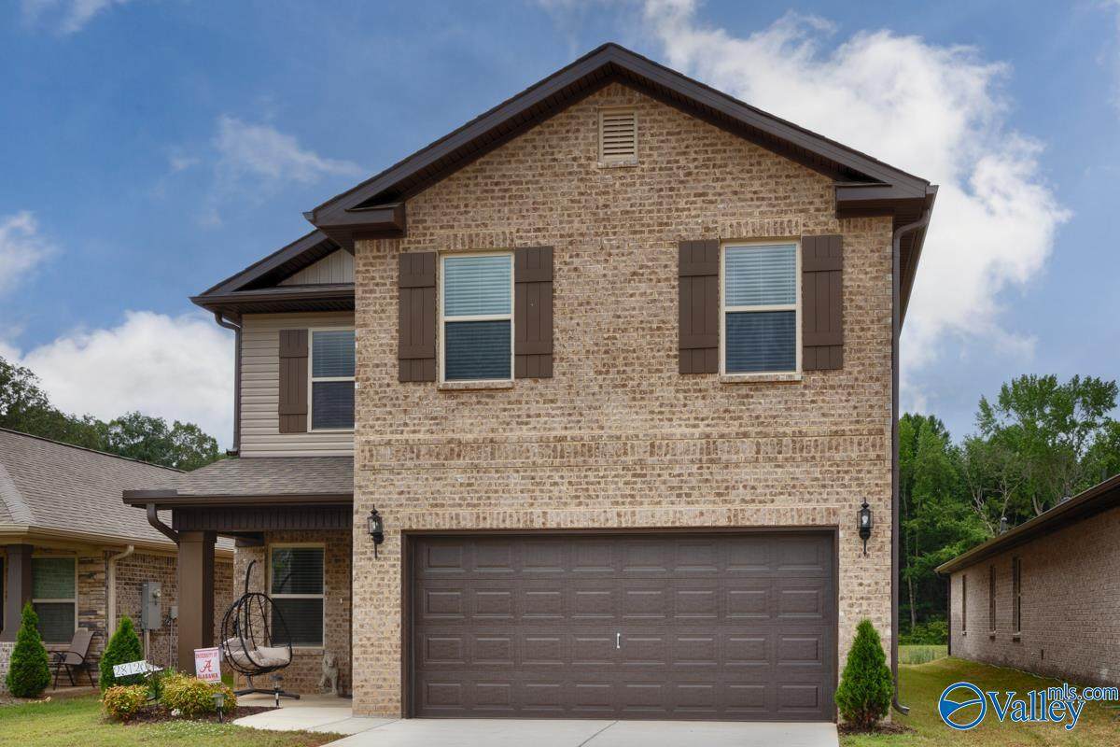
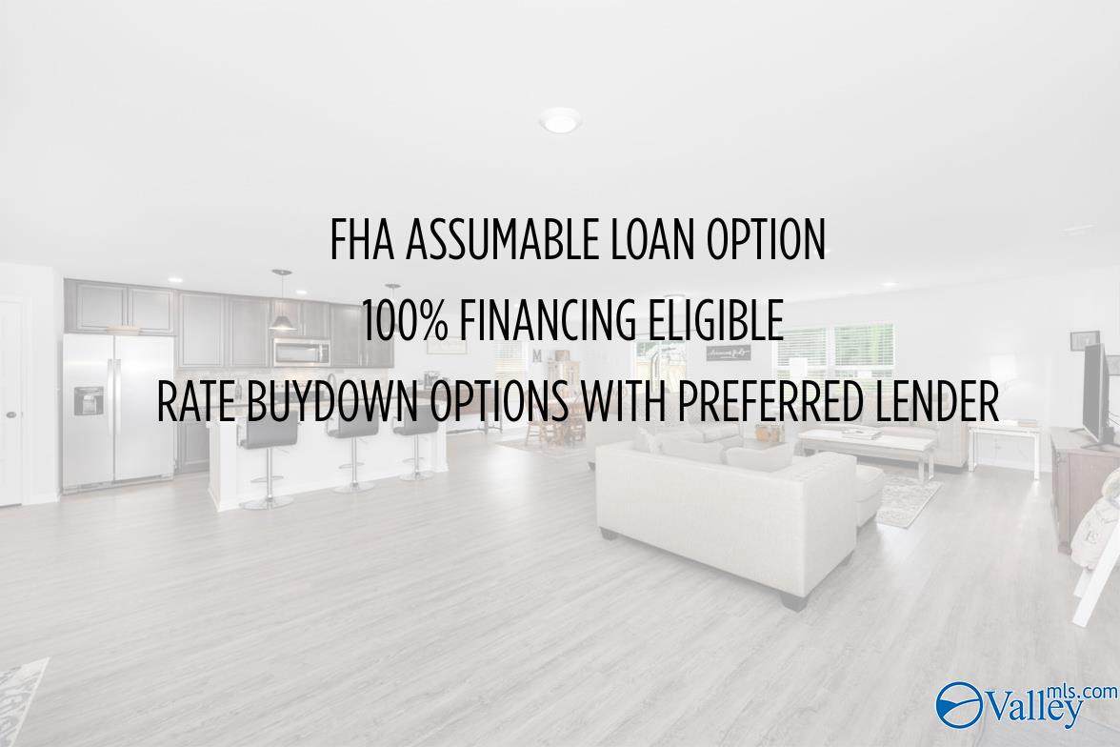
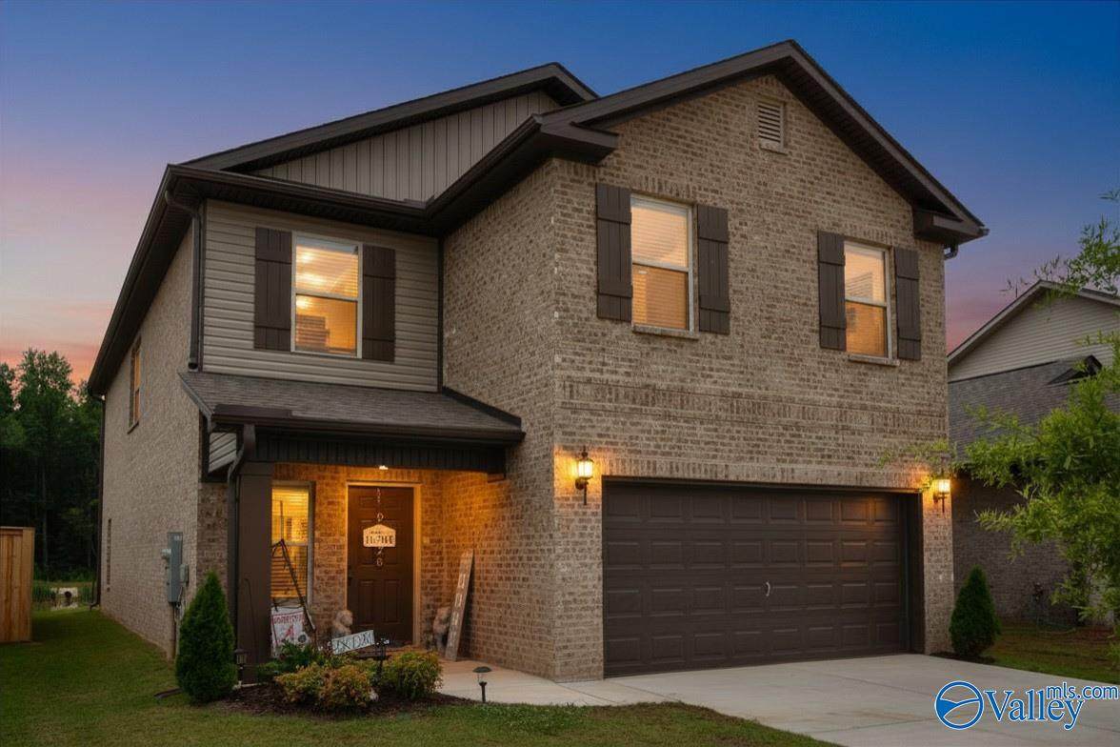
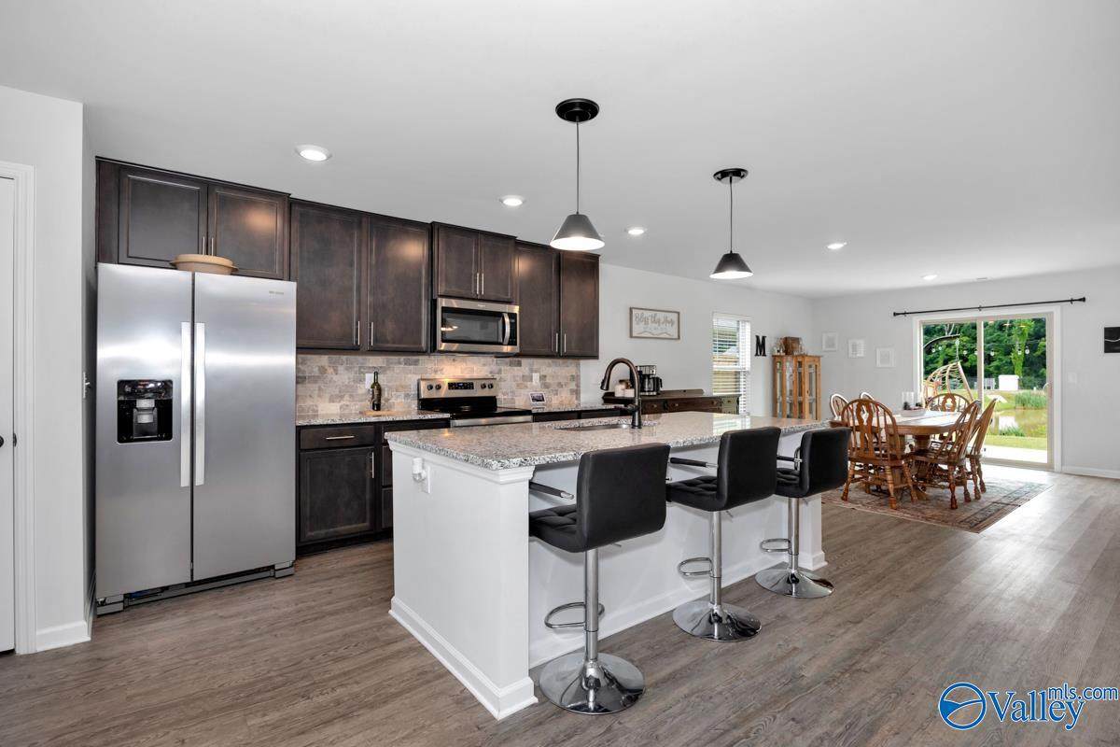
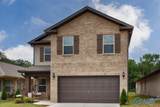
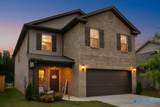
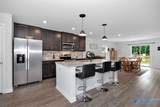
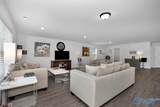
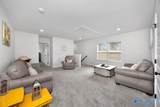
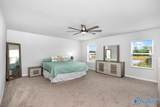
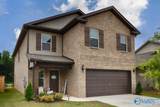
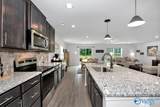
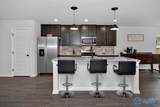
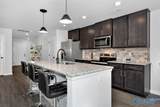
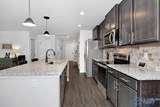
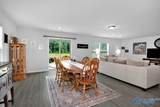
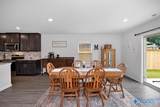
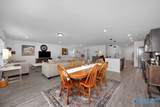
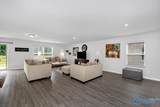
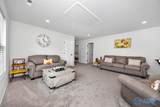
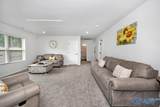
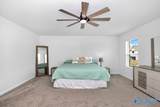
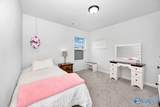
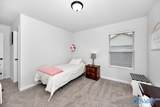
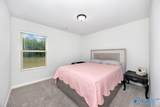
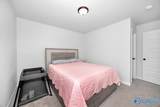
THE ABSOLUTE BEST VALUE PER SQ. FT. IN THE NEIGHBORHOOD—ONLY $110/SQ. FT.! Nearly 3,000 SQ. FT. of SPACE at a price that’s hard to match. Take advantage of an assumable 5.75% FHA rate and potentially SAVE HUNDREDS monthly! 100% FINANCING for qualified buyers. Only 3 YEARS OLD with STRUCTURAL HOME WARRANTY still in effect. Near CREEKSIDE ELEMENTARY and minutes from CLIFT FARMS in Madison for shopping, dining and entertainment. ALL BEDROOMS UP create private sleeping quarters with a BONUS ROOM, while the spacious main level offers plenty of room to ENTERTAIN, gather and relax. MOVE-IN READY- ALL APPLIANCES INCLUDED. SCHEDULE YOUR PRIVATE SHOWING TODAY and see how much home your money can buy!

Monthly Payment Calculator


ValleyMLS logo © 2026 ValleyMLS. All information provided is deemed reliable but is not guaranteed accurate by the MLS or Blueprint Realty Company and should be independently verified. Listings marked with the ValleyMLS logo are provided courtesy of the ValleyMLS IDX Database. IDX information is provided exclusively for consumers' personal, non-commercial use and may not be used for any purpose other than to identify prospective properties consumers may be interested in purchasing. Data last updated 2026-10-13T00:28:08.32.
www.jasonwill.com/homes/180845265
Print Image

28120 Caperton Drive Harvest, AL 35749

  • Price: $324,700
  • Status: Active
  • On Site: 39 Days
  • MLS #: 21928240
4
Beds
2
Baths
1
½ Baths
0.11
Acres
2,948
SQFT
$110
$/SQFT
2023
Built
Neighborhood:
Charleston
County:
Limestone
Area:
Limestone
Elementary School:
Creekside Elementary
Middle School:
East Limestone
High School:
East Limestone
Property Description
THE ABSOLUTE BEST VALUE PER SQ. FT. IN THE NEIGHBORHOOD—ONLY $110/SQ. FT.! Nearly 3,000 SQ. FT. of SPACE at a price that’s hard to match. Take advantage of an assumable 5.75% FHA rate and potentially SAVE HUNDREDS monthly! 100% FINANCING for qualified buyers. Only 3 YEARS OLD with STRUCTURAL HOME WARRANTY still in effect. Near CREEKSIDE ELEMENTARY and minutes from CLIFT FARMS in Madison for shopping, dining and entertainment. ALL BEDROOMS UP create private sleeping quarters with a BONUS ROOM, while the spacious main level offers plenty of room to ENTERTAIN, gather and relax. MOVE-IN READY- ALL APPLIANCES INCLUDED. SCHEDULE YOUR PRIVATE SHOWING TODAY and see how much home your money can buy!
Exterior Features

Foundation Details Slab Levels Two Parking Features Garage-Two Car

Interior Features

Appliances RangeDishwasherMicrowaveRefrigeratorDryerWasherElectric Water Heater Cooling Central 1Electric Cooling YN Yes Fireplace Features None Fireplace YN No Fireplaces Total 0 Heating Central 1Electric Heating YN Yes Whirlpool No

Property Features

Association Fee 400 Association Fee Frequency Annually Association YN Yes Builder Name LEGACY HOMES Certified Green No City Limits No Maintenance Fee No New Construction YN No Number Of Units Unit2 4 Number Of Units Unit3 0 Property Attached YN No Property Sub Type Single Family Residence Saleor Rent For Sale Sewer Public Sewer Total Exp 1678 Water Source Public Year Built Renovated 0

Listing provided by Re/Max Unlimited: (256) 327-7600.


ValleyMLS logo © 2026 ValleyMLS. All information provided is deemed reliable but is not guaranteed accurate by the MLS or Blueprint Realty Company and should be independently verified. Listings marked with the ValleyMLS logo are provided courtesy of the ValleyMLS IDX Database. IDX information is provided exclusively for consumers' personal, non-commercial use and may not be used for any purpose other than to identify prospective properties consumers may be interested in purchasing. Data last updated 2026-10-13T00:28:08.32.
 
https://bt-photos.global.ssl.fastly.net/nalmls/orig_boomver_1_21928240-2.jpg https://bt-photos.global.ssl.fastly.net/nalmls/orig_boomver_1_21928240-2.jpg https://bt-photos.global.ssl.fastly.net/nalmls/orig_boomver_1_21928240-2.jpg
Logo
Blueprint Realty Company
1974 Chandalar Drive, Suite E
Pelham AL, 35214