Skip To Content

2817 Wood Drive NE

Center Point, AL 35215
  • $159,900
  • STATUS: Active
  • ON SITE: 35 Days
  • MLS #: 21464156
Price Reduced
UPDATED: 22 min ago
$159,900
  • 3
    BEDS
  • 0.36
    ACRES
  • 2
    BATHS
  • 0
    1/2 BATHS
  • 1,980
    SQFT
  • $81
    $/SQFT
Neighborhood:
Type:
Single-Family Home
Built:
1987
County:

School Information

Elementary School:
Middle School:
High School:
Greater Alabama MLS (Birmingham Association of Realtors) logo Listing provided courtesy of Trelora Realty, INC.
© 2026 Greater Alabama MLS.


Description

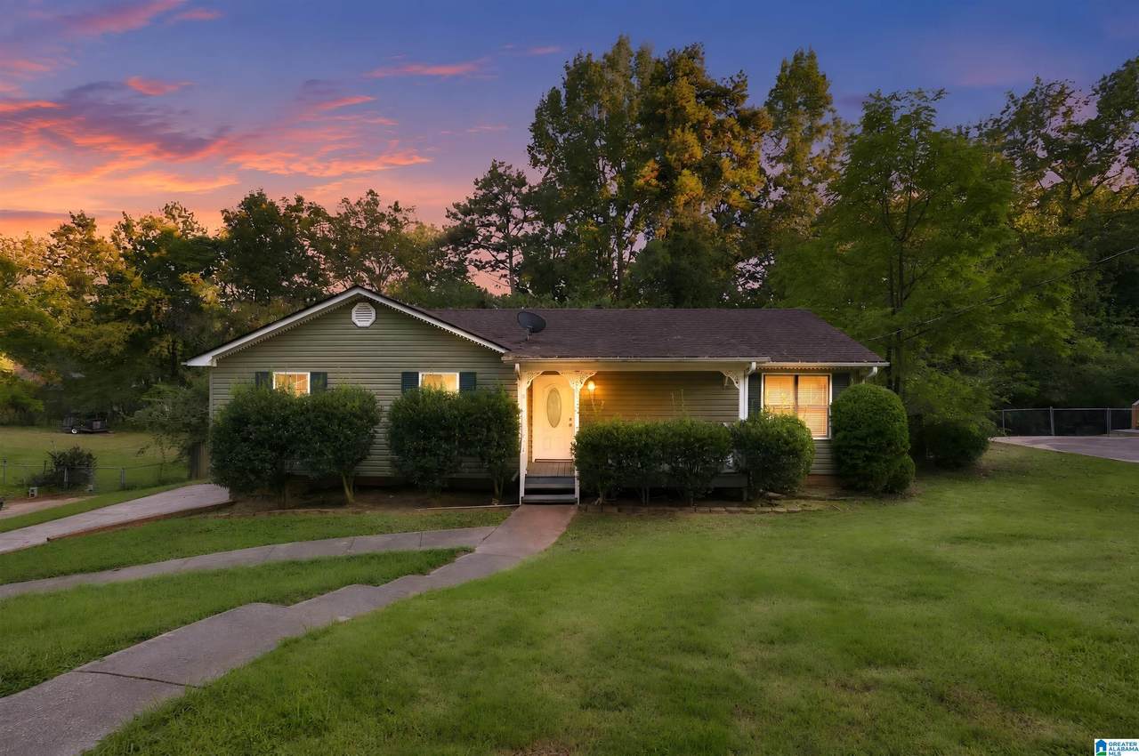
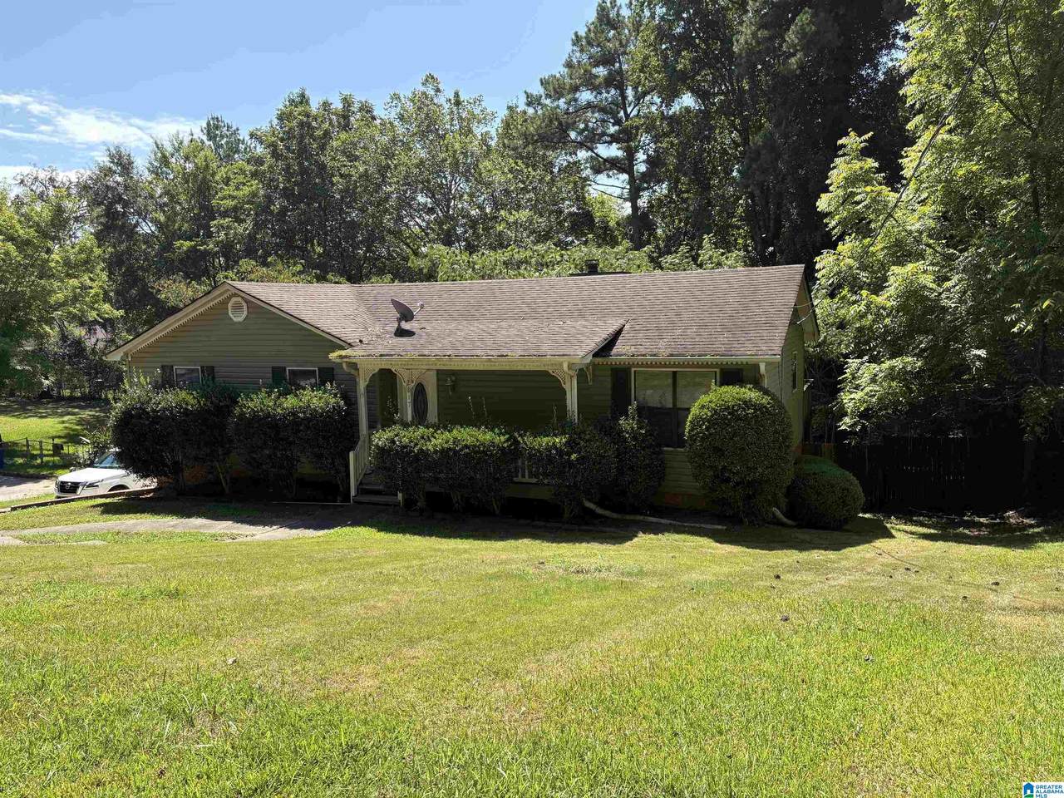
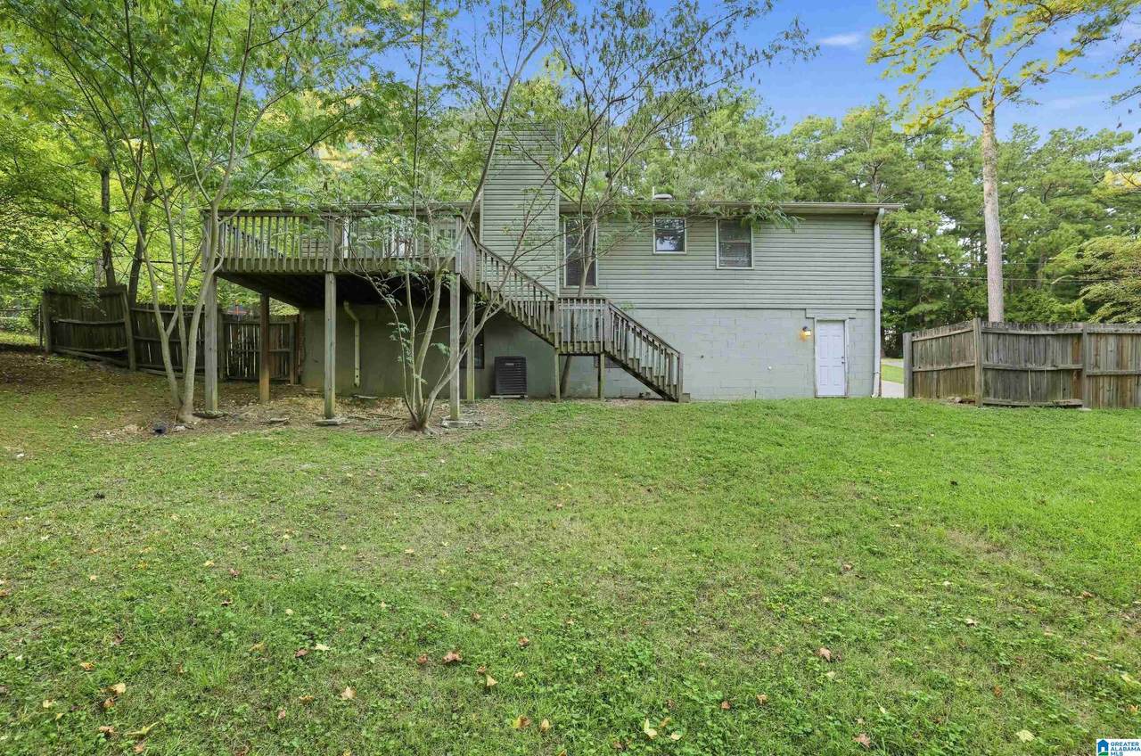
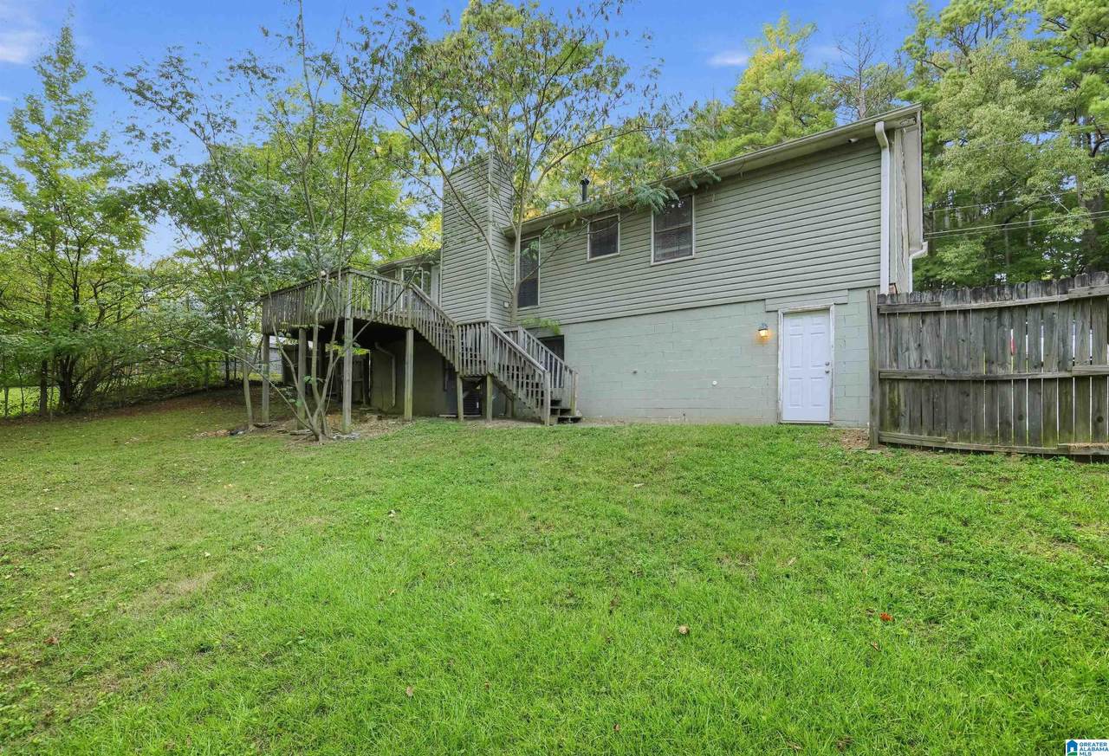
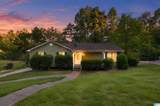
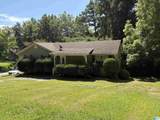
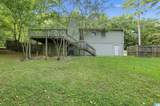
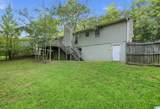
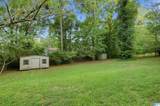
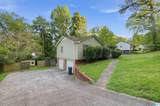
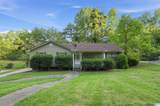
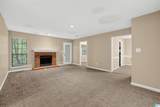
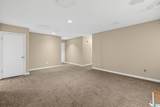
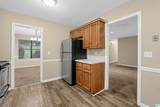
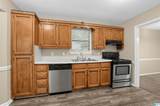
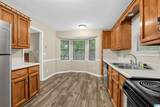
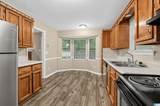
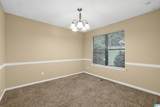
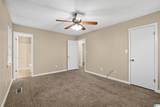
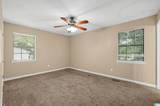
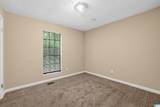
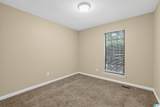
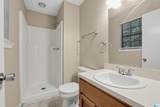
Welcome home to 2817 Wood Dr NE, a classic single-story residence offering comfortable, low-maintenance living in Center Point! Featuring 3 bedrooms, 2 full bathrooms, and 1,500 square feet of functional interior living space on a generous 0.36-acre lot, this home delivers a practical single-level layout designed for easy daily living. Inside, bright and welcoming common areas feature a cozy living room that flows smoothly into a functional central kitchen and dining layout. All three well-proportioned bedrooms provide versatile space for family, guest accommodations, or a dedicated home workspace, complemented by two full baths for optimal daily convenience. Outside, enjoy off-street driveway parking and a spacious backyard setting—ideal for outdoor relaxation, pets, or gardening. Conveniently located in Jefferson County near local schools, parks, shopping, and major commuting routes

Monthly Payment Calculator


Greater Alabama MLS (Birmingham Association of Realtors) logo © 2026 Greater Alabama MLS. IDX information is provided exclusively for consumers’ personal, non-commercial use and may not be used for any purpose other than to identify prospective properties consumers may be interested in purchasing. IDX content is not guaranteed accurate by the MLS or Blueprint Realty Company. Data last updated: 2026-10-10T15:31:04.847.

www.jasonwill.com/homes/180890231
Print Image

2817 Wood Drive NE Center Point, AL 35215

  • Price: $159,900
  • Status: Active
  • On Site: 35 Days
  • Updated: 22 min ago
  • MLS #: 21464156
3
Beds
2
Baths
0
½ Baths
0.36
Acres
1,980
SQFT
$81
$/SQFT
1987
Built
Neighborhood:
River Oaks
County:
Jefferson
Area:
Centerpt, Grayson Valley, Huffman, Roebuck
Elementary School:
Center Point
Middle School:
Erwin
High School:
Center Point
Property Description
Welcome home to 2817 Wood Dr NE, a classic single-story residence offering comfortable, low-maintenance living in Center Point! Featuring 3 bedrooms, 2 full bathrooms, and 1,500 square feet of functional interior living space on a generous 0.36-acre lot, this home delivers a practical single-level layout designed for easy daily living. Inside, bright and welcoming common areas feature a cozy living room that flows smoothly into a functional central kitchen and dining layout. All three well-proportioned bedrooms provide versatile space for family, guest accommodations, or a dedicated home workspace, complemented by two full baths for optimal daily convenience. Outside, enjoy off-street driveway parking and a spacious backyard setting—ideal for outdoor relaxation, pets, or gardening. Conveniently located in Jefferson County near local schools, parks, shopping, and major commuting routes
Exterior Features

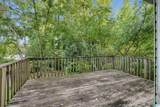
Carport Spaces 0 Construction Siding-Wood Decks Open (DECK) Decks YN Yes Exterior Features Fenced Yard Garage Entry Location Side Garage Spaces Bsmt Lvl 2 Garage Spaces Main Lvl 0 Garden Patio YN No Log Home YN No Lot View YN No Parking Driveway Parking Patio YN No Pool YN No Waterfront YN No

Interior Features

Attic Pull-Down Attic YN Yes Basement Finished All Finished Basement Style Partial Basement Basement Type Concrete Block Bed Bath Features Tub/Shower Combo Ceilings Smooth Ceilings Cooling Central (COOL)Electric (COOL) Dryer Hookups Dryer -Gas Fireplace Details Brick (FIREPL) Fireplace Location Great Room (FIREPL) Fireplace Type Electric (FIREPL) Fireplaces 1 Floors CarpetVinyl Foundation Basement Heating Heat Pump (HEAT) Interior Features None Kitchen Equipment Dishwasher Built-InOven-ElectricRefrigerator Laundry Features Washer Hookup Laundry Location Laundry (BSMT) Laundry Space Room Laundry YN Yes Levels 1-Story Room Five Bedroom Room Four Master Bedroom Room One Living Room Six Bedroom Room Three Kitchen Room Two Dining Room Rooms Bedroom (ROOM)Dining Room (ROOM)Kitchen (ROOM)Master Bedroom (ROOM) Split Foyer YN No Split Level YN No Total Baths 2 Tri Level YN No Water Heater Electric (WTRHTR)

Property Features

Association Fee YN No Financing CashConventionalFHAVA Historic Register YN No Sales Type N/A Sewer / Septic Connected Underground Utilities YN No Water Public Water Year Built Desc Existing

Listing provided by Trelora Realty, INC: 678-682-5060.


Greater Alabama MLS (Birmingham Association of Realtors) logo © 2026 Greater Alabama MLS. IDX information is provided exclusively for consumers’ personal, non-commercial use and may not be used for any purpose other than to identify prospective properties consumers may be interested in purchasing. IDX content is not guaranteed accurate by the MLS or Blueprint Realty Company. Data last updated: 2026-10-10T15:31:04.847.

 
https://bt-photos.global.ssl.fastly.net/birmingham/1280_boomver_3_21464156-2.jpg https://bt-photos.global.ssl.fastly.net/birmingham/1280_boomver_3_21464156-2.jpg https://bt-photos.global.ssl.fastly.net/birmingham/1280_boomver_3_21464156-2.jpg
Logo
Blueprint Realty Company
1974 Chandalar Drive, Suite E
Pelham AL, 35214
Greater Alabama MLS (Birmingham Association of Realtors) logo Listing provided courtesy of Trelora Realty, INC.
© 2026 Greater Alabama MLS.