













Skip To Content

2827 Pump House Road

Mountain Brook, AL 35243
  • $3,175,000
  • STATUS: Active
  • ON SITE: 34 Days
  • MLS #: 21464661
$3,175,000
  • 6
    BEDS
  • 3.08
    ACRES
  • 8
    BATHS
  • 2
    1/2 BATHS
  • 11,555
    SQFT
  • $275
    $/SQFT
Neighborhood:
Type:
Single-Family Home
Built:
1979
County:

School Information

Elementary School:
Middle School:
High School:
Greater Alabama MLS (Birmingham Association of Realtors) logo Listing provided courtesy of RealtySouth-MB-Cahaba Rd.
© 2026 Greater Alabama MLS.


Description

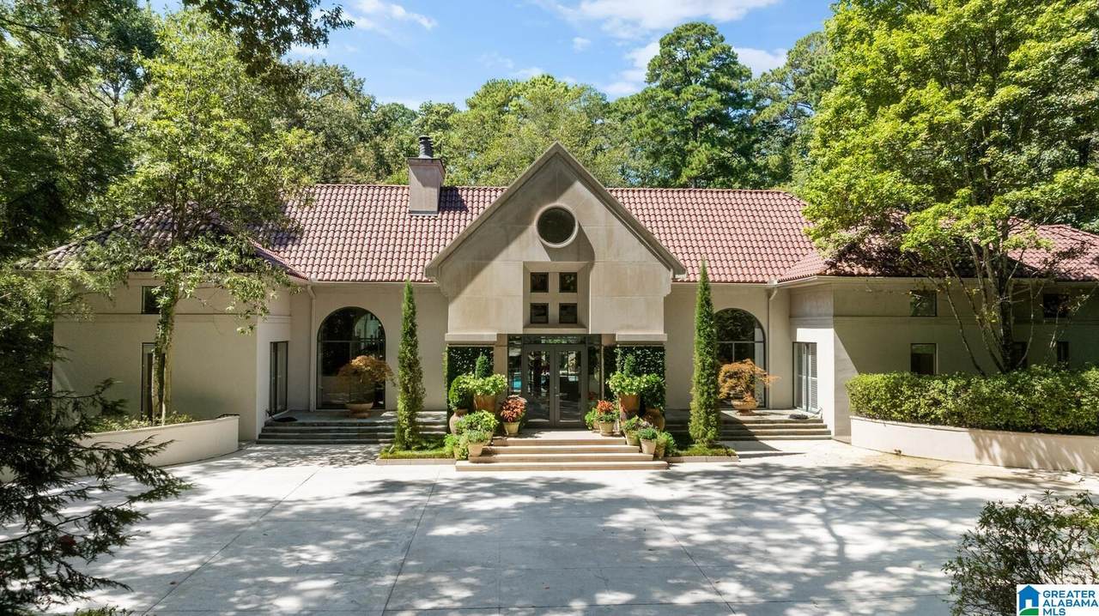
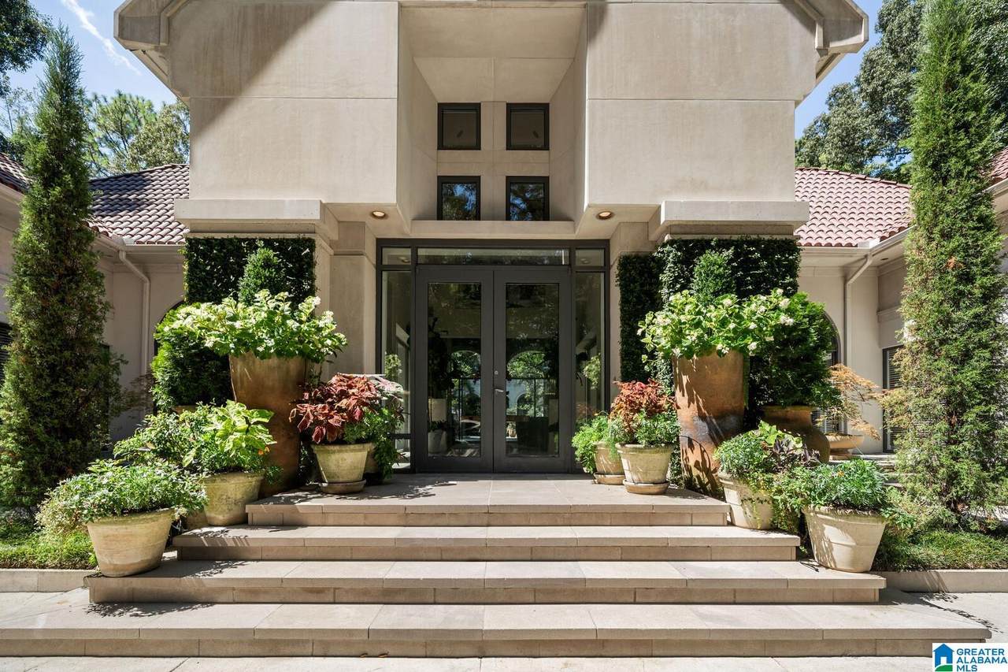
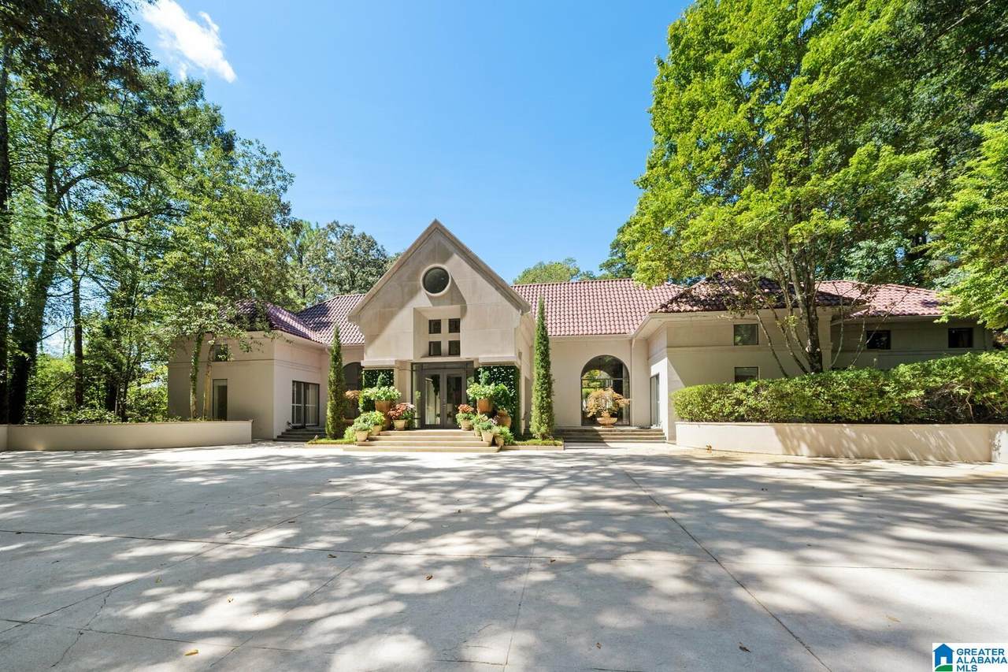
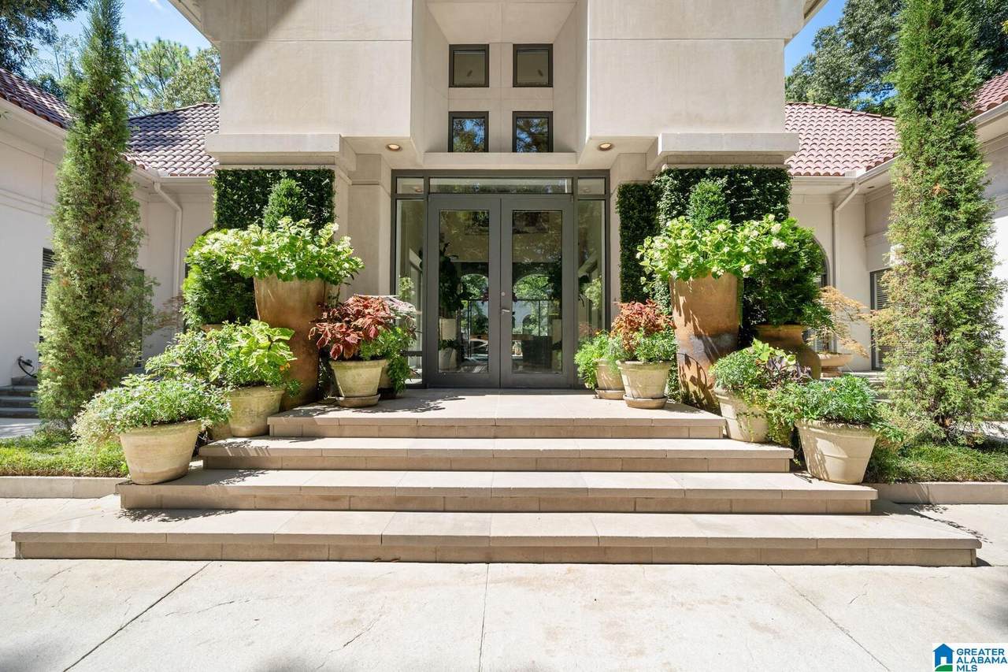
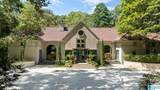
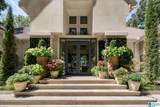
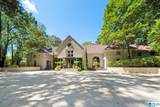
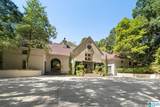
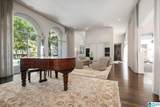
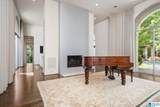
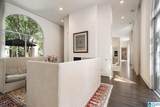
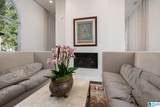
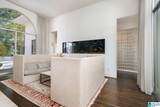
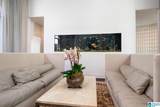
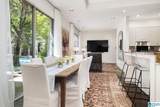
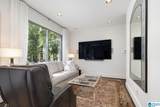
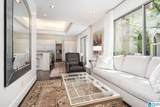
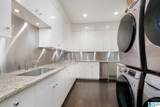
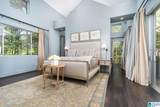
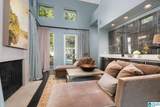
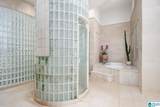
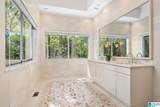
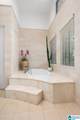
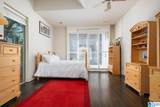
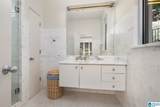
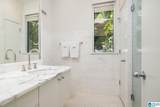
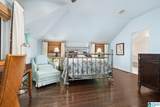
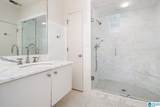
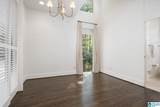
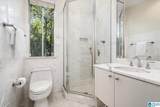
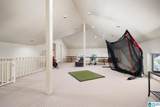
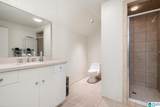
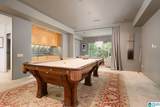
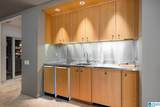
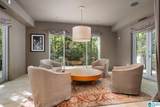
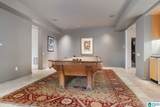
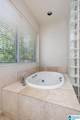
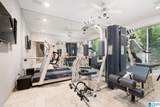
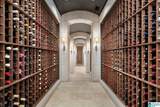
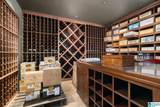
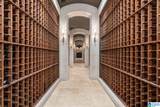
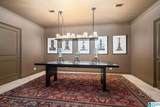
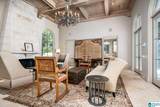
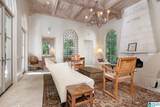
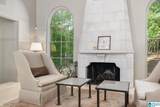
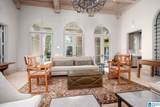
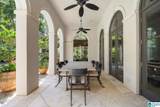
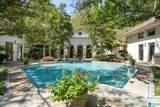
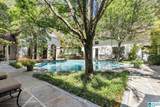
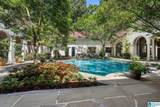
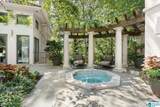
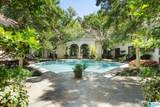
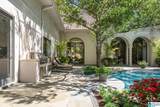
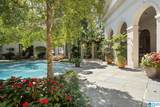
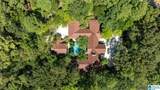
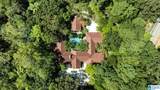
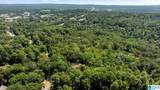
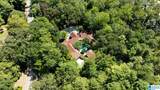
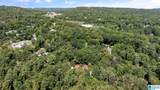
Nestled in Mountain Brook’s coveted Abingdon area, this extraordinary estate offers exceptional privacy on 3 acres and has been thoughtfully renovated and expanded over the years since 1993. The home features 6 bedrooms, each with an en-suite bath, plus 2 additional full and 2 half baths. Designed for effortless entertaining, the main level opens completely to a private, heated saltwater pool and hot tub at the heart of the home and surrounding structures. A striking wall-integrated freshwater aquarium creates a memorable focal point in the living room, while abundant natural light fills the home throughout. The basement offers an exercise room, bonus room with pool table and wet bar, sitting area, guest suite, custom wine cellar, and media room. A separate pool house that can be accessed inside through the basement or outside includes a great room, kitchen, and full bath. The 3-car garage features a workshop and electric vehicle charger, with a playroom and full bath above.

Monthly Payment Calculator


Greater Alabama MLS (Birmingham Association of Realtors) logo © 2026 Greater Alabama MLS. IDX information is provided exclusively for consumers’ personal, non-commercial use and may not be used for any purpose other than to identify prospective properties consumers may be interested in purchasing. IDX content is not guaranteed accurate by the MLS or Blueprint Realty Company. Data last updated: 2026-10-15T00:31:06.597.

www.jasonwill.com/homes/181085648
Print Image

2827 Pump House Road Mountain Brook, AL 35243

  • Price: $3,175,000
  • Status: Active
  • On Site: 34 Days
  • MLS #: 21464661
6
Beds
8
Baths
2
½ Baths
3.08
Acres
11,555
SQFT
$275
$/SQFT
1979
Built
Neighborhood:
Abingdon
County:
Jefferson
Area:
Mountain Brook
Elementary School:
Mountain Brook
Middle School:
Mountain Brook
High School:
Mountain Brook
Property Description
Nestled in Mountain Brook’s coveted Abingdon area, this extraordinary estate offers exceptional privacy on 3 acres and has been thoughtfully renovated and expanded over the years since 1993. The home features 6 bedrooms, each with an en-suite bath, plus 2 additional full and 2 half baths. Designed for effortless entertaining, the main level opens completely to a private, heated saltwater pool and hot tub at the heart of the home and surrounding structures. A striking wall-integrated freshwater aquarium creates a memorable focal point in the living room, while abundant natural light fills the home throughout. The basement offers an exercise room, bonus room with pool table and wet bar, sitting area, guest suite, custom wine cellar, and media room. A separate pool house that can be accessed inside through the basement or outside includes a great room, kitchen, and full bath. The 3-car garage features a workshop and electric vehicle charger, with a playroom and full bath above.
Exterior Features

Carport Spaces 0 Construction 4 Sides BrickStone (CONST)Stucco Decks YN No Exterior Features Fenced YardGazeboGrillLighting SystemSprinkler System Garage Entry Location Rear Garage Spaces Bsmt Lvl 0 Garage Spaces Main Lvl 3 Garden Patio YN No Log Home YN No Lot Description Acreage Lot View YN No Parking AttachedDriveway ParkingParking (MLVL) Patio Covered - (PATIO)Open (PATIO) Patio YN Yes Pool HeatedIn-GroundPerimeter FencingSalt Water Pool Type Personal Pool Pool YN Yes Waterfront YN No

Interior Features

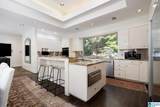
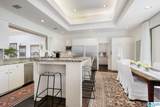
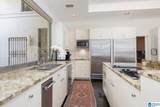
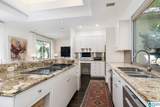
Attic Pull-Down Attic YN Yes Basement Finished Both Fin and Unfin Basement Style Full Basement Basement Type Concrete BlockDaylight BasementPlumbing Stubbed Bed Bath Features Jetted TubLinen ClosetSeparate ShowerSeparate VanitiesSitting Area in MasterWalk-In Closets Ceilings 9 Feet +Smooth Ceilings Cooling 3+ Systems (COOL)Electric (COOL) Dryer Hookups Dryer-Electric Fireplace Details Gas LogsGas StarterMasonry Fireplace Location Bedroom (FIREPL)Great Room (FIREPL)Living Room (FIREPL)Master Bedroom (FIREPL)Play/Rec Room (FIREPL) Fireplace Type Gas (FIREPL) Fireplaces 6 Floors CarpetHardwoodStone FloorTile Floor Foundation Basement Heating 3+ Systems (HEAT) Interior Features Multiple StaircasesRecess LightingSafe Room/Storm CellarSecurity SystemSound SystemWet BarWorkshop (INT) Kitchen Equipment Compactor Built-InConvection OvenCooktop-ElectricCooktop-GasDishwasher Built-InDisposalFreezerIce Maker Built-InMicrowave Built-InOven-ElectricDouble OvenPlumbed for Gas in KitRefrigeratorSome Stainless ApplWarming Drawer Kitchen Features Breakfast BarEating AreaIslandPantry Laundry Features Utility SinkWasher Hookup Laundry Location Laundry (MLVL) Laundry Space Room Laundry YN Yes Levels 1.5-Story Loft YN No Room Eight Half Bath Room Eleven Master Bedroom Room Fifteen Media Room Five Bedroom Room Four Bedroom Room Fourteen Exercise Room Nine Play/Rec Room One Living Room Seven Keeping Room Room Six Kitchen Room Ten Master Bath Room Thirteen Bonus Room Three Bedroom Room Twelve Bedroom Room Two Dining Room Rooms Bedroom (ROOM)Bonus (ROOM)Dining Room (ROOM)Exercise (ROOM)Half Bath (ROOM)Keeping Room (ROOM)Kitchen (ROOM)Master Bath (ROOM)Master Bedroom (ROOM)Media (ROOM)Play/Rec (ROOM) Split Foyer YN No Split Level YN No Total Baths 10 Tri Level YN No Water Heater 2+ Water HeatersGas (WTRHTR)Tankless

Property Features

Association Fee YN No Energy Green Features Ceiling FansElec Car ChargerGeneratorProgrammable Thermostat Financing CashConventional Historic Register YN No Sales Type N/A Sewer / Septic Septic Underground Utilities YN Yes Water Public WaterWell Water Year Built Desc Existing

Listing provided by RealtySouth-MB-Cahaba Rd: 205-870-5420.


Greater Alabama MLS (Birmingham Association of Realtors) logo © 2026 Greater Alabama MLS. IDX information is provided exclusively for consumers’ personal, non-commercial use and may not be used for any purpose other than to identify prospective properties consumers may be interested in purchasing. IDX content is not guaranteed accurate by the MLS or Blueprint Realty Company. Data last updated: 2026-10-15T00:31:06.597.

 
https://bt-photos.global.ssl.fastly.net/birmingham/1280_boomver_1_21464661-3.jpg https://bt-photos.global.ssl.fastly.net/birmingham/1280_boomver_1_21464661-3.jpg https://bt-photos.global.ssl.fastly.net/birmingham/1280_boomver_1_21464661-3.jpg
Logo
Blueprint Realty Company
1974 Chandalar Drive, Suite E
Pelham AL, 35214
Greater Alabama MLS (Birmingham Association of Realtors) logo Listing provided courtesy of RealtySouth-MB-Cahaba Rd.
© 2026 Greater Alabama MLS.