
Skip To Content

284 Co Rd 1634

Cullman, AL 35058
  • $209,900
  • STATUS: Active
  • ON SITE: 27 Days
  • MLS #: 531156
UPDATED: 22 min ago
$209,900
  • 3
    BEDS
  • 1.1
    ACRES
  • 2
    BATHS
  • 0
    1/2 BATHS
  • 1,448
    SQFT
  • $145
    $/SQFT
Neighborhood:
Type:
Single-Family Home
Built:
1973
County:

School Information

Elementary School:
Middle School:
High School:

Description

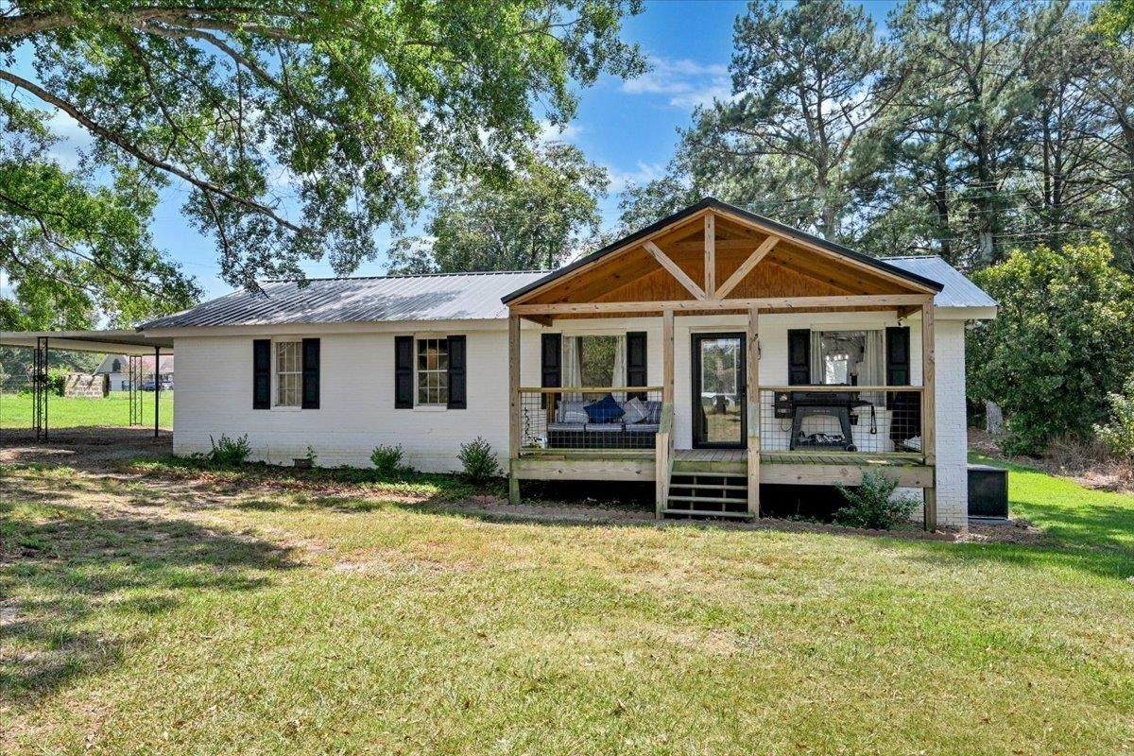
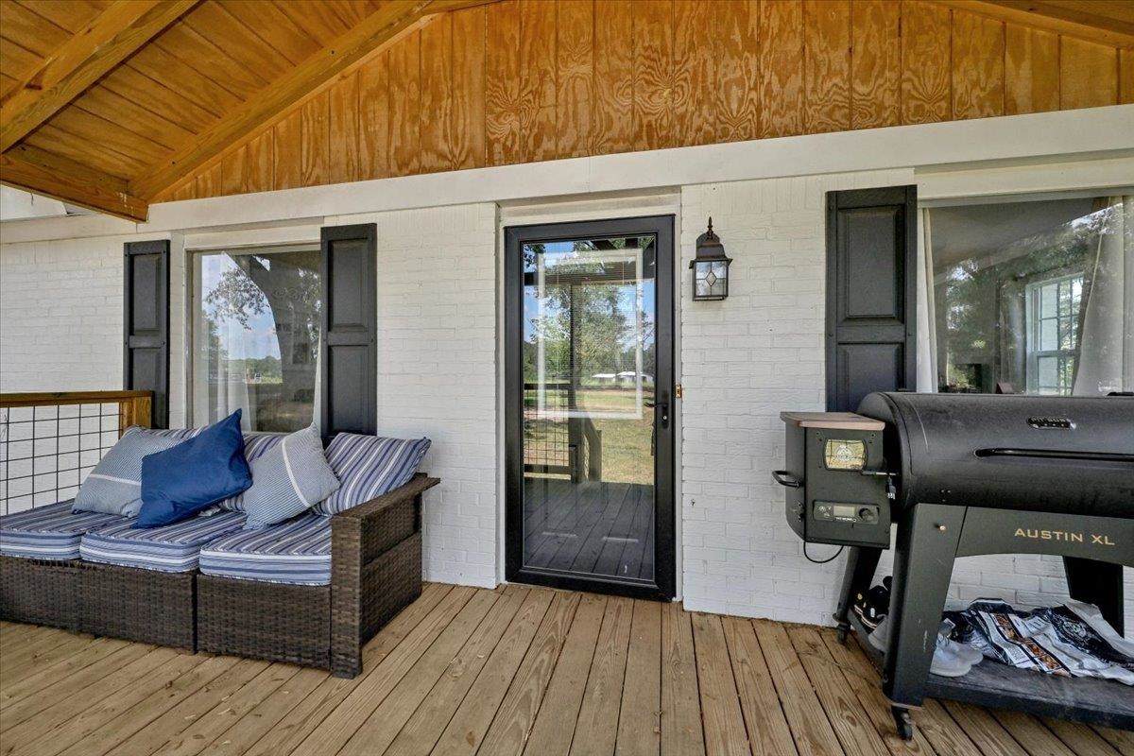
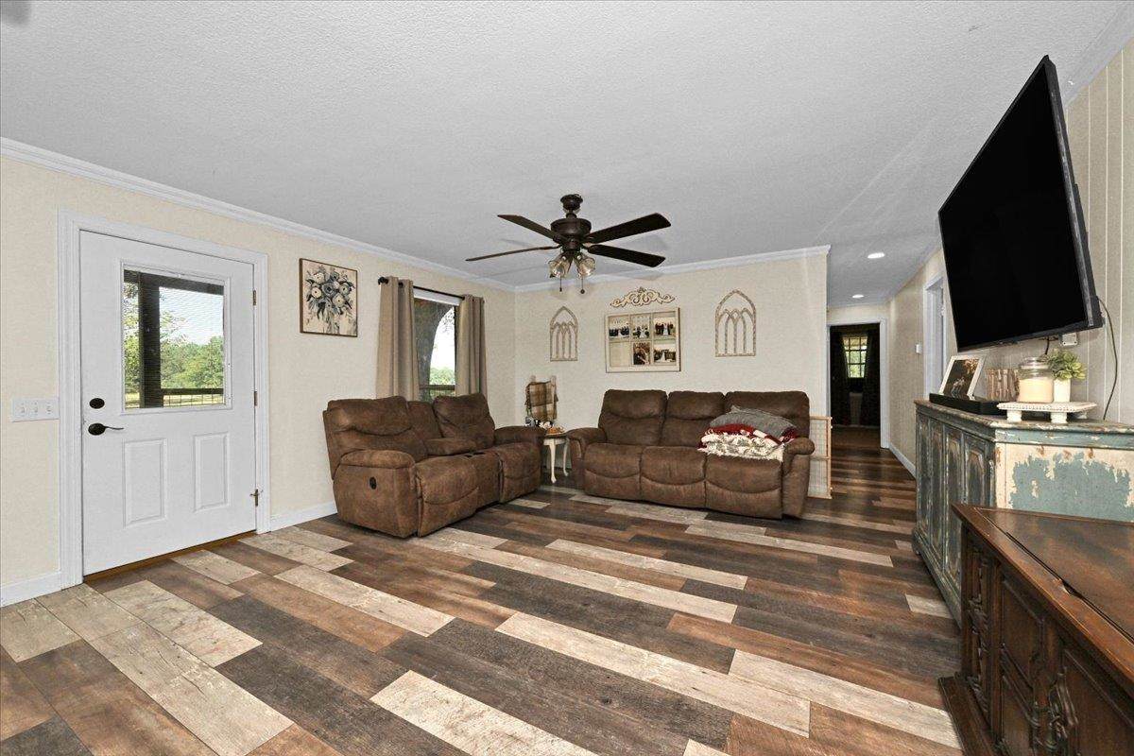
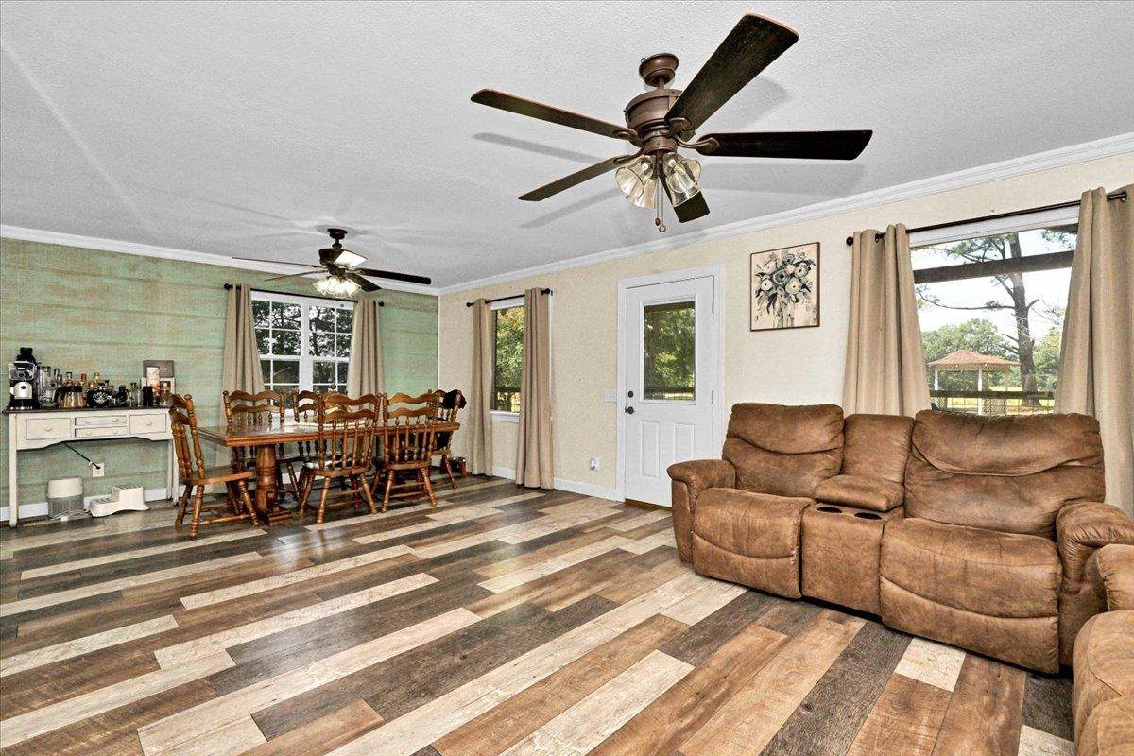
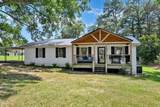
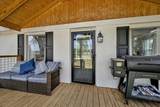
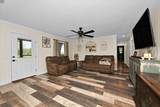
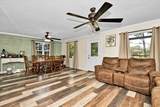
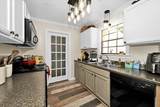
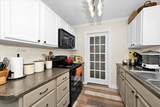
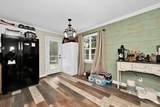
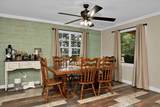
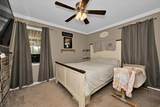
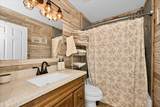
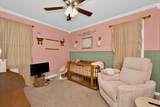
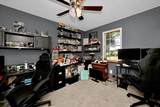
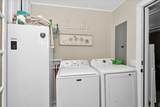
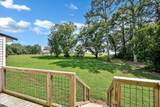
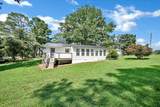
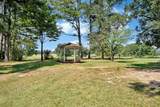
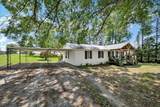
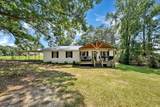
WELCOME HOME TO THIS THREE BR TWO BATH HOME LOCATED ON A 1.1 AC SHADEY LOT WITH PRIVACY, REMODELED IN PAST 5 YEARS. ROOF 4 YRS OLD, AC/HEATING UNIT 2 YRS. LARGE FAMILY, DIN, KIT AREA. WITH SEPARATE LAUNDRY AREA AND VERY LARGE CLOSET, STORAGE AREA. TWO CAR CARPORT, AND COVERED FRONT PORCH. DECK IN BACK.

Monthly Payment Calculator


© 2026 Strategic MLS Alliance, Inc. IDX information is provided exclusively for consumers' personal, non-commercial use and may not be used for any purpose other than to identify prospective properties consumers may be interested in purchasing. Information is deemed reliable but is not guaranteed accurate by the MLS or Blueprint Realty Company. Data last updated: 2026-10-07T22:32:39.15.
www.jasonwill.com/homes/181017737
Print Image

284 Co Rd 1634 Cullman, AL 35058

  • Price: $209,900
  • Status: Active
  • On Site: 27 Days
  • Updated: 22 min ago
  • MLS #: 531156
3
Beds
2
Baths
0
½ Baths
1.1
Acres
1,448
SQFT
$145
$/SQFT
1973
Built
Neighborhood:
Not In Subdivision
County:
Cullman
Area:
Cullman County
Elementary School:
Fairview
Middle School:
Fairview
High School:
Fairview
Property Description
WELCOME HOME TO THIS THREE BR TWO BATH HOME LOCATED ON A 1.1 AC SHADEY LOT WITH PRIVACY, REMODELED IN PAST 5 YEARS. ROOF 4 YRS OLD, AC/HEATING UNIT 2 YRS. LARGE FAMILY, DIN, KIT AREA. WITH SEPARATE LAUNDRY AREA AND VERY LARGE CLOSET, STORAGE AREA. TWO CAR CARPORT, AND COVERED FRONT PORCH. DECK IN BACK.
Exterior Features

Architectural Style Ranch Construction Materials Brick Foundation Details Crawl Space Frontage Length 180 Lot Features Agricultural Lot Size Dimensions IRREGULAR 1.1 ACRES +- Multiple Levels YN No Patio And Porch Features DeckFront Porch Road Frontage Type County Road Road Surface Type Chip And Seal Roof Metal View MeadowPastureRural Waterfront YN No

Interior Features

Above Grade Finished Area 1448 Above Grade Unfinished Area 0 Appliances DishwasherElectric RangeElectric Water HeaterRefrigerator Basement Sq Ft 0 Basement YN No Below Grade Finished Area 0 Below Grade Unfinished Area 0 Cooling Heat Pump Fireplace YN No Flooring LaminateVinyl Heating Heat Pump Interior Features Open FloorplanStorage Laundry Features Electric Dryer HookupInsideLaundry RoomWasher Hookup Living Area 1448 Main Level Bedrooms 3 Rooms Total 6 Window Features Insulated Windows

Property Features

Association YN No Built Before1978 Yes Buyer Check WOr Bd Of Edu 1 City Limits YN No Community Name Oak Level Manufactured Home YN No Property Condition Updated/Remodeled Property Sub Type Residential Sale Or Rent S Sewer Septic Tank Tax Annual Amount 525.72 Utilities Electricity ConnectedWater Connected Water Source PublicWell Zoning None

Listing information © 2026 Strategic MLS Alliance, Inc.
Listing provided by Billy Ray of Doyle Real Estate Agency Inc: 256-739-1444.


© 2026 Strategic MLS Alliance, Inc. IDX information is provided exclusively for consumers' personal, non-commercial use and may not be used for any purpose other than to identify prospective properties consumers may be interested in purchasing. Information is deemed reliable but is not guaranteed accurate by the MLS or Blueprint Realty Company. Data last updated: 2026-10-07T22:32:39.15.
 
https://bt-photos.global.ssl.fastly.net/shoals/orig_boomver_1_531156-1.jpg https://bt-photos.global.ssl.fastly.net/shoals/orig_boomver_1_531156-1.jpg https://bt-photos.global.ssl.fastly.net/shoals/orig_boomver_1_531156-1.jpg
Logo
Blueprint Realty Company
1974 Chandalar Drive, Suite E
Pelham AL, 35214