Skip To Content

2903 Claiborne Rd

Huntsville, AL 35810
  • $250,000
  • STATUS: Active
  • ON SITE: 38 Days
  • MLS #: 530961
UPDATED: 1 min ago
$250,000
  • 4
    BEDS
  • 0.4
    ACRES
  • 2
    BATHS
  • 0
    1/2 BATHS
  • 1,568
    SQFT
  • $159
    $/SQFT
Type:
Single-Family Home
Built:
1963
County:

School Ratings & Info

Description

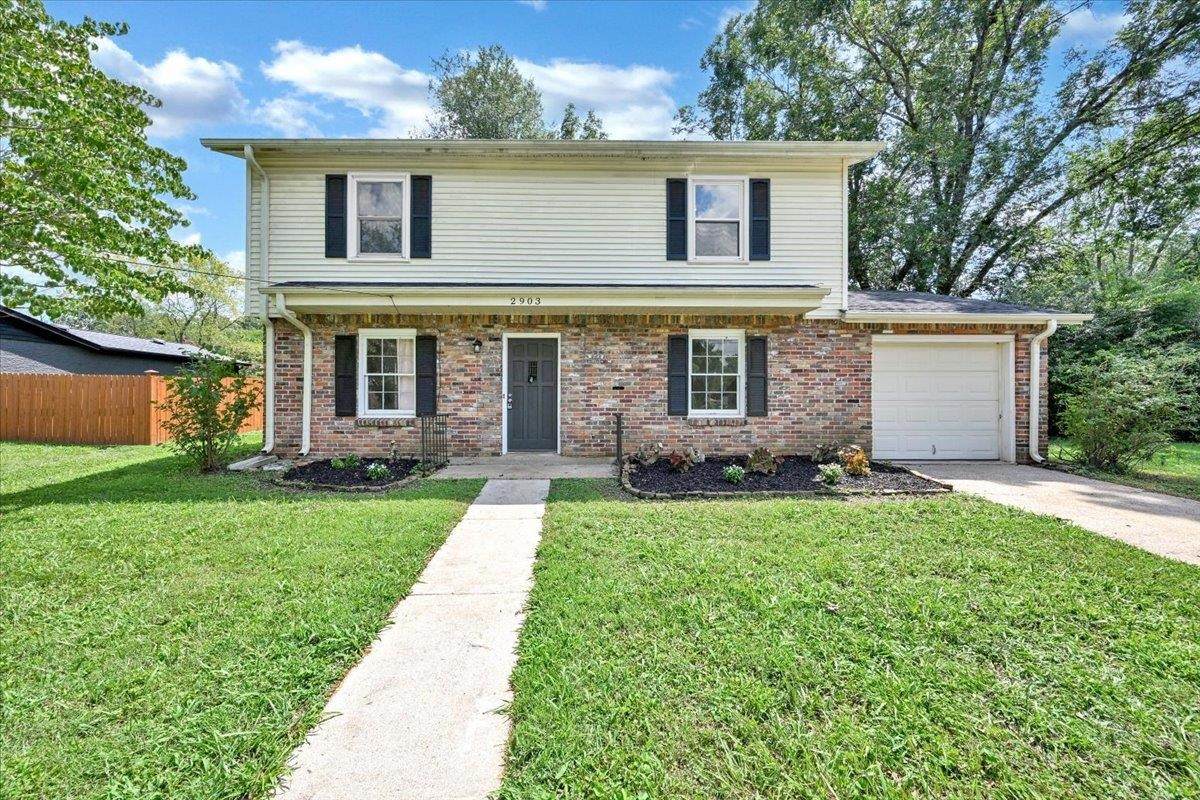
Welcome home to this spacious 4-bedroom, 2-bath, two-story home situated on an extra-large lot in an established neighborhood. Mature trees provide beautiful shade and create an inviting setting with plenty of outdoor space to enjoy. Inside, you’ll find a warm, neutral color palette that makes the home feel bright and welcoming. The kitchen features granite countertops and offers a functional space for everyday meals and entertaining. With four bedrooms and two full baths, there is plenty of room for family, guests, a home office, or flexible living space. Conveniently located near Huntsville Country Club and close to shopping, dining, and everyday amenities, this home combines space, character, and a desirable location. Don’t miss the opportunity to make it yours! Buyer/Buyer agent confirm items of importance

Monthly Payment Calculator


© 2026 Strategic MLS Alliance, Inc. IDX information is provided exclusively for consumers' personal, non-commercial use and may not be used for any purpose other than to identify prospective properties consumers may be interested in purchasing. Information is deemed reliable but is not guaranteed accurate by the MLS or Blueprint Realty Company. Data last updated: 2026-10-07T17:32:37.283.
www.jasonwill.com/homes/180695887
Print Image

2903 Claiborne Rd Huntsville, AL 35810

  • Price: $250,000
  • Status: Active
  • On Site: 38 Days
  • Updated: 1 min ago
  • MLS #: 530961
4
Beds
2
Baths
0
½ Baths
0.4
Acres
1,568
SQFT
$159
$/SQFT
1963
Built
County:
Madison
Area:
Madison County
Property Description
Welcome home to this spacious 4-bedroom, 2-bath, two-story home situated on an extra-large lot in an established neighborhood. Mature trees provide beautiful shade and create an inviting setting with plenty of outdoor space to enjoy. Inside, you’ll find a warm, neutral color palette that makes the home feel bright and welcoming. The kitchen features granite countertops and offers a functional space for everyday meals and entertaining. With four bedrooms and two full baths, there is plenty of room for family, guests, a home office, or flexible living space. Conveniently located near Huntsville Country Club and close to shopping, dining, and everyday amenities, this home combines space, character, and a desirable location. Don’t miss the opportunity to make it yours! Buyer/Buyer agent confirm items of importance
Exterior Features

Architectural Style 2 Story Carport YN No Construction Materials BrickVinyl Siding Exterior Features Rain Gutters Fencing Back YardChain Link Foundation Details Slab Frontage Length 150 Garage YN Yes Lot Features City LotCorner LotFew TreesLevel Lot Size Dimensions 150x117x150x116 Multiple Levels YN Yes Patio And Porch Features CoveredRear PorchStoop Road Frontage Type City Street Road Surface Type Asphalt Roof Shingle Waterfront YN No

Interior Features

Above Grade Finished Area 1568 Above Grade Unfinished Area 0 Appliances DishwasherElectric RangeRefrigerator Basement Sq Ft 0 Basement YN No Below Grade Finished Area 0 Below Grade Unfinished Area 0 Cooling Central AirElectric Fireplace YN No Flooring CarpetLaminate Heating CentralElectric Interior Features Ceiling - SmoothCeiling Fan(s)ChandelierGranite CountersCrown Molding Laundry Features InsideLaundry RoomMain Level Living Area 1568 Main Level Bedrooms 1 Rooms Total 8

Property Features

Association YN No Built Before1978 Yes Buyer Check WOr Bd Of Edu 1 City Limits YN Yes Community Name None Manufactured Home YN No Property Sub Type Residential Sale Or Rent S Sewer Public Sewer Tax Annual Amount 1693 Tax Year 2026 Water Source Public

Listing information © 2026 Strategic MLS Alliance, Inc.
Listing provided by Gennia Wilhite of Weichert Realtors Cullman: 256-737-9611.


© 2026 Strategic MLS Alliance, Inc. IDX information is provided exclusively for consumers' personal, non-commercial use and may not be used for any purpose other than to identify prospective properties consumers may be interested in purchasing. Information is deemed reliable but is not guaranteed accurate by the MLS or Blueprint Realty Company. Data last updated: 2026-10-07T17:32:37.283.
 
https://bt-photos.global.ssl.fastly.net/shoals/orig_boomver_1_530961-1.jpg https://bt-photos.global.ssl.fastly.net/shoals/orig_boomver_1_530961-1.jpg https://bt-photos.global.ssl.fastly.net/shoals/orig_boomver_1_530961-1.jpg
Logo
Blueprint Realty Company
1974 Chandalar Drive, Suite E
Pelham AL, 35214