








Skip To Content

30 Bellerive Circle

Oneonta, AL 35121
  • $699,900
  • STATUS: Active
  • ON SITE: 22 Days
  • MLS #: 21464958
Price Reduced
UPDATED: 60 min ago
$699,900
  • 5
    BEDS
  • 0.8
    ACRES
  • 4
    BATHS
  • 1
    1/2 BATHS
  • 4,500
    SQFT
  • $156
    $/SQFT
Neighborhood:
Type:
Single-Family Home
Built:
2003
County:

School Information

Elementary School:
Middle School:
High School:
Greater Alabama MLS (Birmingham Association of Realtors) logo Listing provided courtesy of Keller Williams-Gadsden.
© 2026 Greater Alabama MLS.


Description

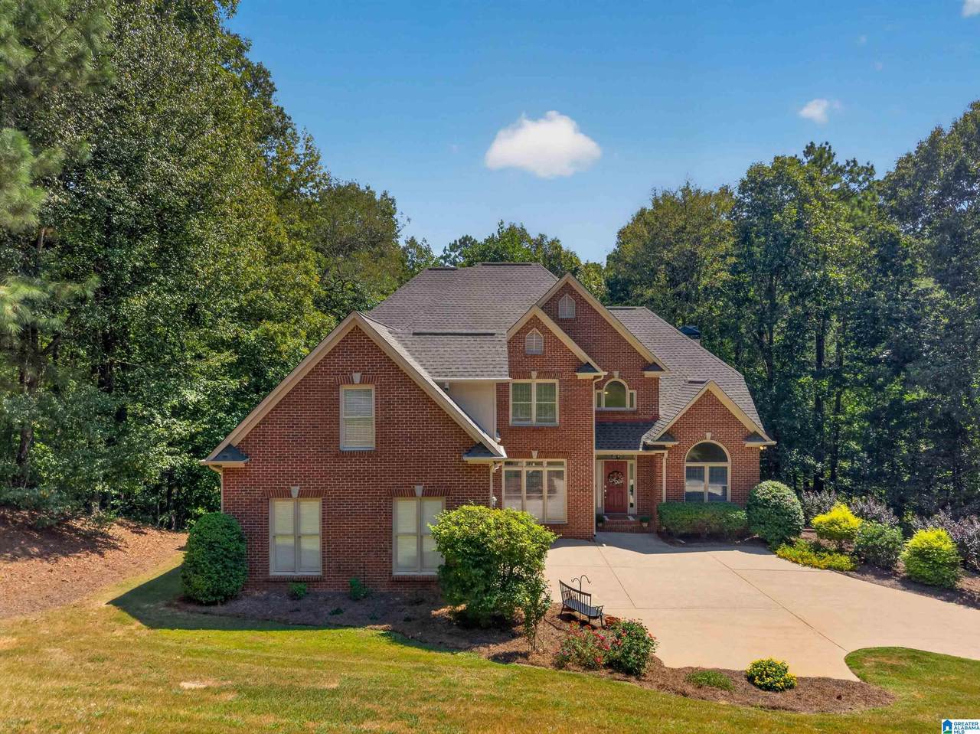
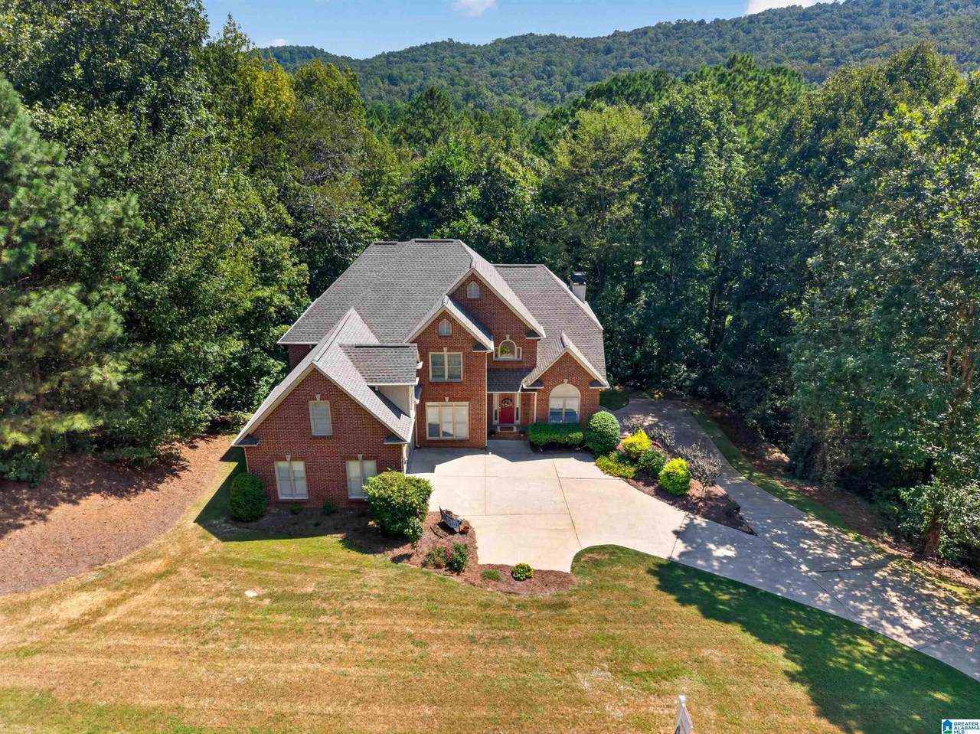
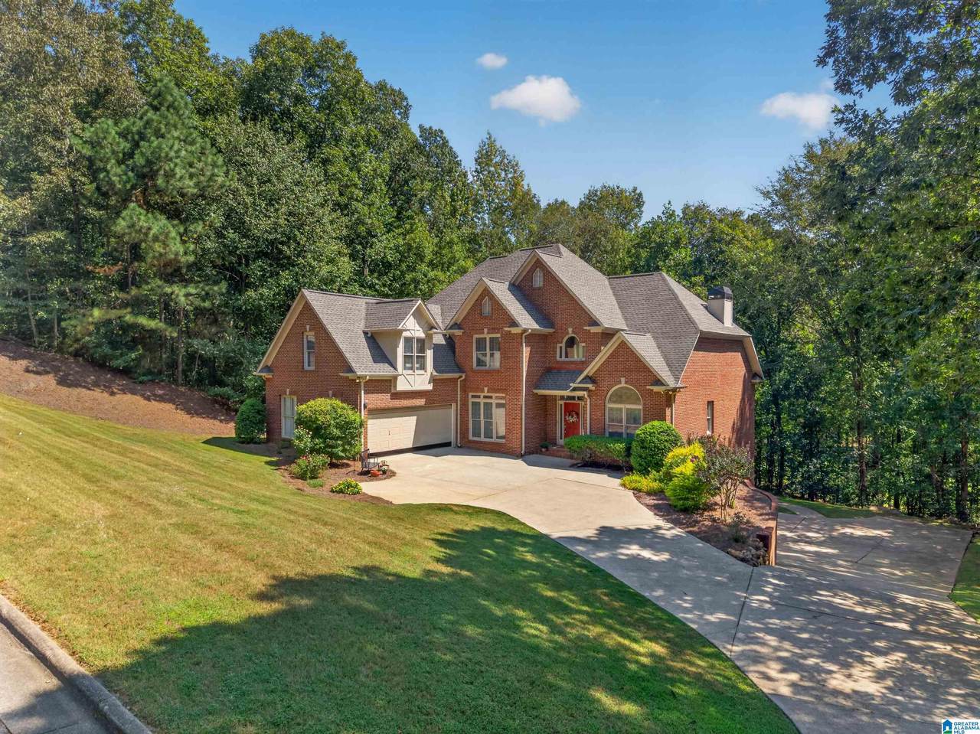
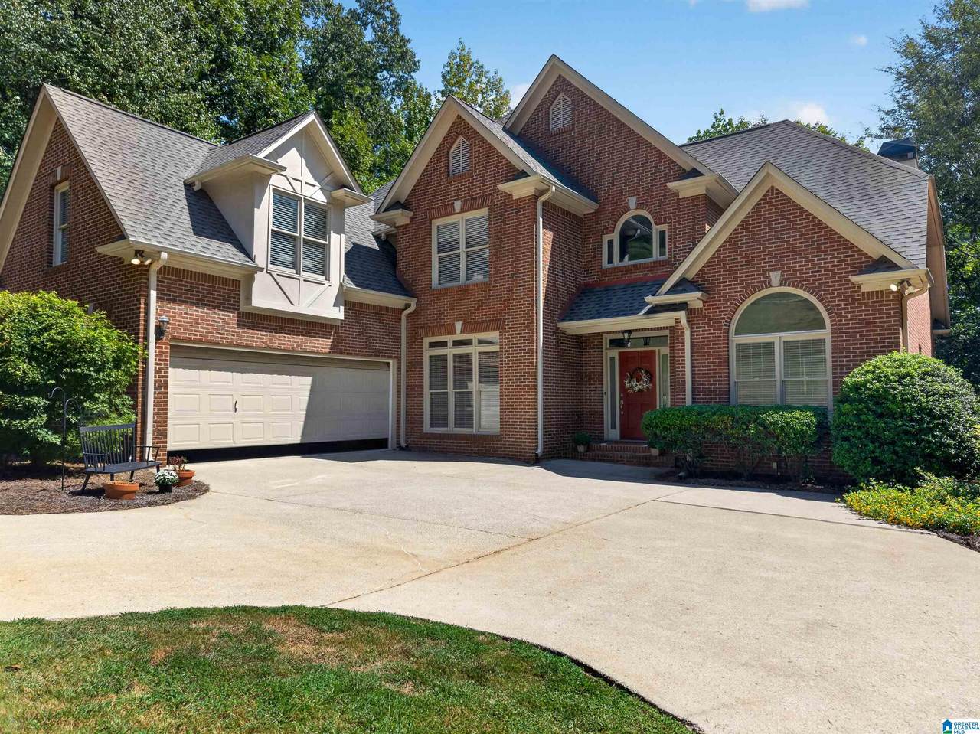
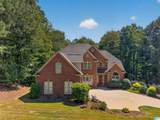
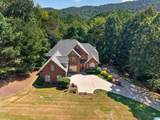
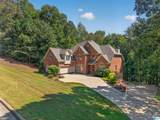
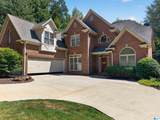
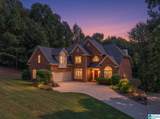
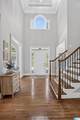
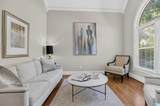
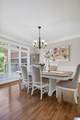
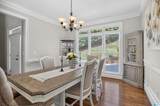
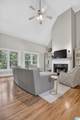
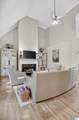
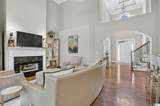
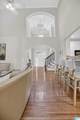
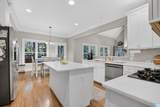
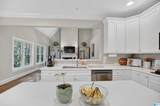
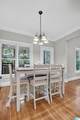
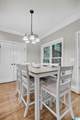
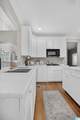
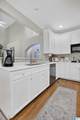
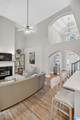
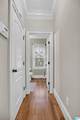
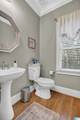
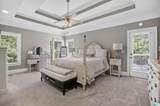
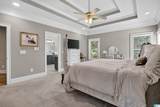
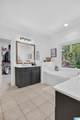
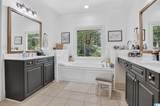
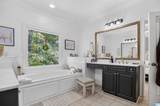
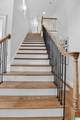
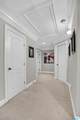
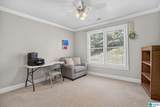
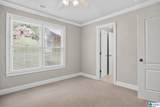
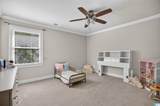
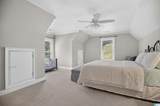
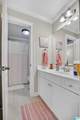
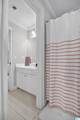
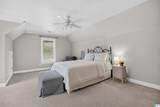
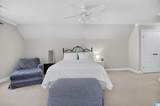
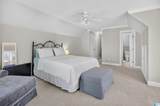
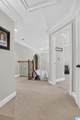
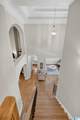
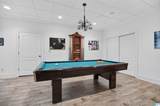
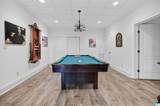
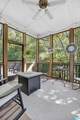
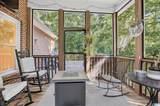
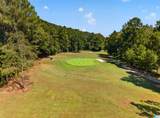
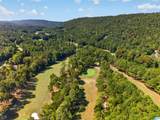
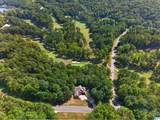
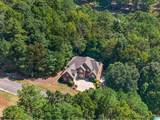
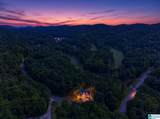
Perched along the 8th hole of the Limestone Springs golf course, this stunning 5-bedroom, 5-bathroom home offers the space, style, and setting today's buyers are searching for, with gleaming hardwood floors and an open-concept layout that flows effortlessly from room to room, ideal for entertaining or simply spreading out. The kitchen is a showstopper, featuring rich marble countertops and plenty of room to gather, while the primary suite offers a true retreat with generous space to unwind after a long day. Downstairs, an expansive basement bonus room provides endless flexibility, whether you envision a home theater, game room, or additional living space for the whole family, and outside, a large screened-in back porch overlooks the golf course, the perfect spot for morning coffee or evening relaxation while taking in the view. With room for everyone and thoughtful finishes throughout, this Limestone Springs beauty is ready to welcome its next owners home.

Monthly Payment Calculator


Greater Alabama MLS (Birmingham Association of Realtors) logo © 2026 Greater Alabama MLS. IDX information is provided exclusively for consumers’ personal, non-commercial use and may not be used for any purpose other than to identify prospective properties consumers may be interested in purchasing. IDX content is not guaranteed accurate by the MLS or Blueprint Realty Company. Data last updated: 2026-10-07T16:31:16.7.

www.jasonwill.com/homes/181185312
Print Image

30 Bellerive Circle Oneonta, AL 35121

  • Price: $699,900
  • Status: Active
  • On Site: 22 Days
  • Updated: 60 min ago
  • MLS #: 21464958
5
Beds
4
Baths
1
½ Baths
0.8
Acres
4,500
SQFT
$156
$/SQFT
2003
Built
Neighborhood:
Limestone Springs
County:
Blount
Area:
Cleveland, Locustfork, Oneonta
Elementary School:
Oneonta
Middle School:
Oneonta
High School:
Oneonta
Property Description
Perched along the 8th hole of the Limestone Springs golf course, this stunning 5-bedroom, 5-bathroom home offers the space, style, and setting today's buyers are searching for, with gleaming hardwood floors and an open-concept layout that flows effortlessly from room to room, ideal for entertaining or simply spreading out. The kitchen is a showstopper, featuring rich marble countertops and plenty of room to gather, while the primary suite offers a true retreat with generous space to unwind after a long day. Downstairs, an expansive basement bonus room provides endless flexibility, whether you envision a home theater, game room, or additional living space for the whole family, and outside, a large screened-in back porch overlooks the golf course, the perfect spot for morning coffee or evening relaxation while taking in the view. With room for everyone and thoughtful finishes throughout, this Limestone Springs beauty is ready to welcome its next owners home.
Exterior Features

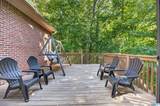
Carport Spaces 0 Construction 4 Sides Brick Decks Covered (DECK)Screened (DECK) Decks YN Yes Exterior Features Sprinkler System Garage Entry Location Side Garage Spaces Bsmt Lvl 2 Garage Spaces Main Lvl 2 Garden Patio YN No Log Home YN No Lot View Golf View Lot View YN Yes Parking AttachedBasement Parking Patio Covered - (PATIO) Patio YN Yes Pool YN No Waterfront YN No

Interior Features

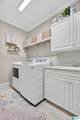
Attic Pull-Down Attic YN Yes Basement Finished All Finished Basement Style Full Basement Basement Type Concrete Block Bed Bath Features Garden TubJetted TubSeparate ShowerSeparate VanitiesWalk-In Closets Ceilings 9 Feet +Crown Molding Cooling 3+ Systems (COOL)Electric (COOL) Dryer Hookups Dryer-Electric Fireplace Details Gas Logs Fireplace Location Living Room (FIREPL) Fireplace Type Gas (FIREPL) Fireplaces 1 Floors Hardwood Foundation Basement Heating 3+ Systems (HEAT) Interior Features Recess Lighting Kitchen Equipment Cooktop-GasDishwasher Built-InDouble OvenRefrigerator Laundry Features Utility SinkWasher Hookup Laundry Location Laundry (MLVL) Laundry Space Room Laundry YN Yes Levels 2+ Story Room Eight Bedroom Room Five Bedroom Room Four Master Bedroom Room Nine Bonus Room One Living Room Seven Bedroom Room Six Bedroom Room Three Dining Room Room Two Kitchen Rooms Bedroom (ROOM)Bonus (ROOM)Dining Room (ROOM)Kitchen (ROOM)Master Bedroom (ROOM) Split Foyer YN No Split Level YN No Total Baths 5 Tri Level YN Yes Water Heater Electric (WTRHTR)

Property Features

Amenities FishingGolf Association Fee Frequency Monthly Association Fee YN Yes Fee Includes None Financing CashConventionalVA Historic Register YN No Sales Type N/A Sewer / Septic Connected Underground Utilities YN Yes Water Public Water Year Built Desc Existing

Listing provided by Keller Williams-Gadsden: 256-467-8604.


Greater Alabama MLS (Birmingham Association of Realtors) logo © 2026 Greater Alabama MLS. IDX information is provided exclusively for consumers’ personal, non-commercial use and may not be used for any purpose other than to identify prospective properties consumers may be interested in purchasing. IDX content is not guaranteed accurate by the MLS or Blueprint Realty Company. Data last updated: 2026-10-07T16:31:16.7.

 
https://bt-photos.global.ssl.fastly.net/birmingham/1280_boomver_1_21464958-2.jpg https://bt-photos.global.ssl.fastly.net/birmingham/1280_boomver_1_21464958-2.jpg https://bt-photos.global.ssl.fastly.net/birmingham/1280_boomver_1_21464958-2.jpg
Logo
Blueprint Realty Company
1974 Chandalar Drive, Suite E
Pelham AL, 35214
Greater Alabama MLS (Birmingham Association of Realtors) logo Listing provided courtesy of Keller Williams-Gadsden.
© 2026 Greater Alabama MLS.