



Description
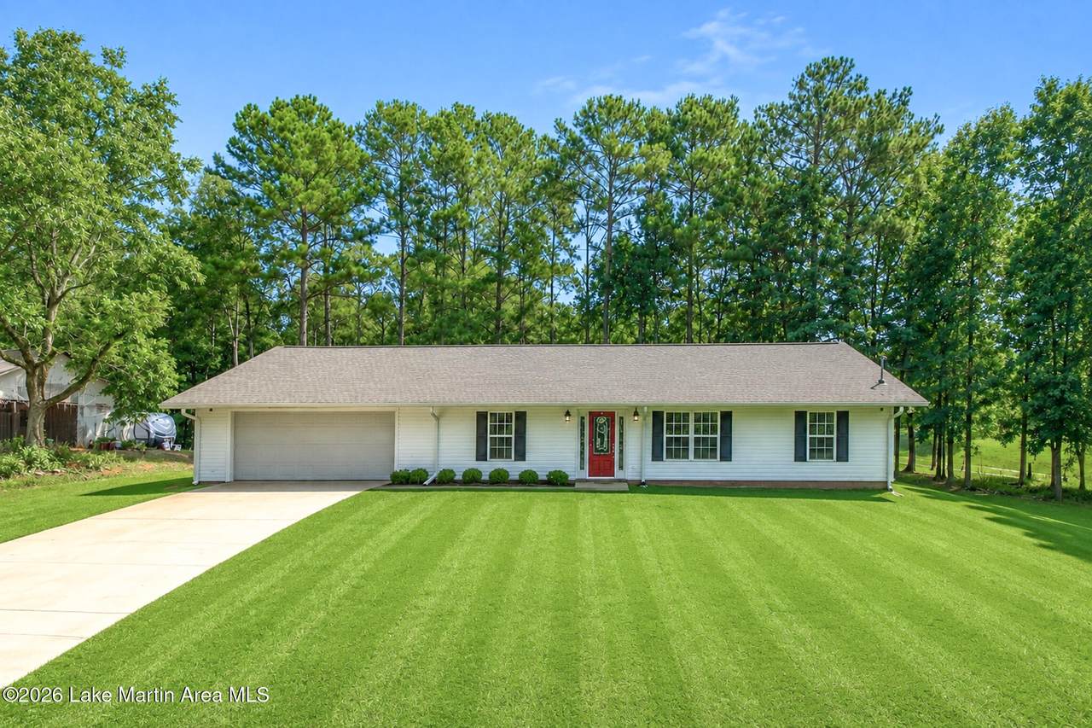
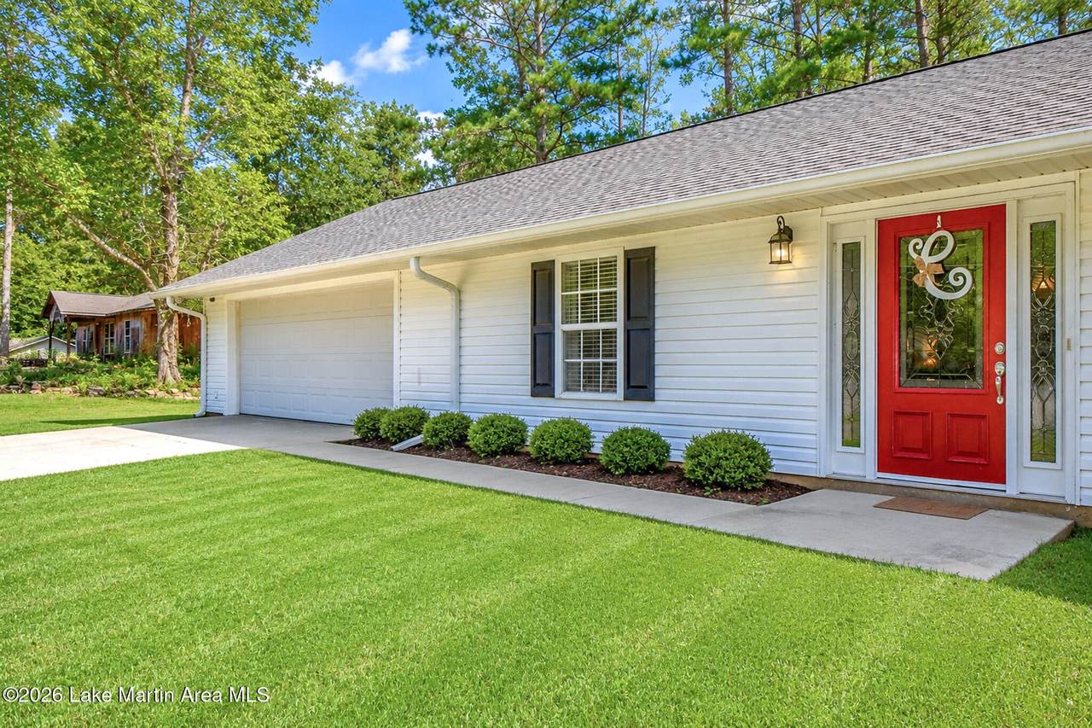
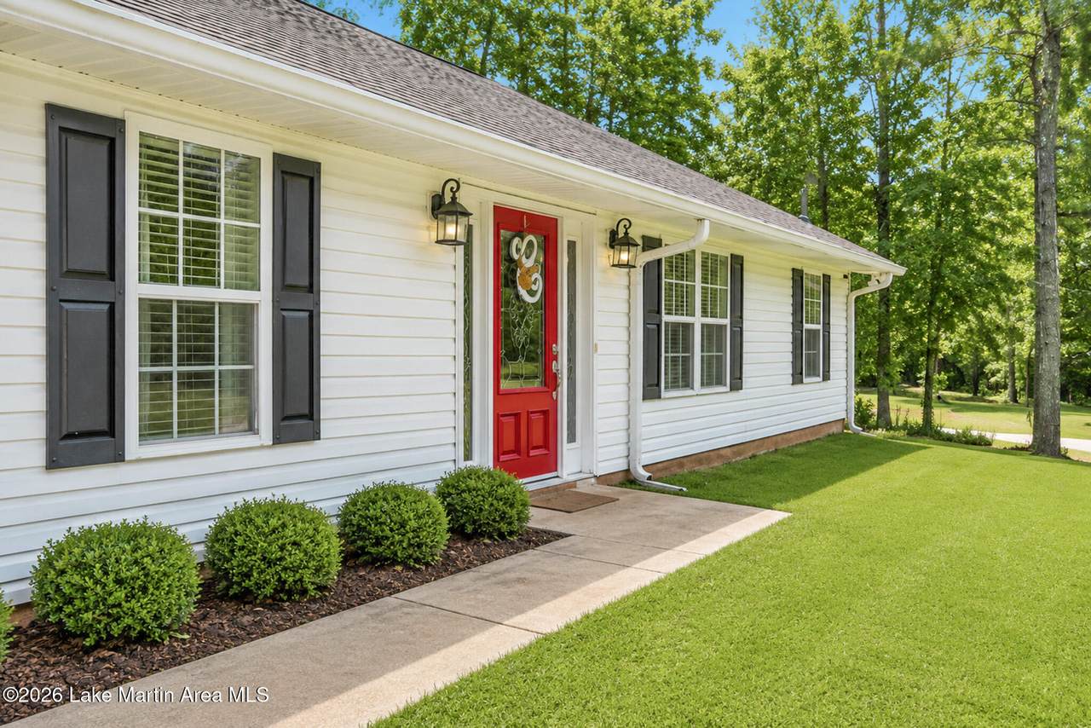
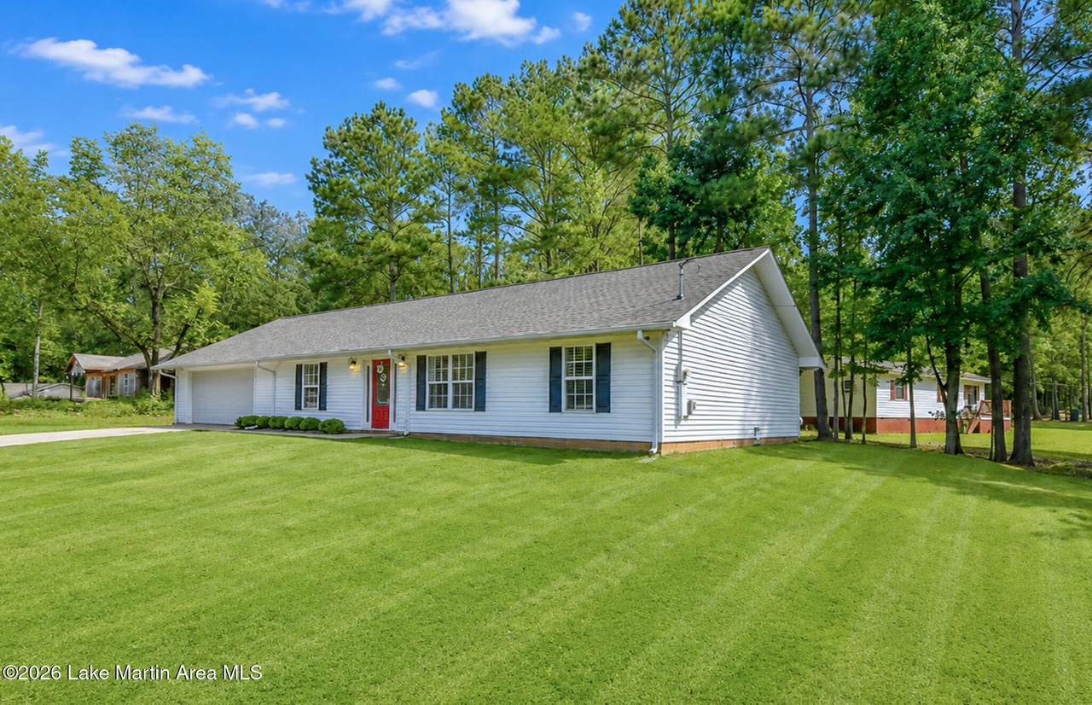
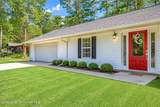
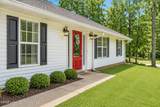
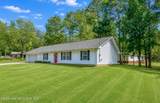
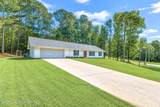
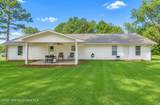
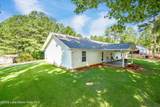
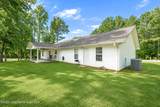
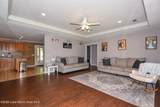
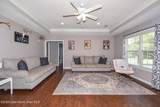
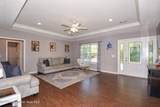
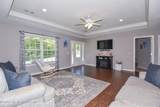
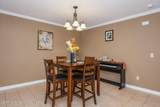
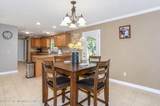
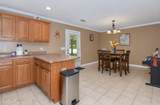
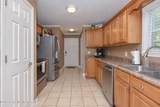
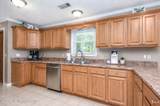
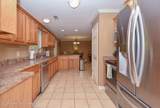
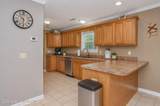
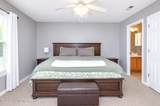
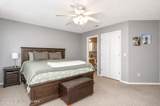
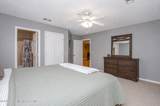
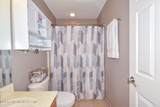
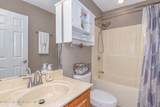
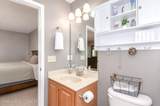
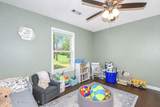
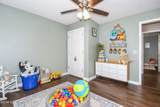
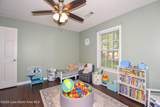
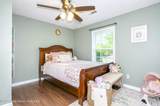
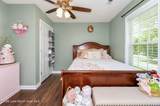
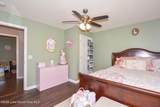
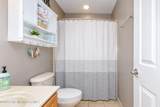
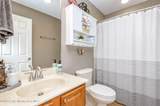
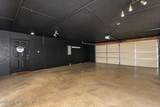
WELCOME HOME to this well-maintained and move-in ready home! This 3-Bedroom, 2-Bath ranch style home offers comfortable living with a desirable split bedroom floor plan. The thoughtfully designed layout provides privacy for the primary suite featuring it's own private bath. The spacious living area creates a welcoming gathering space and the kitchen/dining area offers a practical layout for everyday living and entertaining. With it's single-level living and functional floor plan, this home is a wonderful opportunity for first time home buyers or someone looking for low maintenance living. Conveniently located near Horseshoe Bend School! Only a 15 minute drive to Alexander City. And let's not forget the oversized double garage, large enough for 2 vehicles and shop space! Call Toda
-
3BEDS
-
0.47ACRES
-
2BATHS
-
01/2 BATHS
-
1,470SQFT
-
$180$/SQFT
Description
WELCOME HOME to this well-maintained and move-in ready home! This 3-Bedroom, 2-Bath ranch style home offers comfortable living with a desirable split bedroom floor plan. The thoughtfully designed layout provides privacy for the primary suite featuring it's own private bath. The spacious living area creates a welcoming gathering space and the kitchen/dining area offers a practical layout for everyday living and entertaining. With it's single-level living and functional floor plan, this home is a wonderful opportunity for first time home buyers or someone looking for low maintenance living. Conveniently located near Horseshoe Bend School! Only a 15 minute drive to Alexander City. And let's not forget the oversized double garage, large enough for 2 vehicles and shop space! Call Toda
© 2026 Multiple Listing Service of the Lake Martin Area Association of REALTORS. All rights reserved. IDX information is provided exclusively for consumers' personal, non-commercial use and may not be used for any purpose other than to identify prospective properties consumers may be interested in purchasing. Information is deemed reliable but is not guaranteed accurate by the MLS or Blueprint Realty Company. Data last updated: 2026-10-07T17:11:10.553.