Skip To Content

3010 Concord Lane

Decatur, AL 35603
  • $274,000
  • STATUS: Active
  • ON SITE: 46 Days
  • MLS #: 21927790
$274,000
  • 3
    BEDS
  • 0
    ACRES
  • 2
    BATHS
  • 0
    1/2 BATHS
  • 1,820
    SQFT
  • $151
    $/SQFT
Neighborhood:
Type:
Single-Family Home
Built:
1994
County:
Area:

School Information

Elementary School:
Middle School:
High School:

Description

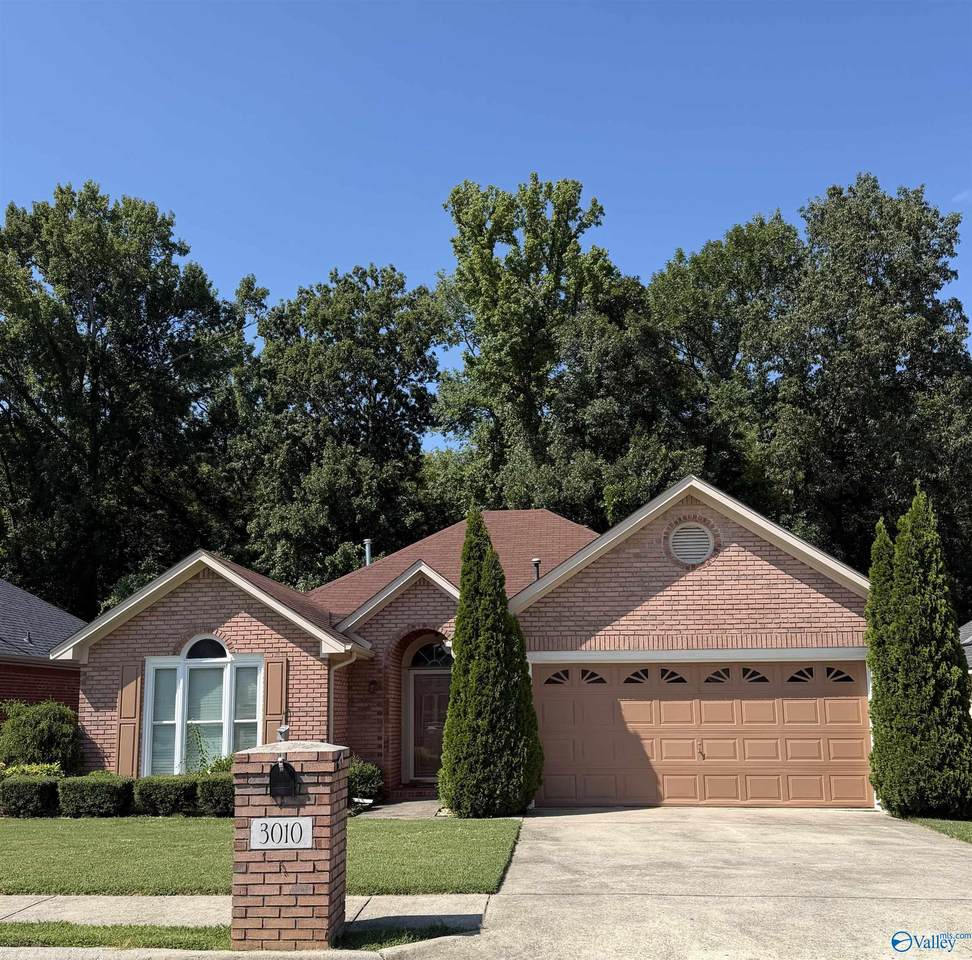
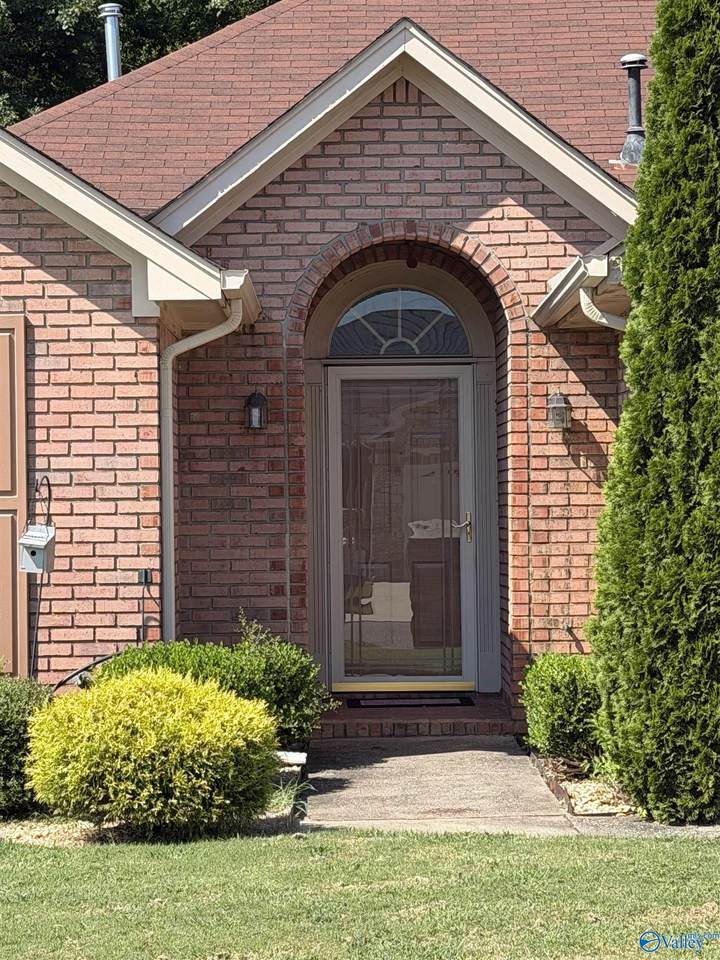
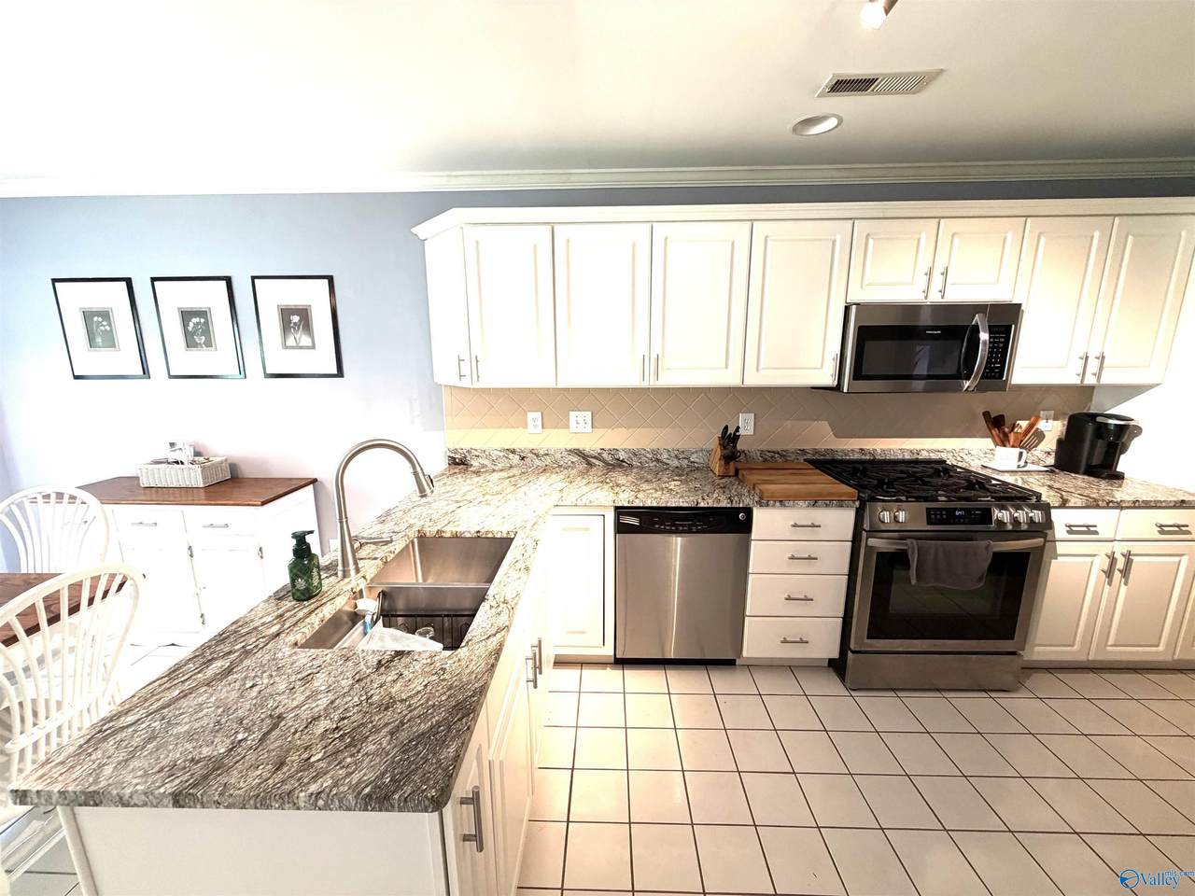
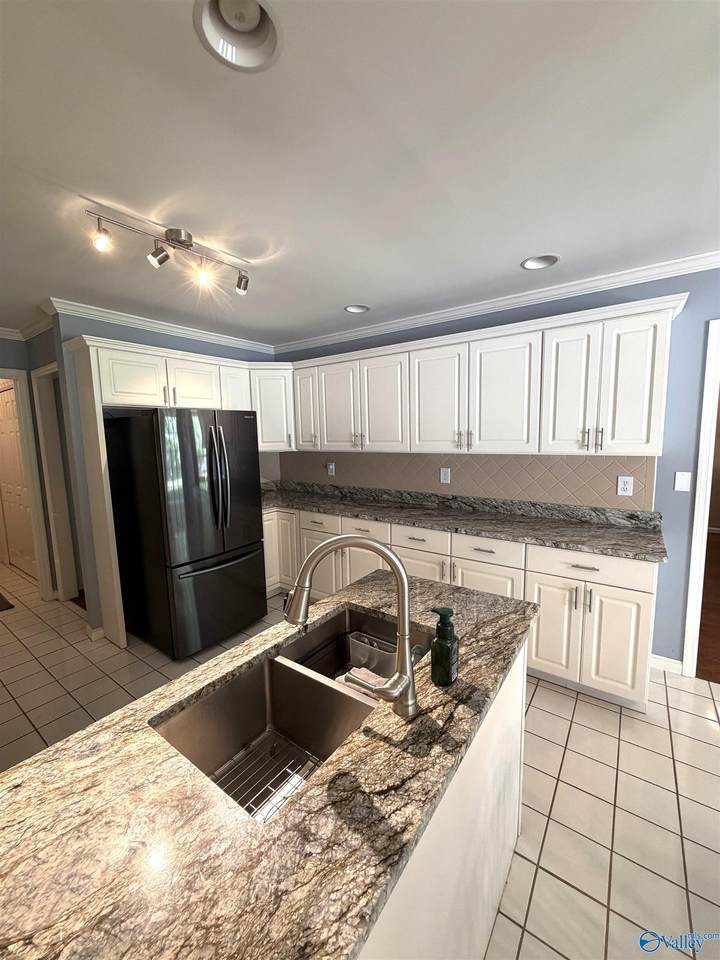
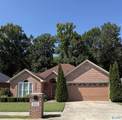
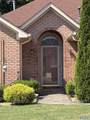
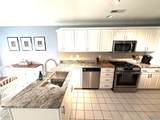
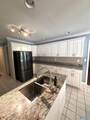
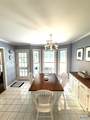
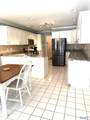
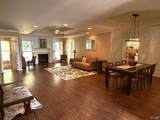
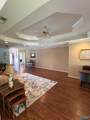
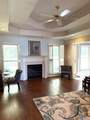
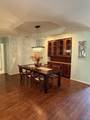
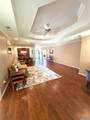
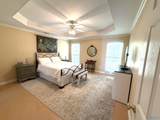
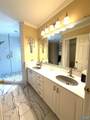
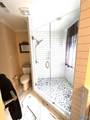
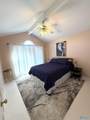
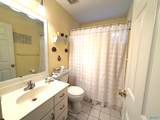
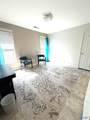
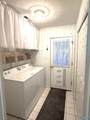
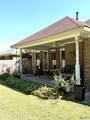
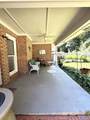
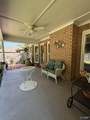
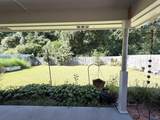
Move right into this 3-bedroom, 2 bath home with privacy fenced landscaped yard!! New Roof!!! Updated kitchen w/ white cabinets, granite, gas stove, refrigerator conveys, and pantry. You will love the spacious great room w/trey ceilings, gas fireplace, open to the dining room with built in serving/China cabinet. Large primary bedroom with updated bath and large walk-in closet. Enjoy the private backyard with large, covered patio. This is a beautiful very well-maintained home.

Monthly Payment Calculator


ValleyMLS logo © 2026 ValleyMLS. All information provided is deemed reliable but is not guaranteed accurate by the MLS or Blueprint Realty Company and should be independently verified. Listings marked with the ValleyMLS logo are provided courtesy of the ValleyMLS IDX Database. IDX information is provided exclusively for consumers' personal, non-commercial use and may not be used for any purpose other than to identify prospective properties consumers may be interested in purchasing. Data last updated 2026-10-15T00:27:40.897.
www.jasonwill.com/homes/180685119
Print Image

3010 Concord Lane Decatur, AL 35603

  • Price: $274,000
  • Status: Active
  • On Site: 46 Days
  • MLS #: 21927790
3
Beds
2
Baths
0
½ Baths
0
Acres
1,820
SQFT
$151
$/SQFT
1994
Built
Neighborhood:
Willow Tree
County:
Morgan
Area:
Morgan
Elementary School:
Chestnut Grove Elementary
Middle School:
Austin Middle
High School:
Austin
Property Description
Move right into this 3-bedroom, 2 bath home with privacy fenced landscaped yard!! New Roof!!! Updated kitchen w/ white cabinets, granite, gas stove, refrigerator conveys, and pantry. You will love the spacious great room w/trey ceilings, gas fireplace, open to the dining room with built in serving/China cabinet. Large primary bedroom with updated bath and large walk-in closet. Enjoy the private backyard with large, covered patio. This is a beautiful very well-maintained home.
Exterior Features

Architectural Style Ranch/1 Story Exterior Features Park Near By Foundation Details Slab Levels One Parking Features Garage-Two Car Patio And Porch Features Covered PatioPatio

Interior Features

Appliances DishwasherMicrowaveRefrigeratorDryerWasherGas Oven Cooling Central 1 Cooling YN Yes Fireplace Features Gas Log Fireplace YN Yes Heating Central 1 Heating YN Yes Whirlpool No

Property Features

Association YN No Certified Green No City Limits Yes New Construction YN No Number Of Units Unit2 0 Number Of Units Unit3 0 Property Attached YN No Property Sub Type Single Family Residence Saleor Rent For Sale Sewer Public Sewer Total Exp 0 Water Source Public Year Built Renovated 3

Listing provided by Merithouse Realty: .


ValleyMLS logo © 2026 ValleyMLS. All information provided is deemed reliable but is not guaranteed accurate by the MLS or Blueprint Realty Company and should be independently verified. Listings marked with the ValleyMLS logo are provided courtesy of the ValleyMLS IDX Database. IDX information is provided exclusively for consumers' personal, non-commercial use and may not be used for any purpose other than to identify prospective properties consumers may be interested in purchasing. Data last updated 2026-10-15T00:27:40.897.
 
https://bt-photos.global.ssl.fastly.net/nalmls/1280_boomver_1_21927790-2.jpg https://bt-photos.global.ssl.fastly.net/nalmls/1280_boomver_1_21927790-2.jpg https://bt-photos.global.ssl.fastly.net/nalmls/1280_boomver_1_21927790-2.jpg
Logo
Blueprint Realty Company
1974 Chandalar Drive, Suite E
Pelham AL, 35214