Skip To Content

3024 Grey Oaks Crescent

Pelham, AL 35124
  • $739,900
  • STATUS: Active
  • ON SITE: 47 Days
  • MLS #: 21463483
UPDATED: 34 min ago
$739,900
  • 5
    BEDS
  • 0.57
    ACRES
  • 3
    BATHS
  • 1
    1/2 BATHS
  • 2,679
    SQFT
  • $276
    $/SQFT
Neighborhood:
Type:
Single-Family Home
Built:
2026
County:

School Information

Elementary School:
Middle School:
High School:
Greater Alabama MLS (Birmingham Association of Realtors) logo Listing provided courtesy of Oak Mountain Realty Group LLC.
© 2026 Greater Alabama MLS.


Description

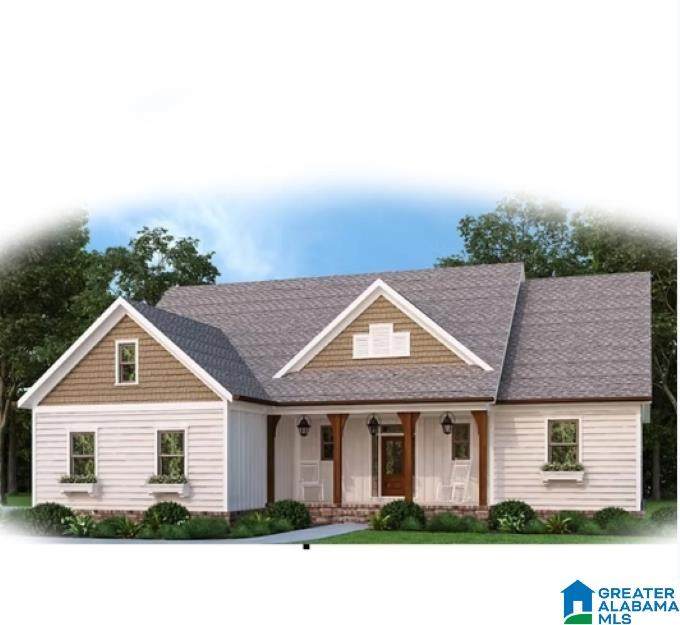
Awesome Basement Hannah plan! This home offers a 2 car main level garage and a 2-car basement garage, giving you all the space you need for vehicles, hobbies, or extra storage. Step inside to an inviting open kitchen featuring a large island and abundant cabinetry. The luxurious primary suite offers a peaceful escape with its spacious walk-in closet, dual vanities and oversized shower. Two additional main-level bedrooms, full bath, and a convenient powder room ensure everyone has room to relax. Upstairs, you'll find a private bedroom, full bath, and a 5th Bedroom or bonus room that’s ideal for a home office. Unwind on your covered deck, sipping your morning coffee while taking in the serene, wooded backdrop making this home truly special. There is a unfinished basement for future expansion. Hurry and meet with our Decorator to pick your colors.

Monthly Payment Calculator


Greater Alabama MLS (Birmingham Association of Realtors) logo © 2026 Greater Alabama MLS. IDX information is provided exclusively for consumers’ personal, non-commercial use and may not be used for any purpose other than to identify prospective properties consumers may be interested in purchasing. IDX content is not guaranteed accurate by the MLS or Blueprint Realty Company. Data last updated: 2026-10-15T00:31:06.597.

www.jasonwill.com/homes/180665392
Print Image

3024 Grey Oaks Crescent Pelham, AL 35124

  • Price: $739,900
  • Status: Active
  • On Site: 47 Days
  • Updated: 34 min ago
  • MLS #: 21463483
5
Beds
3
Baths
1
½ Baths
0.57
Acres
2,679
SQFT
$276
$/SQFT
2026
Built
Neighborhood:
Grey Oaks
County:
Shelby
Area:
Helena, Pelham
Elementary School:
Pelham Ridge
Middle School:
Pelham Park
High School:
Pelham
Property Description
Awesome Basement Hannah plan! This home offers a 2 car main level garage and a 2-car basement garage, giving you all the space you need for vehicles, hobbies, or extra storage. Step inside to an inviting open kitchen featuring a large island and abundant cabinetry. The luxurious primary suite offers a peaceful escape with its spacious walk-in closet, dual vanities and oversized shower. Two additional main-level bedrooms, full bath, and a convenient powder room ensure everyone has room to relax. Upstairs, you'll find a private bedroom, full bath, and a 5th Bedroom or bonus room that’s ideal for a home office. Unwind on your covered deck, sipping your morning coffee while taking in the serene, wooded backdrop making this home truly special. There is a unfinished basement for future expansion. Hurry and meet with our Decorator to pick your colors.
Exterior Features

Carport Spaces 0 Construction 3 Sides BrickSiding-Vinyl Decks Covered (DECK) Decks YN Yes Exterior Features Porch Garage Entry Location Side Garage Spaces Bsmt Lvl 2 Garage Spaces Main Lvl 2 Garden Patio YN No Log Home YN No Lot Description Interior LotSome Trees Lot View YN No Parking AttachedBasement ParkingParking (MLVL) Patio Open (PATIO) Patio YN Yes Pool In-GroundPerimeter Fencing Pool Type Community Pool YN Yes Waterfront YN No

Interior Features

Attic Walk-In Attic YN Yes Basement Finished All Unfinished Basement Style Full Basement Basement Type Daylight BasementPlumbing StubbedPoured Concrete Walls Bed Bath Features Separate ShowerSplit BedroomsTub/Shower ComboWalk-In Closets Ceilings 9 Feet +Crown MoldingSmooth CeilingsTrey Ceilings Cooling Central (COOL)Electric (COOL) Dryer Hookups Dryer-Electric Fireplace Details Gas LogsTile (FIREPL)Ventless Fireplace Location Great Room (FIREPL) Fireplace Type Gas (FIREPL) Fireplaces 1 Floors CarpetHardwoodTile Floor Foundation Basement Heating Central (HEAT)Gas HeatHeat Pump (HEAT) Interior Features Split Bedroom Kitchen Equipment Dishwasher Built-InMicrowave Built-InSome Stainless ApplStove-Electric Kitchen Features Island Laundry Features Washer Hookup Laundry Location Laundry (MLVL) Laundry Space Room Laundry YN Yes Levels 1.5-Story Loft YN No Room Eight Bedroom Room Eleven Full Bath Room Five Laundry Room Four Great Room Room Nine Bedroom Room One Master Bedroom Room Seven Full Bath Room Six Bedroom Room Ten Bedroom Room Three Kitchen Room Two Master Bath Rooms Bedroom (ROOM)Full Bath (ROOM)Great Room (ROOM)Kitchen (ROOM)Laundry (ROOM)Master Bath (ROOM)Master Bedroom (ROOM) Split Foyer YN No Split Level YN No Total Baths 4 Tri Level YN No Water Heater Gas (WTRHTR)

Property Features

Amenities Street Lights Association Fee Frequency Yearly Association Fee YN Yes Energy Green Features Ceiling FansDoub Paned WindowsEnergy Star AppliancesEnergy Star WindowsInsulated DoorProgrammable Thermostat Fee Includes Common Grounds Mntc Financing CashConventionalVA Historic Register YN No Sales Type N/A Sewer / Septic Connected Special Needs Wide Doors Underground Utilities YN Yes Water Public Water Year Built Desc Under Construction

Listing provided by Oak Mountain Realty Group LLC: 205-358-7267.


Greater Alabama MLS (Birmingham Association of Realtors) logo © 2026 Greater Alabama MLS. IDX information is provided exclusively for consumers’ personal, non-commercial use and may not be used for any purpose other than to identify prospective properties consumers may be interested in purchasing. IDX content is not guaranteed accurate by the MLS or Blueprint Realty Company. Data last updated: 2026-10-15T00:31:06.597.

 
Logo
Blueprint Realty Company
1974 Chandalar Drive, Suite E
Pelham AL, 35214
Greater Alabama MLS (Birmingham Association of Realtors) logo Listing provided courtesy of Oak Mountain Realty Group LLC.
© 2026 Greater Alabama MLS.