


Description
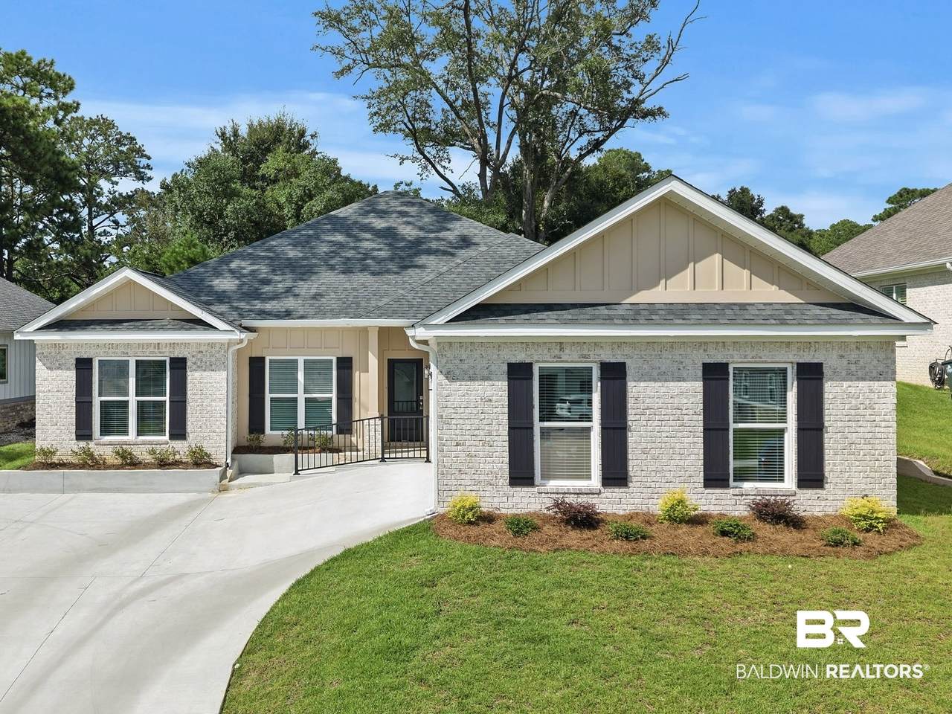
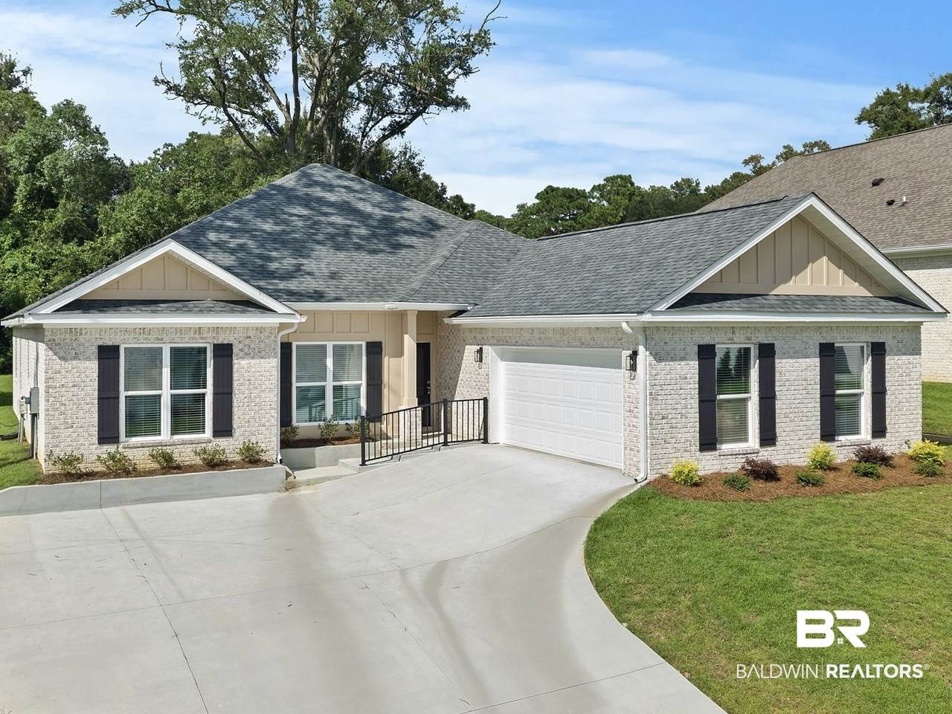
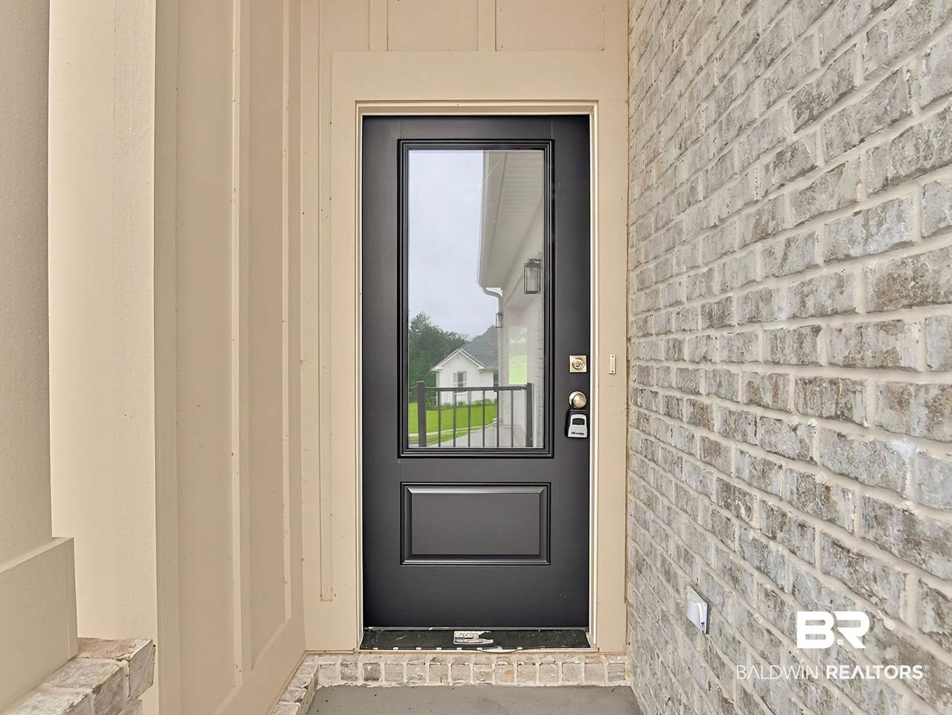
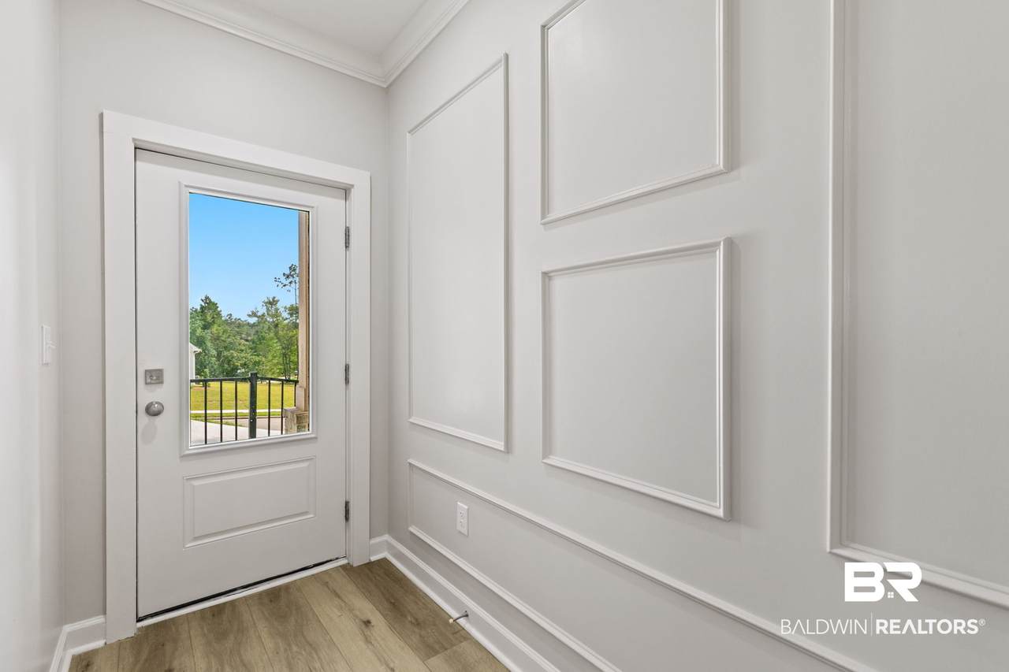
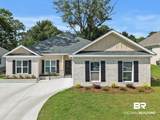
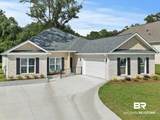
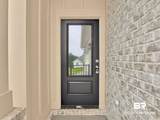
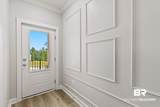
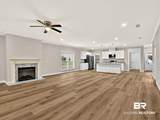
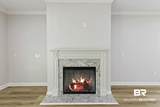
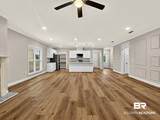
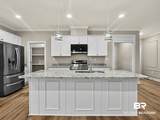
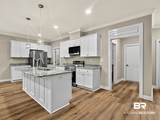
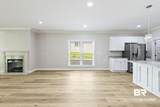
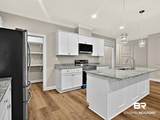
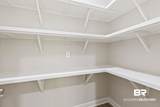
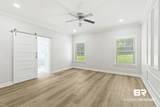
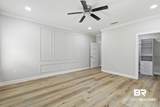
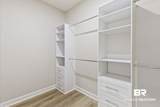
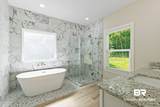
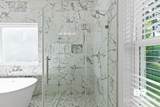
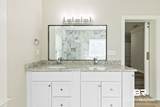
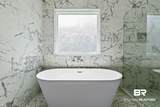
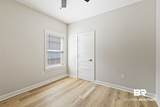
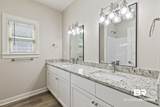
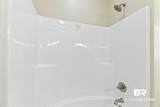
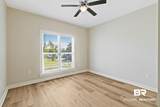
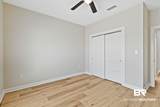
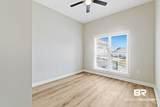
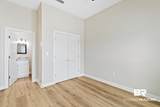
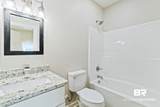
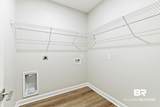
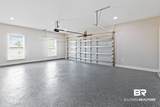
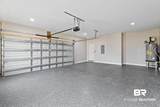
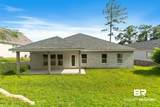
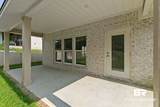
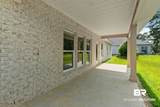
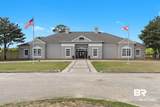
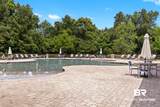
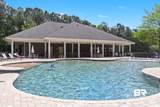
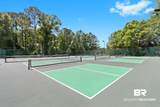
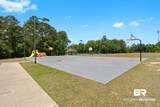
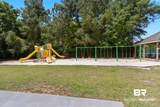
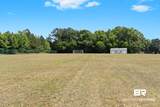
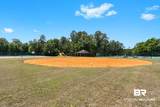
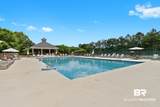
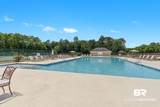
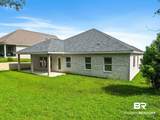
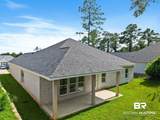
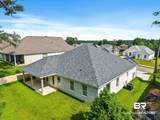
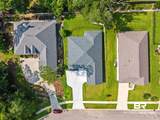
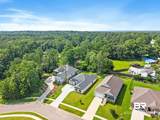
Gold Fortified new construction in TimberCreek offering 2,320 square feet, 4 bedrooms, and 3 full baths with upgraded finishes throughout. The open interior features tall ceilings, luxury vinyl plank flooring, crown molding, custom decorative wall trim, and a granite electric fireplace that creates a striking focal point in the living area. The kitchen is thoughtfully finished with granite countertops, a large center island, soft close cabinetry and drawers, a spacious walk in pantry, and stainless steel appliance package with refrigerator included. The primary suite features a freestanding soaking tub, oversized tiled shower with frameless glass enclosure, dual granite vanities, private water closet, and a custom walk in closet with built in shelving and drawers. A secondary bedroom includes its own private bath, while two additional bedrooms share a full bath with dual granite vanities. Additional features include hurricane rated windows, an oversized laundry room, epoxy coated garage floor, covered rear porch, and carefully selected finishes throughout. TimberCreek offers an extensive collection of amenities, including two community pools, pickleball, tennis and basketball courts, playgrounds, soccer and baseball fields, clubhouse, fitness center, golf course access, and available RV and trailer storage. A resort style community pool is currently anticipated for completion in 2027. Conveniently located near I 10 with access to shopping, dining, and everyday conveniences, this home pairs the benefits of new construction with the established amenities and setting of TimberCreek. Buyer to verify all information during due diligence.
-
4BEDS
-
0.18ACRES
-
3BATHS
-
01/2 BATHS
-
2,320SQFT
-
$200$/SQFT
School Information
Description
Gold Fortified new construction in TimberCreek offering 2,320 square feet, 4 bedrooms, and 3 full baths with upgraded finishes throughout. The open interior features tall ceilings, luxury vinyl plank flooring, crown molding, custom decorative wall trim, and a granite electric fireplace that creates a striking focal point in the living area. The kitchen is thoughtfully finished with granite countertops, a large center island, soft close cabinetry and drawers, a spacious walk in pantry, and stainless steel appliance package with refrigerator included. The primary suite features a freestanding soaking tub, oversized tiled shower with frameless glass enclosure, dual granite vanities, private water closet, and a custom walk in closet with built in shelving and drawers. A secondary bedroom includes its own private bath, while two additional bedrooms share a full bath with dual granite vanities. Additional features include hurricane rated windows, an oversized laundry room, epoxy coated garage floor, covered rear porch, and carefully selected finishes throughout. TimberCreek offers an extensive collection of amenities, including two community pools, pickleball, tennis and basketball courts, playgrounds, soccer and baseball fields, clubhouse, fitness center, golf course access, and available RV and trailer storage. A resort style community pool is currently anticipated for completion in 2027. Conveniently located near I 10 with access to shopping, dining, and everyday conveniences, this home pairs the benefits of new construction with the established amenities and setting of TimberCreek. Buyer to verify all information during due diligence.
Listing information © 2026 Baldwin County Association of REALTORS® MLS. IDX information is provided exclusively for consumers' personal, non-commercial use and may not be used for any purpose other than to identify prospective properties consumers may be interested in purchasing. Data is deemed reliable but is not guaranteed accurate by the MLS or Blueprint Realty Company. Data last updated 2026-10-15T21:27:41.23.
 Listing provided by Fiv Realty Co Alabama LLC: . Listing information © 2026 Baldwin County Association of REALTORS® MLS.