








Skip To Content

306 Wanto Lane

Huntsville, AL 35811
  • $494,400
  • STATUS: Active
  • ON SITE: 48 Days
  • MLS #: 21927535
Price Reduced
UPDATED: 57 min ago
$494,400
  • 4
    BEDS
  • 0.3
    ACRES
  • 3
    BATHS
  • 0
    1/2 BATHS
  • 2,944
    SQFT
  • $168
    $/SQFT
Type:
Single-Family Home
Built:
2025
County:
Area:

School Information

Elementary School:
Middle School:
High School:

Description

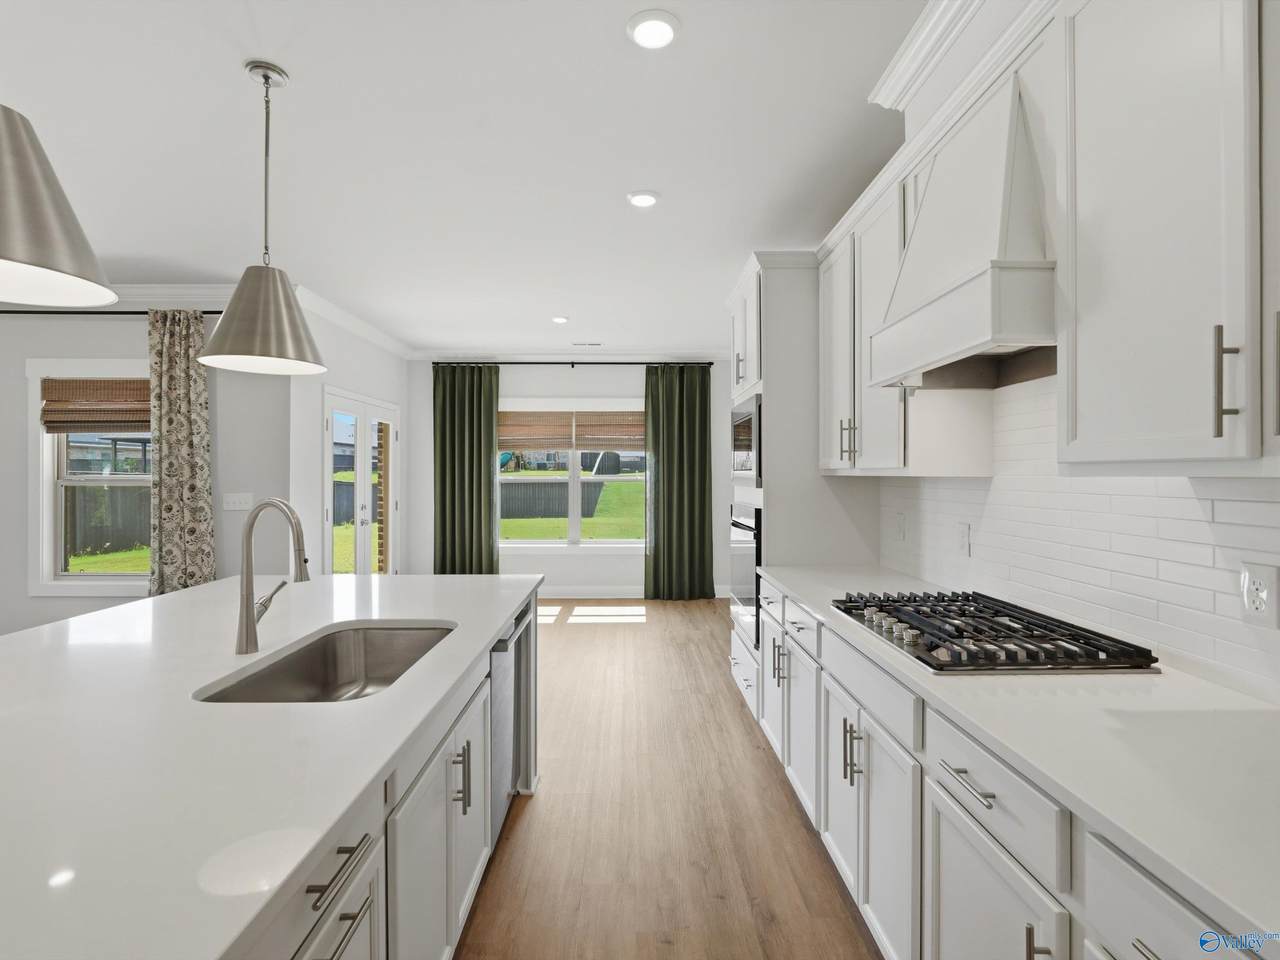
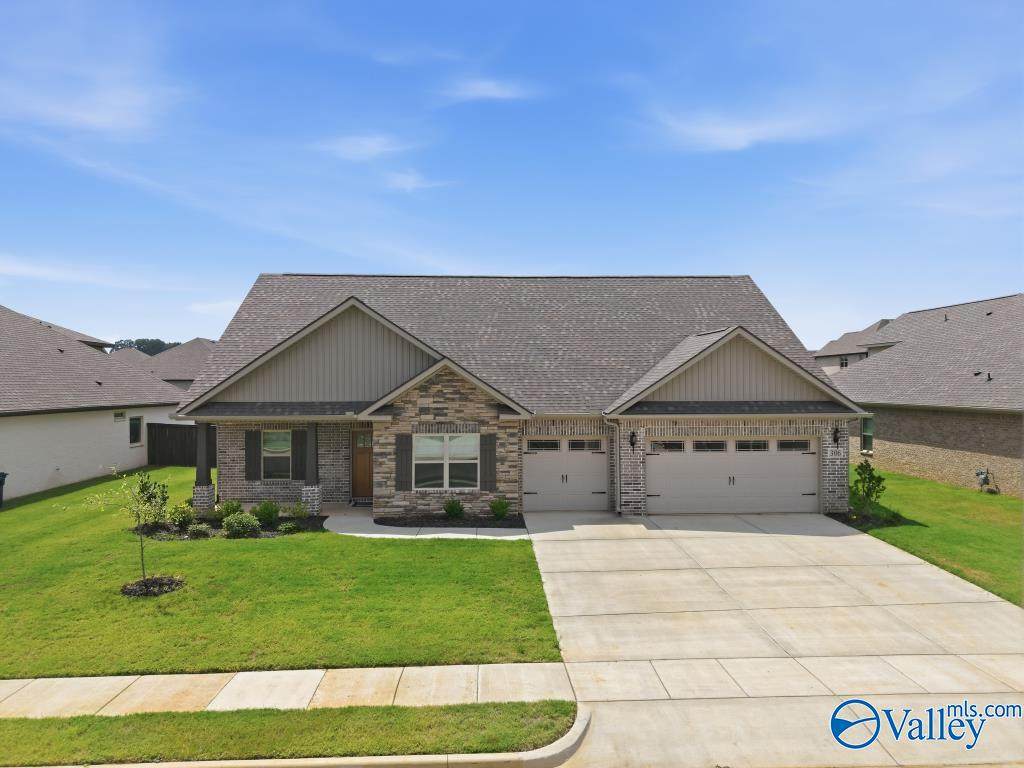
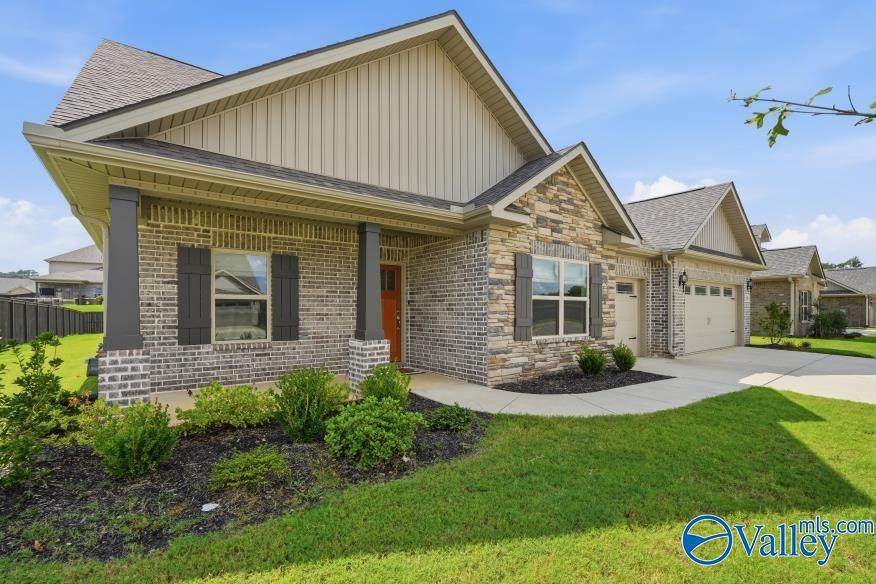
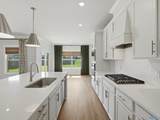
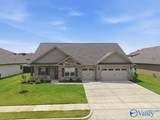
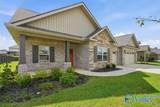
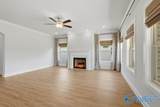
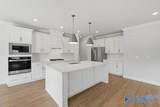
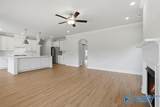
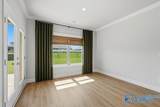
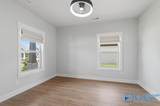
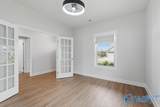
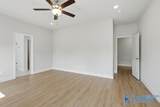
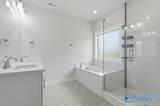
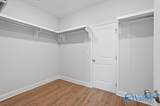
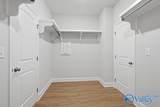
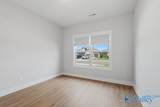
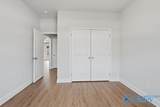
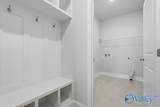
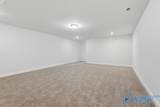
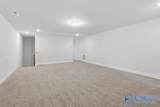
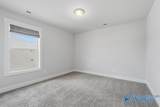
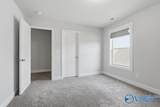
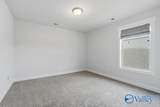
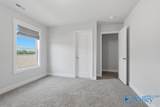
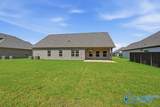
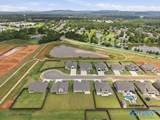
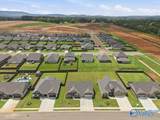
Better than new construction! This stunning 4BR/3BA home in desirable Mt. Carmel offers modern upgrades, thoughtful finishes, and a prime cul-de-sac lot. Enjoy LVP throughout the main floor, upgraded kitchen appliances, beautiful tile backsplash, stylish window coverings, and fresh paint throughout. A spacious bonus room and dedicated office provide incredible flexibility. The garage is EV-ready with a 240V charger, plus a wifi-capable sprinkler system for added convenience. Close to shopping, dining, and everyday essentials. Turnkey, upgraded, and truly move-in ready—this is one you won’t want to miss!

Monthly Payment Calculator


ValleyMLS logo © 2026 ValleyMLS. All information provided is deemed reliable but is not guaranteed accurate by the MLS or Blueprint Realty Company and should be independently verified. Listings marked with the ValleyMLS logo are provided courtesy of the ValleyMLS IDX Database. IDX information is provided exclusively for consumers' personal, non-commercial use and may not be used for any purpose other than to identify prospective properties consumers may be interested in purchasing. Data last updated 2026-10-14T23:28:07.483.
www.jasonwill.com/homes/180600279
Print Image

306 Wanto Lane Huntsville, AL 35811

  • Price: $494,400
  • Status: Active
  • On Site: 48 Days
  • Updated: 57 min ago
  • MLS #: 21927535
4
Beds
3
Baths
0
½ Baths
0.3
Acres
2,944
SQFT
$168
$/SQFT
2025
Built
Neighborhood:
Blue Ridge At Mount Carmel
County:
Madison
Area:
Madison
Elementary School:
Mt Carmel Elementary
Middle School:
Buckhorn
High School:
Buckhorn
Property Description
Better than new construction! This stunning 4BR/3BA home in desirable Mt. Carmel offers modern upgrades, thoughtful finishes, and a prime cul-de-sac lot. Enjoy LVP throughout the main floor, upgraded kitchen appliances, beautiful tile backsplash, stylish window coverings, and fresh paint throughout. A spacious bonus room and dedicated office provide incredible flexibility. The garage is EV-ready with a 240V charger, plus a wifi-capable sprinkler system for added convenience. Close to shopping, dining, and everyday essentials. Turnkey, upgraded, and truly move-in ready—this is one you won’t want to miss!
Exterior Features

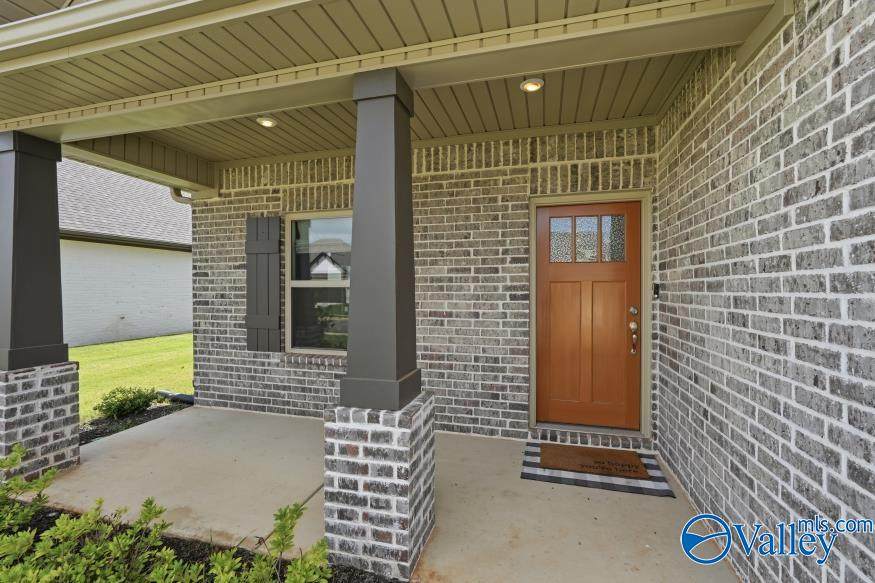
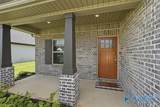
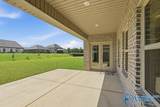
Architectural Style Craftsman Exterior Features Curb/GuttersSidewalkUndgrnd UtilSprinkler SysPark Near ByDrive-ConcreteCul-de-Sac Foundation Details Slab Levels One and One Half Parking Features Garage-Three CarGarage-AttachedGarage Faces FrontDriveway-Concrete Patio And Porch Features Covered PorchFront Porch

Interior Features

Cooling Central 2+Electric Cooling YN Yes Fireplace Features Gas Log Fireplace YN Yes Heating Central 2+Electric Heating YN Yes

Property Features

Association Fee 600 Association Fee Frequency Annually Association YN Yes Certified Green No Maintenance Fee No New Construction YN No Number Of Units Unit2 2 Property Attached YN No Property Sub Type Single Family Residence Saleor Rent For Sale Sewer Public Sewer Total Exp 743 Water Source Public Year Built Renovated 2

Listing provided by Keller Williams Realty Madison: 256-319-3700.


ValleyMLS logo © 2026 ValleyMLS. All information provided is deemed reliable but is not guaranteed accurate by the MLS or Blueprint Realty Company and should be independently verified. Listings marked with the ValleyMLS logo are provided courtesy of the ValleyMLS IDX Database. IDX information is provided exclusively for consumers' personal, non-commercial use and may not be used for any purpose other than to identify prospective properties consumers may be interested in purchasing. Data last updated 2026-10-14T23:28:07.483.
 
https://bt-photos.global.ssl.fastly.net/nalmls/orig_boomver_1_21927535-2.jpg https://bt-photos.global.ssl.fastly.net/nalmls/orig_boomver_1_21927535-2.jpg https://bt-photos.global.ssl.fastly.net/nalmls/orig_boomver_1_21927535-2.jpg
Logo
Blueprint Realty Company
1974 Chandalar Drive, Suite E
Pelham AL, 35214