Skip To Content

3090 Highway 51

Wilsonville, AL 35186
  • $975,000
  • STATUS: Active
  • ON SITE: 28 Days
  • MLS #: 21465132
$975,000
  • 4
    BEDS
  • 11.5
    ACRES
  • 3
    BATHS
  • 1
    1/2 BATHS
  • 3,924
    SQFT
  • $248
    $/SQFT
Neighborhood:
Type:
Single-Family Home
Built:
1997
County:

School Information

Elementary School:
Middle School:
High School:
Greater Alabama MLS (Birmingham Association of Realtors) logo Listing provided courtesy of Down South Realty Inc.
© 2026 Greater Alabama MLS.


Description

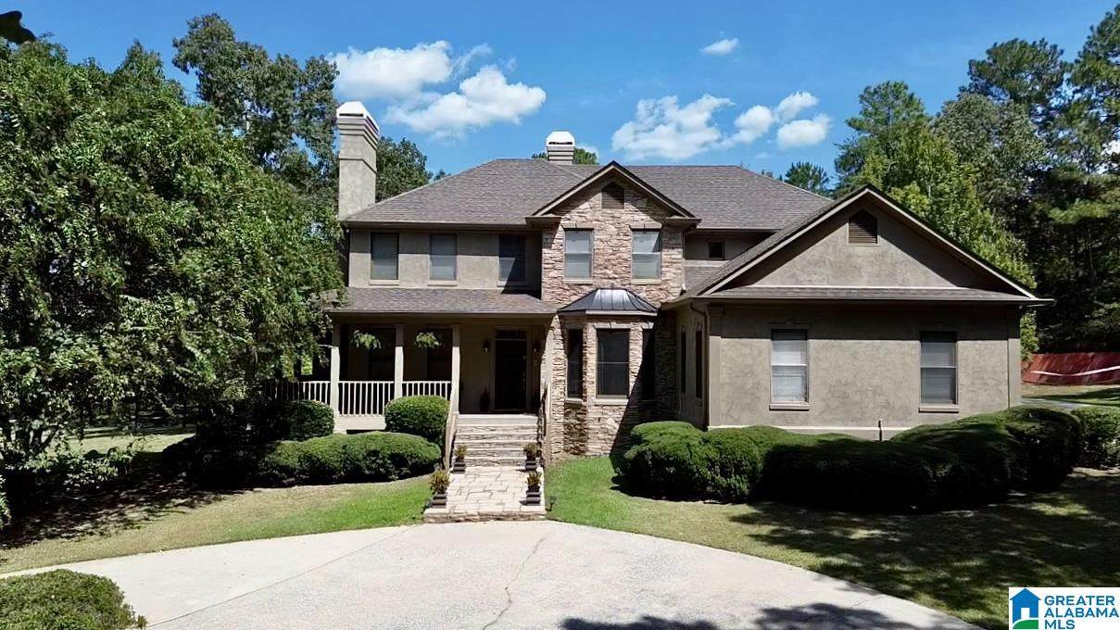
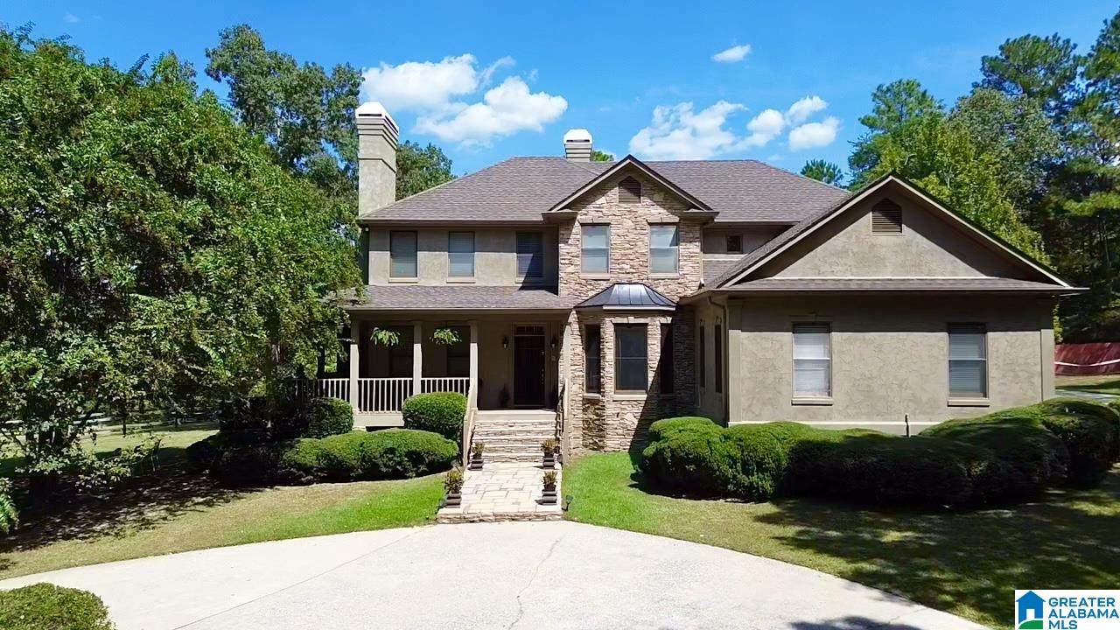
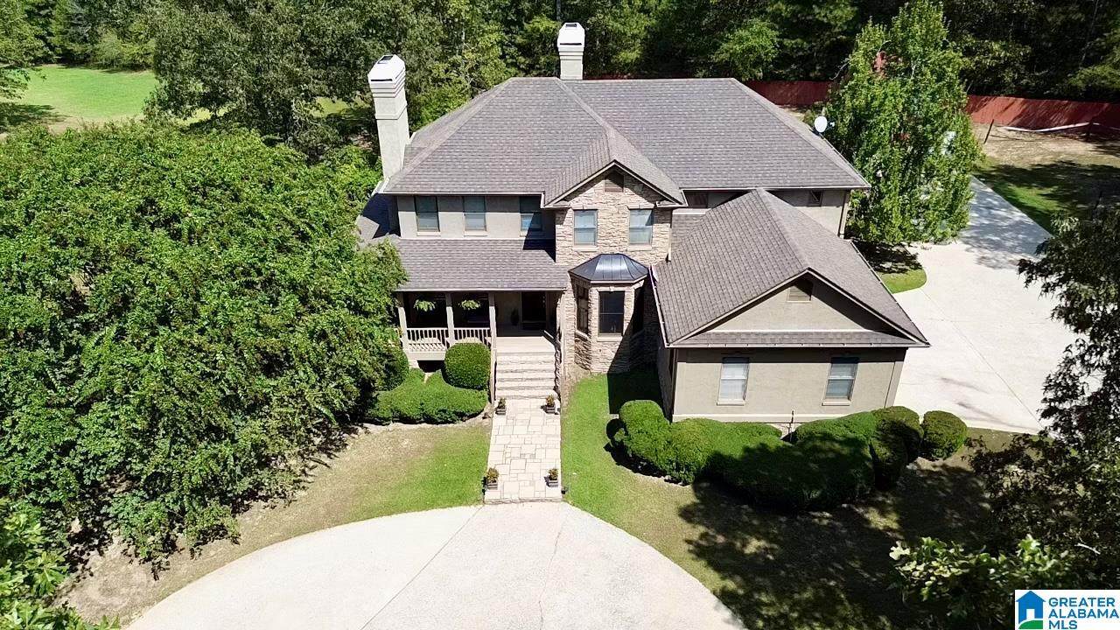
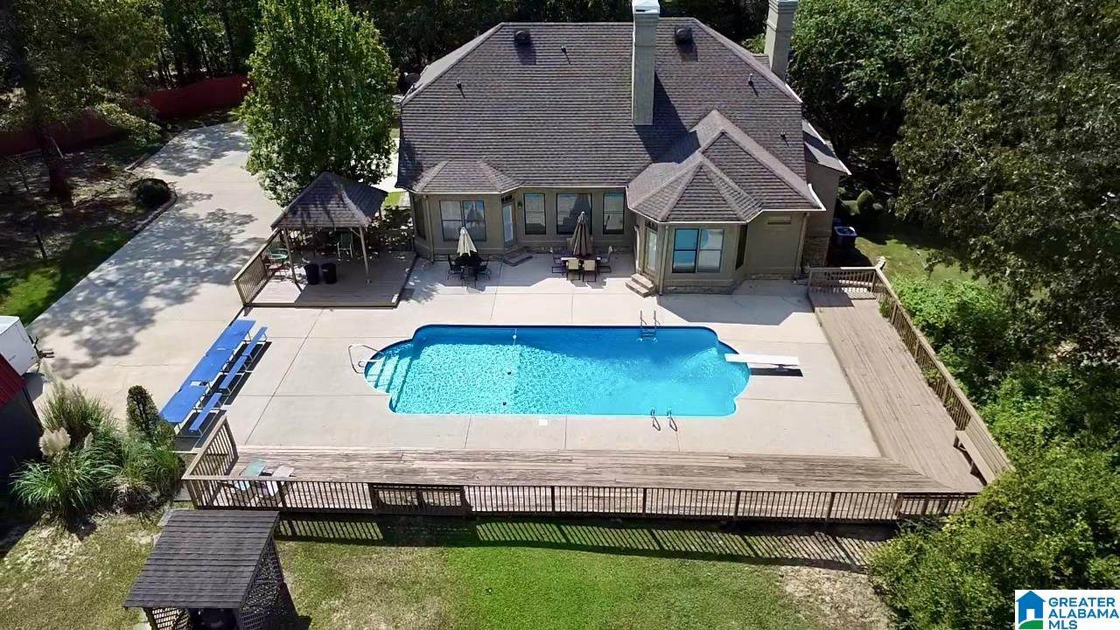
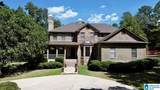
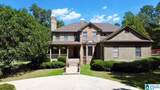
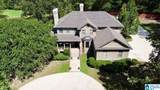
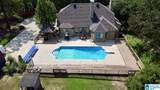
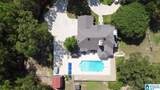
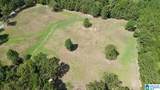
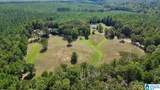
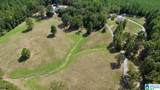
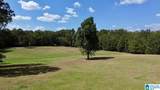
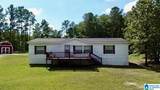
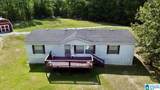
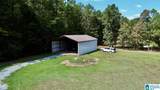
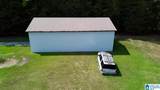
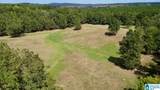
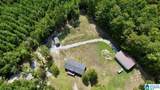
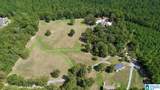
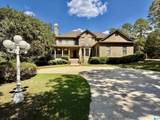
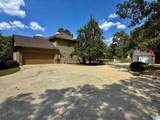
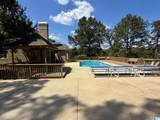
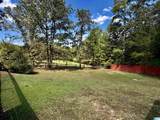
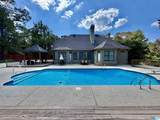
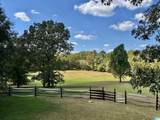
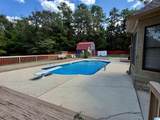
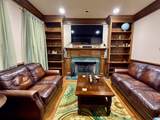
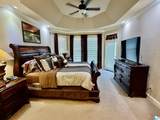
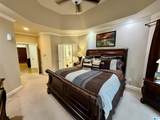
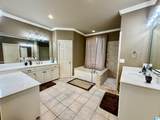
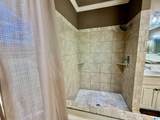
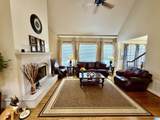
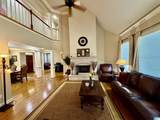
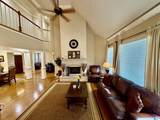
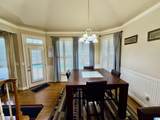
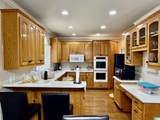
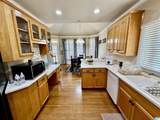
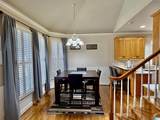
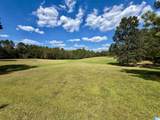
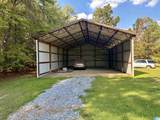
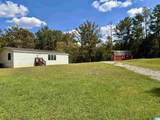
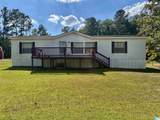
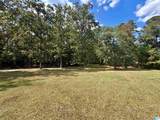
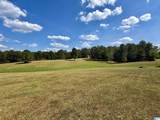
Welcome to your private 11.5-acre retreat divided into 2 parcels! This gorgeous 4-bed, 3.5-bath home sits on two parcels and features a fantastic, flowing layout. A spacious master bdrm paired with a spa-like bath features separate vanities, a makeup counter, a jetted tub, a walk-in shower, & a large walk-in closet. Main floor offers a living room, a cozy library with built-ins, & a half bath. Upstairs features 3 bdrms with walk-in closets—1 with a private full bath & 2 sharing a Jack-and-Jill bath. 2 bdrms provide walk-in attic storage. Outside, an expansive deck, gazebo, huge sundeck, new 16x16x16 storage bldg or pool house & pristine saltwater pool create the ultimate setup for entertaining. There are 9.79+/- stunning acres with the home - fenced & great for horses, etc. Property is access through a gated private drive. This unique estate also includes a separate 1.71+/- acre parcel with a 3BR/2BA manufactured home—great for in-laww, family, rental, etc. 2 barns on property as well.

Monthly Payment Calculator


Greater Alabama MLS (Birmingham Association of Realtors) logo © 2026 Greater Alabama MLS. IDX information is provided exclusively for consumers’ personal, non-commercial use and may not be used for any purpose other than to identify prospective properties consumers may be interested in purchasing. IDX content is not guaranteed accurate by the MLS or Blueprint Realty Company. Data last updated: 2026-10-15T00:31:06.597.

www.jasonwill.com/homes/181249278
Print Image

3090 Highway 51 Wilsonville, AL 35186

  • Price: $975,000
  • Status: Active
  • On Site: 28 Days
  • MLS #: 21465132
4
Beds
3
Baths
1
½ Baths
11.5
Acres
3,924
SQFT
$248
$/SQFT
1997
Built
Neighborhood:
None
County:
Shelby
Area:
Columbiana, Westover, Wilsonville
Elementary School:
Chelsea Park
Middle School:
Chelsea
High School:
Chelsea
Property Description
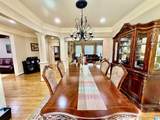
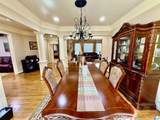
Welcome to your private 11.5-acre retreat divided into 2 parcels! This gorgeous 4-bed, 3.5-bath home sits on two parcels and features a fantastic, flowing layout. A spacious master bdrm paired with a spa-like bath features separate vanities, a makeup counter, a jetted tub, a walk-in shower, & a large walk-in closet. Main floor offers a living room, a cozy library with built-ins, & a half bath. Upstairs features 3 bdrms with walk-in closets—1 with a private full bath & 2 sharing a Jack-and-Jill bath. 2 bdrms provide walk-in attic storage. Outside, an expansive deck, gazebo, huge sundeck, new 16x16x16 storage bldg or pool house & pristine saltwater pool create the ultimate setup for entertaining. There are 9.79+/- stunning acres with the home - fenced & great for horses, etc. Property is access through a gated private drive. This unique estate also includes a separate 1.71+/- acre parcel with a 3BR/2BA manufactured home—great for in-laww, family, rental, etc. 2 barns on property as well.
Exterior Features

Carport Spaces 0 Construction EIFSStone (CONST) Decks Covered (DECK)Open (DECK) Decks YN Yes Exterior Features Fenced YardSprinkler SystemStorage BuildingPorch Garage Entry Location Side Garage Spaces Bsmt Lvl 0 Garage Spaces Main Lvl 2 Garden Patio YN No Log Home YN No Lot View YN No Parking AttachedCircular DriveDriveway ParkingParking (MLVL) Patio Open (PATIO) Patio YN Yes Pool In-GroundSalt Water Pool Type Personal Pool Pool YN Yes Waterfront YN No

Interior Features

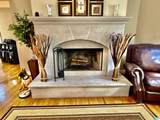
Attic Walk-In Attic YN Yes Bed Bath Features Jetted TubLinen ClosetSeparate ShowerSeparate VanitiesShared BathTub/Shower ComboWalk-In Closets Ceilings 9 Feet +Cathedral/VaultedSmooth CeilingsTrey Ceilings Cooling Central (COOL)Heat Pump (COOL) Dryer Hookups Dryer-Electric Fireplace Details Stone (FIREPL)Tile (FIREPL) Fireplace Location Den (FIREPL)Living Room (FIREPL) Fireplace Type Gas (FIREPL)Woodburning Fireplaces 2 Floors CarpetHardwoodTile Floor Foundation Crawl Space Heating Central (HEAT)Electric (HEAT)Heat Pump (HEAT) Interior Features Bay WindowFrench DoorsIntercom SystemSecurity System Kitchen Equipment Convection OvenCooktop-ElectricDishwasher Built-InMicrowave Built-InOven-ElectricDouble OvenRefrigerator Kitchen Features Breakfast BarEating AreaPantry Laundry Features Washer Hookup Laundry Location Laundry (MLVL) Laundry Space Room Laundry YN Yes Levels 2+ Story Room Eight Half Bath Room Eleven Bedroom Room Five Living Room Four Dining Room Room Nine Bedroom Room One Master Bedroom Room Seven Laundry Room Six Library Room Ten Full Bath Room Thirteen Full Bath Room Three Kitchen Room Twelve Bedroom Room Two Master Bath Rooms Bedroom (ROOM)Dining Room (ROOM)Full Bath (ROOM)Half Bath (ROOM)Kitchen (ROOM)Laundry (ROOM)Library (ROOM)Master Bath (ROOM)Master Bedroom (ROOM) Split Foyer YN No Split Level YN No Total Baths 4 Tri Level YN No Water Heater Electric (WTRHTR)

Property Features

Financing CashConventional Historic Register YN No Sales Type N/A Sewer / Septic Septic Underground Utilities YN Yes Water Public Water Year Built Desc Existing

Listing provided by Down South Realty Inc: (205) 669-1933.


Greater Alabama MLS (Birmingham Association of Realtors) logo © 2026 Greater Alabama MLS. IDX information is provided exclusively for consumers’ personal, non-commercial use and may not be used for any purpose other than to identify prospective properties consumers may be interested in purchasing. IDX content is not guaranteed accurate by the MLS or Blueprint Realty Company. Data last updated: 2026-10-15T00:31:06.597.

 
https://bt-photos.global.ssl.fastly.net/birmingham/orig_boomver_1_21465132-2.jpg https://bt-photos.global.ssl.fastly.net/birmingham/orig_boomver_1_21465132-2.jpg https://bt-photos.global.ssl.fastly.net/birmingham/orig_boomver_1_21465132-2.jpg
Logo
Blueprint Realty Company
1974 Chandalar Drive, Suite E
Pelham AL, 35214
Greater Alabama MLS (Birmingham Association of Realtors) logo Listing provided courtesy of Down South Realty Inc.
© 2026 Greater Alabama MLS.