



Skip To Content

310 Christopher Drive

Athens, AL 35611
  • $260,000
  • STATUS: Active
  • ON SITE: 28 Days
  • MLS #: 21929056
UPDATED: 58 min ago
$260,000
  • 3
    BEDS
  • 0
    ACRES
  • 2
    BATHS
  • 0
    1/2 BATHS
  • 1,934
    SQFT
  • $134
    $/SQFT
Neighborhood:
Type:
Single-Family Home
Built:
1965
County:
Area:

School Information

Elementary School:
Middle School:
High School:

Description

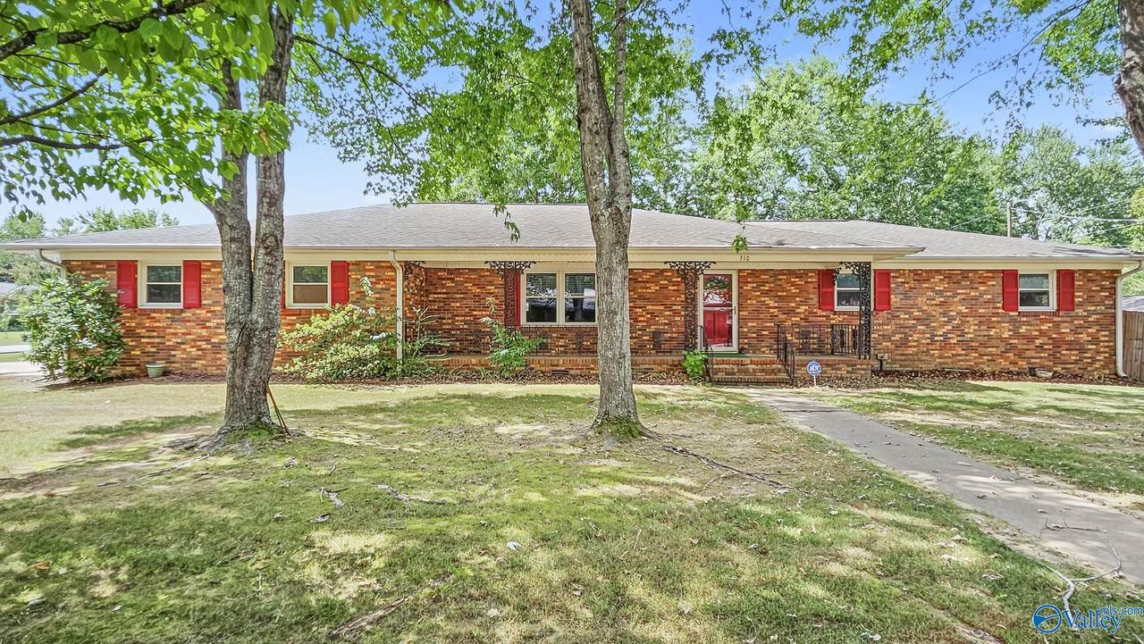
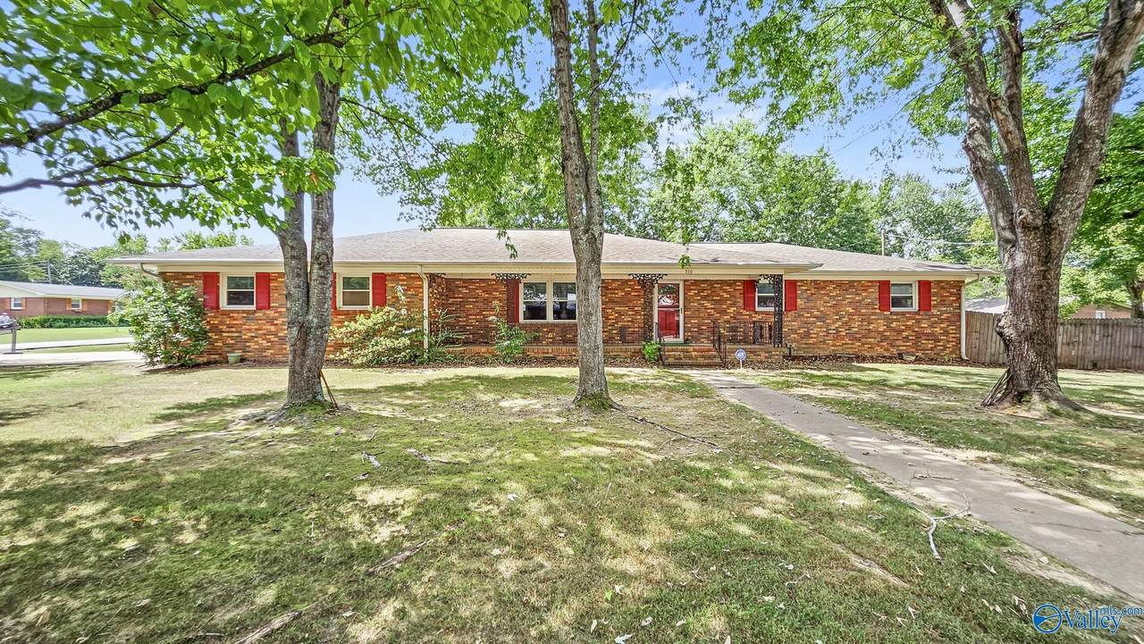
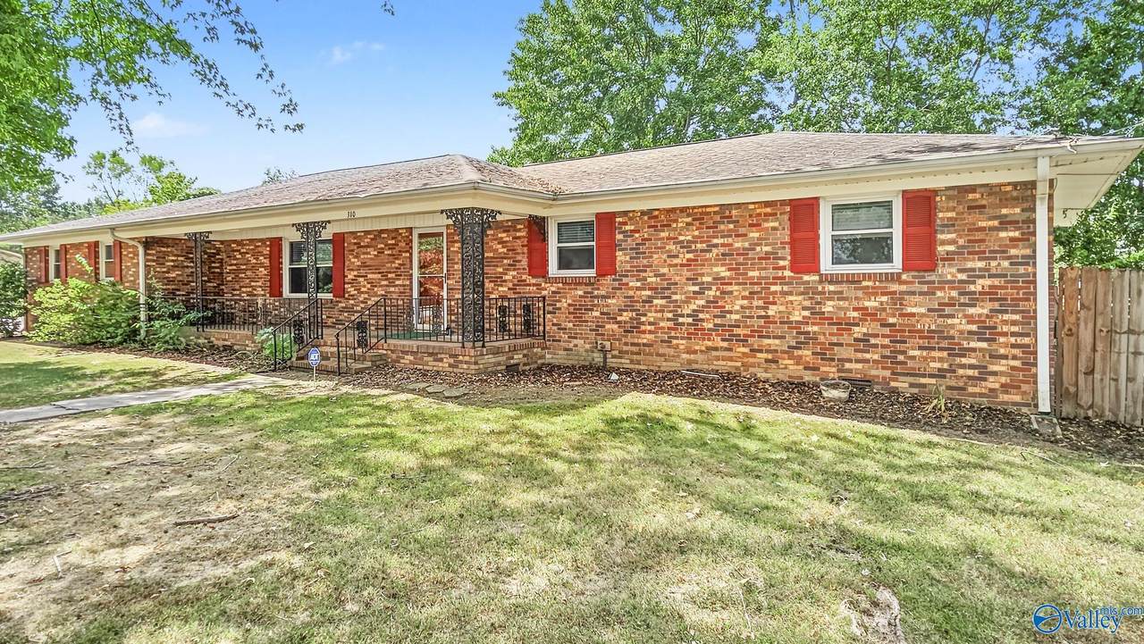
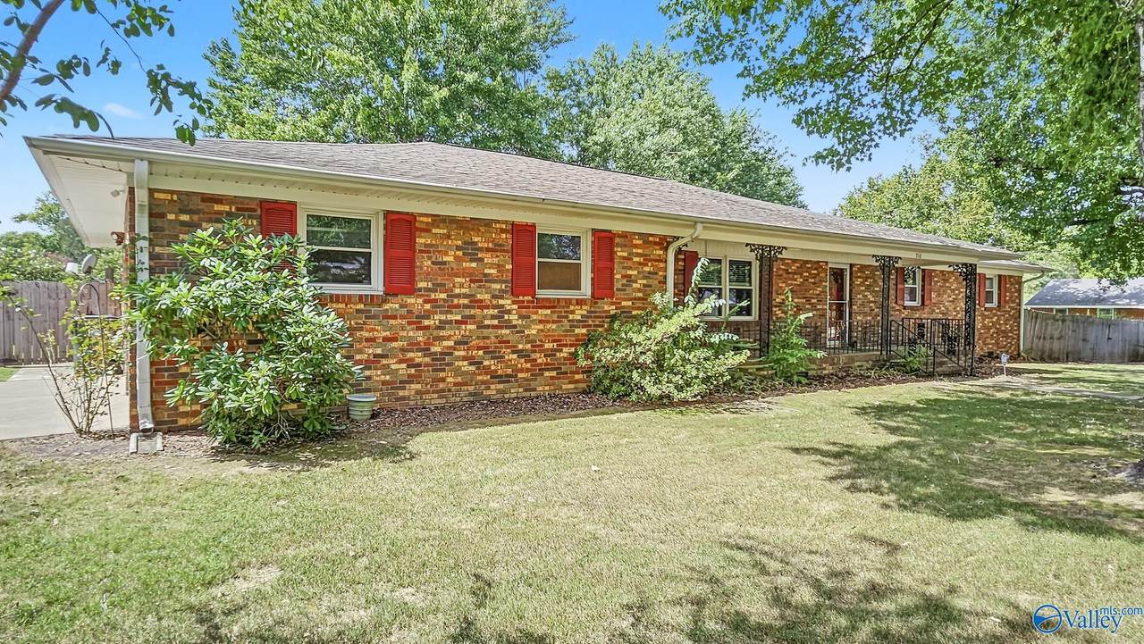
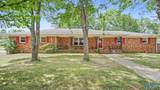
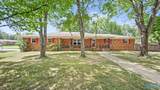
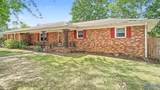
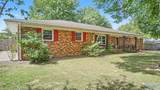
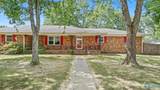
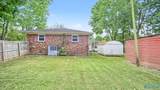
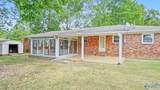
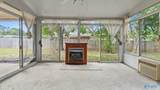
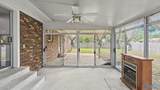
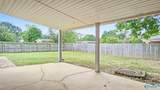
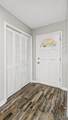
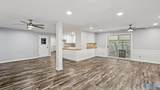
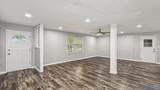
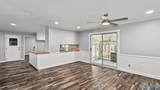
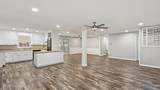
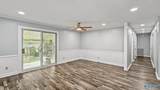
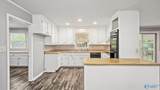
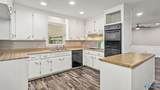
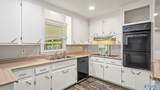
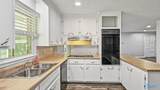
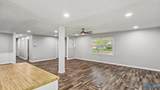
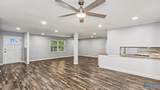
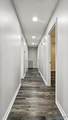
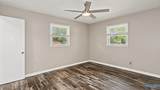
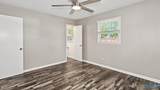
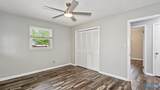
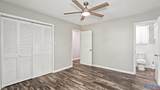
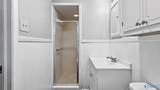
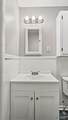
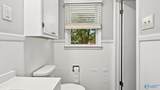
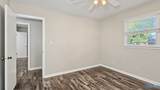
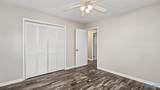
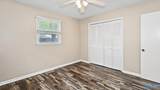
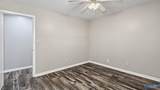
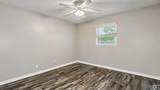
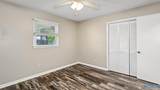
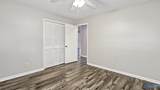
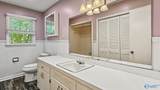
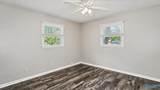
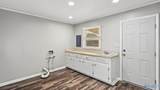
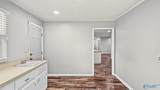
Welcome home to this charming 3-bedroom, 2-bath brick rancher situated on a spacious corner lot with mature shade trees. Inside, you’ll find LVP flooring throughout, fresh paint, and LED recessed lighting that creates a bright, modern feel. The primary bedroom has its own ensuite bathroom. The inviting single-level layout offers comfortable living spaces and easy everyday functionality. With classic brick construction, a desirable corner-lot setting, and thoughtful updates throughout, this home is move-in ready and waiting for its next owner! Enjoy entertaining your family or friends with the large sunroom and covered patio ready for the grill and Fall football.

Monthly Payment Calculator


ValleyMLS logo © 2026 ValleyMLS. All information provided is deemed reliable but is not guaranteed accurate by the MLS or Blueprint Realty Company and should be independently verified. Listings marked with the ValleyMLS logo are provided courtesy of the ValleyMLS IDX Database. IDX information is provided exclusively for consumers' personal, non-commercial use and may not be used for any purpose other than to identify prospective properties consumers may be interested in purchasing. Data last updated 2026-10-12T13:27:43.813.
www.jasonwill.com/homes/181155304
Print Image

310 Christopher Drive Athens, AL 35611

  • Price: $260,000
  • Status: Active
  • On Site: 28 Days
  • Updated: 58 min ago
  • MLS #: 21929056
3
Beds
2
Baths
0
½ Baths
0
Acres
1,934
SQFT
$134
$/SQFT
1965
Built
Neighborhood:
Pinedale Acres
County:
Limestone
Area:
Limestone
Elementary School:
Spark Academy At Cowart (P-3)
Middle School:
Athens (6-8)
High School:
Athens High School
Property Description
Welcome home to this charming 3-bedroom, 2-bath brick rancher situated on a spacious corner lot with mature shade trees. Inside, you’ll find LVP flooring throughout, fresh paint, and LED recessed lighting that creates a bright, modern feel. The primary bedroom has its own ensuite bathroom. The inviting single-level layout offers comfortable living spaces and easy everyday functionality. With classic brick construction, a desirable corner-lot setting, and thoughtful updates throughout, this home is move-in ready and waiting for its next owner! Enjoy entertaining your family or friends with the large sunroom and covered patio ready for the grill and Fall football.
Exterior Features

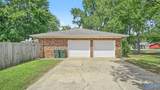
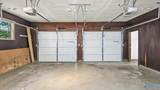
Architectural Style Ranch/1 Story Levels One Parking Features Garage-Two CarDriveway-Concrete

Interior Features

Basement Crawl Space Cooling Central 1 Cooling YN Yes Fireplace Features One Fireplace YN Yes Fireplaces Total 1 Garage Sqft Dim 22x22 Heating Central 1 Heating YN Yes

Property Features

Association YN No Certified Green No City Limits Yes New Construction YN No Number Of Units Unit2 0 Property Attached YN No Property Sub Type Single Family Residence Saleor Rent For Sale Sewer Public Sewer Total Exp 0 Water Source Public Year Built Renovated 3

Listing provided by Mcnatt Real Estate And Auction: .


ValleyMLS logo © 2026 ValleyMLS. All information provided is deemed reliable but is not guaranteed accurate by the MLS or Blueprint Realty Company and should be independently verified. Listings marked with the ValleyMLS logo are provided courtesy of the ValleyMLS IDX Database. IDX information is provided exclusively for consumers' personal, non-commercial use and may not be used for any purpose other than to identify prospective properties consumers may be interested in purchasing. Data last updated 2026-10-12T13:27:43.813.
 
https://bt-photos.global.ssl.fastly.net/nalmls/1280_boomver_1_21929056-2.jpg https://bt-photos.global.ssl.fastly.net/nalmls/1280_boomver_1_21929056-2.jpg https://bt-photos.global.ssl.fastly.net/nalmls/1280_boomver_1_21929056-2.jpg
Logo
Blueprint Realty Company
1974 Chandalar Drive, Suite E
Pelham AL, 35214