










Skip To Content

31470 Spoonbill Road

Spanish Fort, AL 36527
  • $499,000
  • STATUS: Active
  • ON SITE: 29 Days
  • MLS #: 410631
UPDATED: 54 min ago
$499,000
  • 5
    BEDS
  • 0.41
    ACRES
  • 3
    BATHS
  • 0
    1/2 BATHS
  • 3,062
    SQFT
  • $163
    $/SQFT
Neighborhood:
Type:
Single-Family Home
Built:
2016
County:
Area:

School Information

Elementary School:
Middle School:
High School:

Description

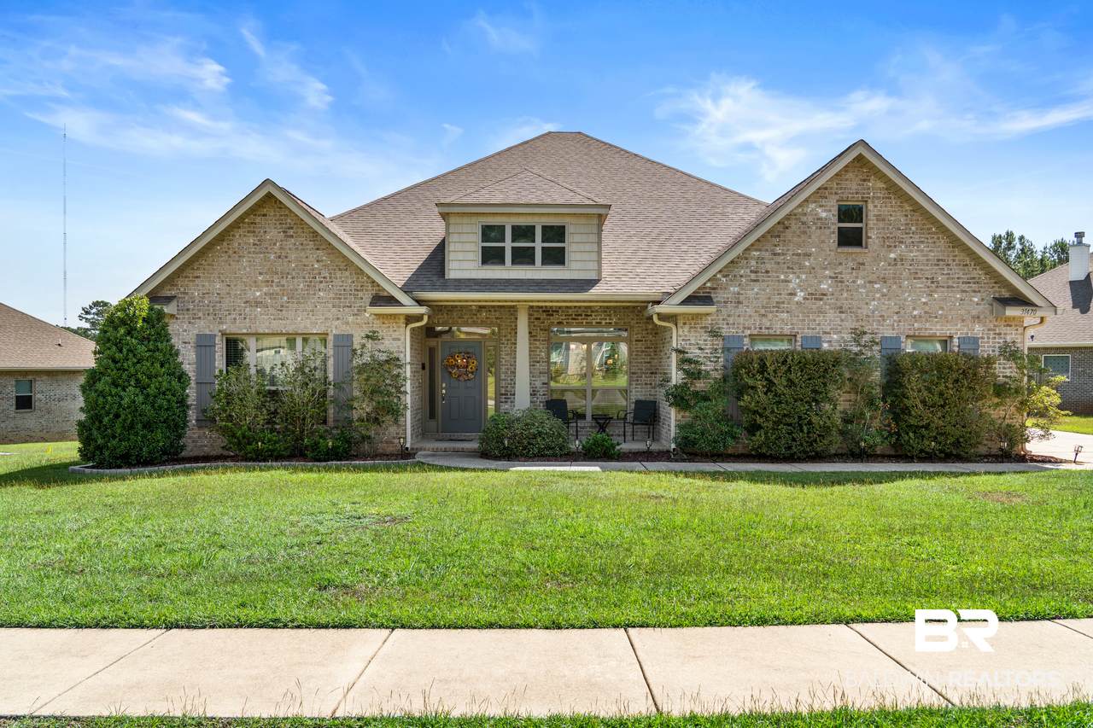
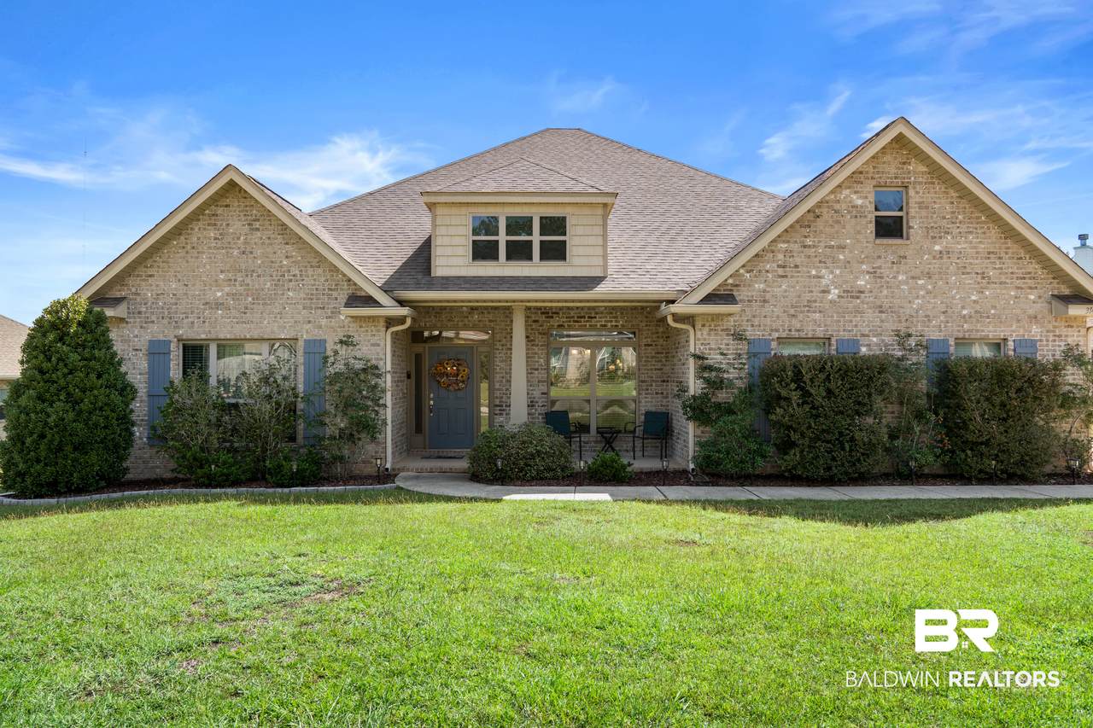
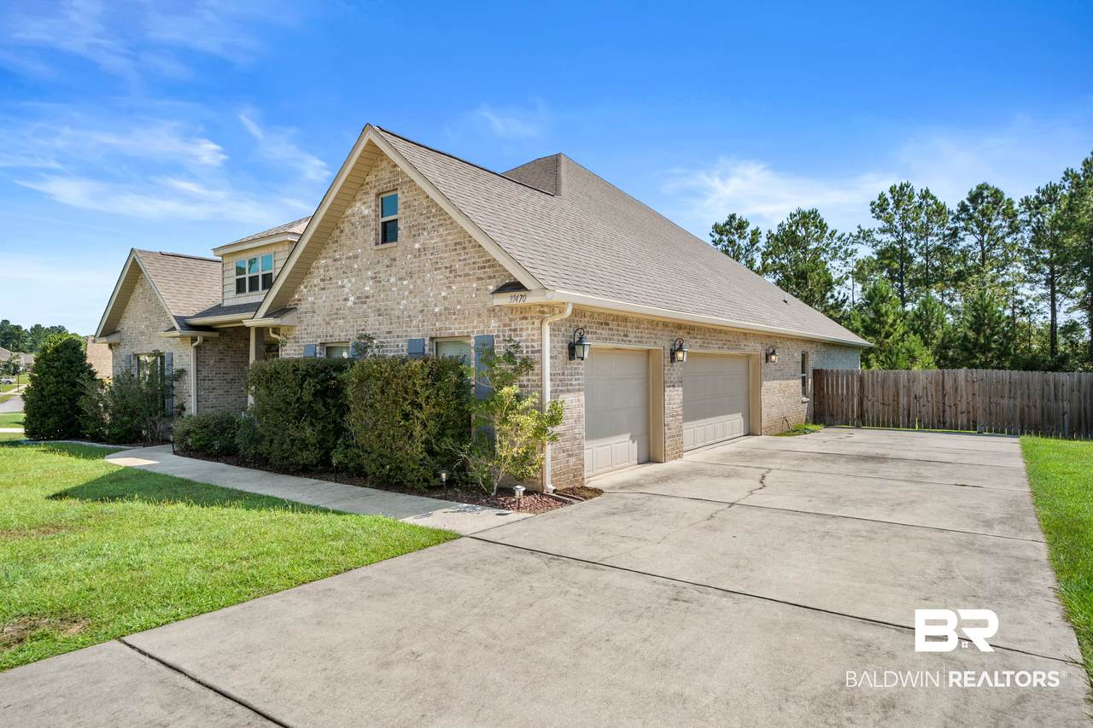
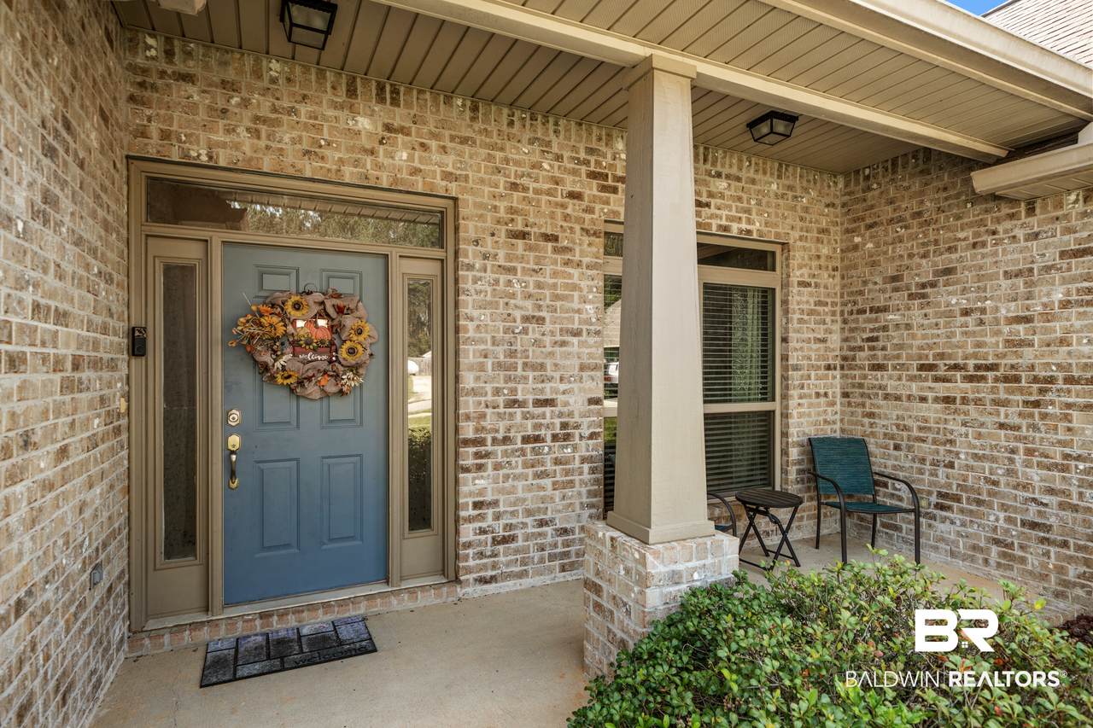
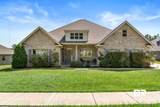
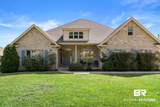
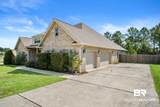
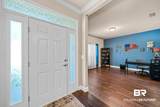
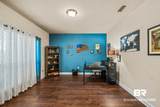
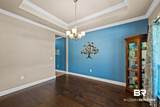
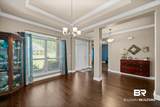
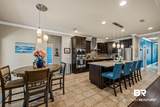
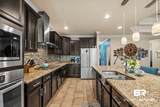
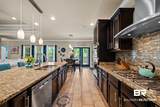
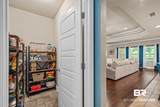
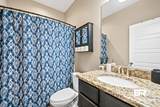
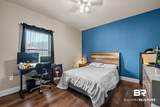
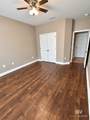
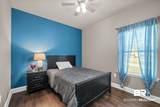
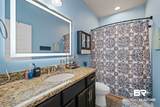
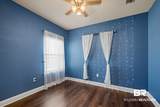
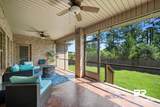
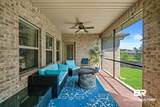
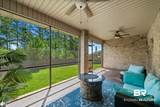
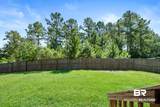
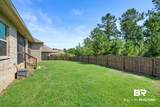
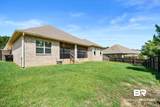
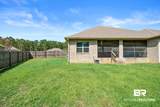
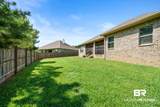
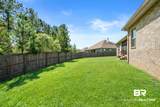
Gold Fortified with more than 3,000 square feet ALL ON ONE LEVEL, with a THREE-CAR GARAGE, in a great Stonebridge location. This 5-bedroom, 3-full bathroom Brianne plan offers a great layout with plenty of room to spread out. The welcoming foyer opens to a formal dining room on one side and a dedicated office space on the other. The main living area connects seamlessly to the kitchen and breakfast space. GRANITE countertops, updated backsplash, generous cabinetry and an open design, make the kitchen both functional and inviting. Spacious primary suite featuring high ceilings, screened porch access, double vanities and a large walk-in closet. NO CARPET in any bedrooms. Step outside to the SCREENED BACK PORCH, no rear neighbors and FENCED YARD. Stonebridge residents enjoy multiple pools, a clubhouse, playgrounds, tennis and basketball courts, green spaces and other community amenities—all convenient to I-10, shopping and dining in Spanish Fort. Buyer to verify all information during due diligence.

Monthly Payment Calculator


Listing information © 2026 Baldwin County Association of REALTORS® MLS. IDX information is provided exclusively for consumers' personal, non-commercial use and may not be used for any purpose other than to identify prospective properties consumers may be interested in purchasing. Data is deemed reliable but is not guaranteed accurate by the MLS or Blueprint Realty Company. Data last updated 2026-10-15T00:27:47.353.

www.jasonwill.com/homes/181223198
Print Image

31470 Spoonbill Road Spanish Fort, AL 36527

  • Price: $499,000
  • Status: Active
  • On Site: 29 Days
  • Updated: 54 min ago
  • MLS #: 410631
5
Beds
3
Baths
0
½ Baths
0.41
Acres
3,062
SQFT
$163
$/SQFT
2016
Built
Neighborhood:
Stonebridge
County:
Baldwin
Area:
Spanish Fort
Elementary School:
Stonebridge Elementary
Middle School:
Spanish Fort Middle
High School:
Spanish Fort High
Property Description
Gold Fortified with more than 3,000 square feet ALL ON ONE LEVEL, with a THREE-CAR GARAGE, in a great Stonebridge location. This 5-bedroom, 3-full bathroom Brianne plan offers a great layout with plenty of room to spread out. The welcoming foyer opens to a formal dining room on one side and a dedicated office space on the other. The main living area connects seamlessly to the kitchen and breakfast space. GRANITE countertops, updated backsplash, generous cabinetry and an open design, make the kitchen both functional and inviting. Spacious primary suite featuring high ceilings, screened porch access, double vanities and a large walk-in closet. NO CARPET in any bedrooms. Step outside to the SCREENED BACK PORCH, no rear neighbors and FENCED YARD. Stonebridge residents enjoy multiple pools, a clubhouse, playgrounds, tennis and basketball courts, green spaces and other community amenities—all convenient to I-10, shopping and dining in Spanish Fort. Buyer to verify all information during due diligence.
Exterior Features

Architectural Style Traditional Boat Facilities None Construction Foundation SlabWoodFrameConcreteBlockFortifiedGold Exterior Finish BrickVinylStormShutters Garage YN Yes Parking Features Three Car GarageGarage Door Opener Patio And Porch Features PatioCovered PatioPorch Screened Roof Composition Shingle

Interior Features

Appliances DisposalGas RangeMicrowaveDishwasherSmoke Detector Dining Area BreakfastBarSeparateDiningRoom Elevators Total 0 Fireplace Features No Fireplace Fireplace YN No Fireplaces Total 0 Flooring TileWoodCarpet Furnished Unfurnished Heating CentralElectric Heating Cooling CentralHeatCentralElectric Heating YN Yes Interior Features Ceiling Fan(s)High CeilingsVaulted Ceiling(s) Interior Stories One Number Of Fireplaces 0 Other Rooms OfficeStudy Primary Bed Bath GardenTubDoubleVanityWalkInClosetSeparateShowerFirstFloorPrimary

Property Features

Association Fee 600 Association Fee Frequency Annually Association Fee Includes PoolClubhouseRecreation FacilitiesAssociation ManagementCommon Area Maintenance Association YN Yes Community Amenities GazeboBBQAreaClubHousePlaygroundExerciseRoomTennisRacquetball Community Features GazeboBBQ AreaClubhousePlaygroundExercise RoomTennis Racquetball Construction Status Resale Current Financing VAFHAConventionalCash Fencing Fenced Flood Zone X Green Verification YN No Lot Features SubdivisionLess Than 1 Acre Ownership Type Whole Full Power Production YN No Property Amenities PatioFencedCeilingFansCoveredPatioHighCeilingsPorchScreenedVaultedCeilingAutomaticGarageDoor Property Sub Type Residential Detached Property Tax 1794.5 Rentals Allowed Unknown Special Listing Conditions None Utilities Loxley UtilititesRiviera Utilities Water Property Type NoWaterfront Waterfront Features No Waterfront

Listing provided by Bellator Real Estate, LLC Beckham Partners: . Listing information © 2026 Baldwin County Association of REALTORS® MLS.


Listing information © 2026 Baldwin County Association of REALTORS® MLS. IDX information is provided exclusively for consumers' personal, non-commercial use and may not be used for any purpose other than to identify prospective properties consumers may be interested in purchasing. Data is deemed reliable but is not guaranteed accurate by the MLS or Blueprint Realty Company. Data last updated 2026-10-15T00:27:47.353.
 
https://bt-photos.global.ssl.fastly.net/baldwin/1280_boomver_1_410631-2.jpg https://bt-photos.global.ssl.fastly.net/baldwin/1280_boomver_1_410631-2.jpg https://bt-photos.global.ssl.fastly.net/baldwin/1280_boomver_1_410631-2.jpg
Logo
Blueprint Realty Company
1974 Chandalar Drive, Suite E
Pelham AL, 35214