Skip To Content

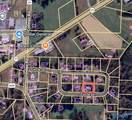
315 Circle Drive

Dutton, AL 35744
  • $274,900
  • STATUS: Active
  • ON SITE: 38 Days
  • MLS #: 21927813
UPDATED: 51 min ago
$274,900
  • 3
    BEDS
  • 0.46
    ACRES
  • 2
    BATHS
  • 0
    1/2 BATHS
  • 1,700
    SQFT
  • $162
    $/SQFT
Neighborhood:
Type:
Single-Family Home
Built:
1973
County:
Area:

School Information

Elementary School:
Middle School:
High School:

Description

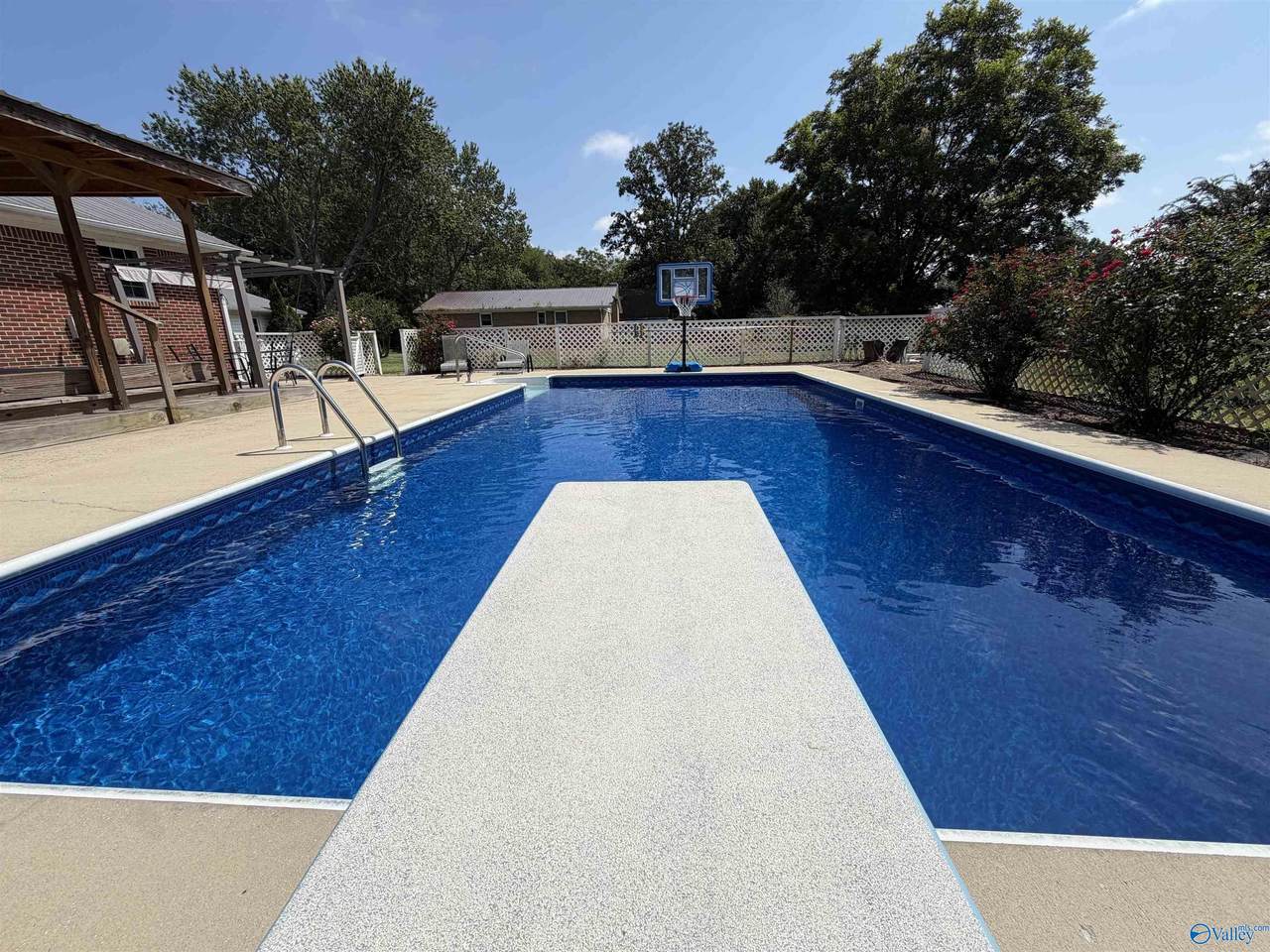
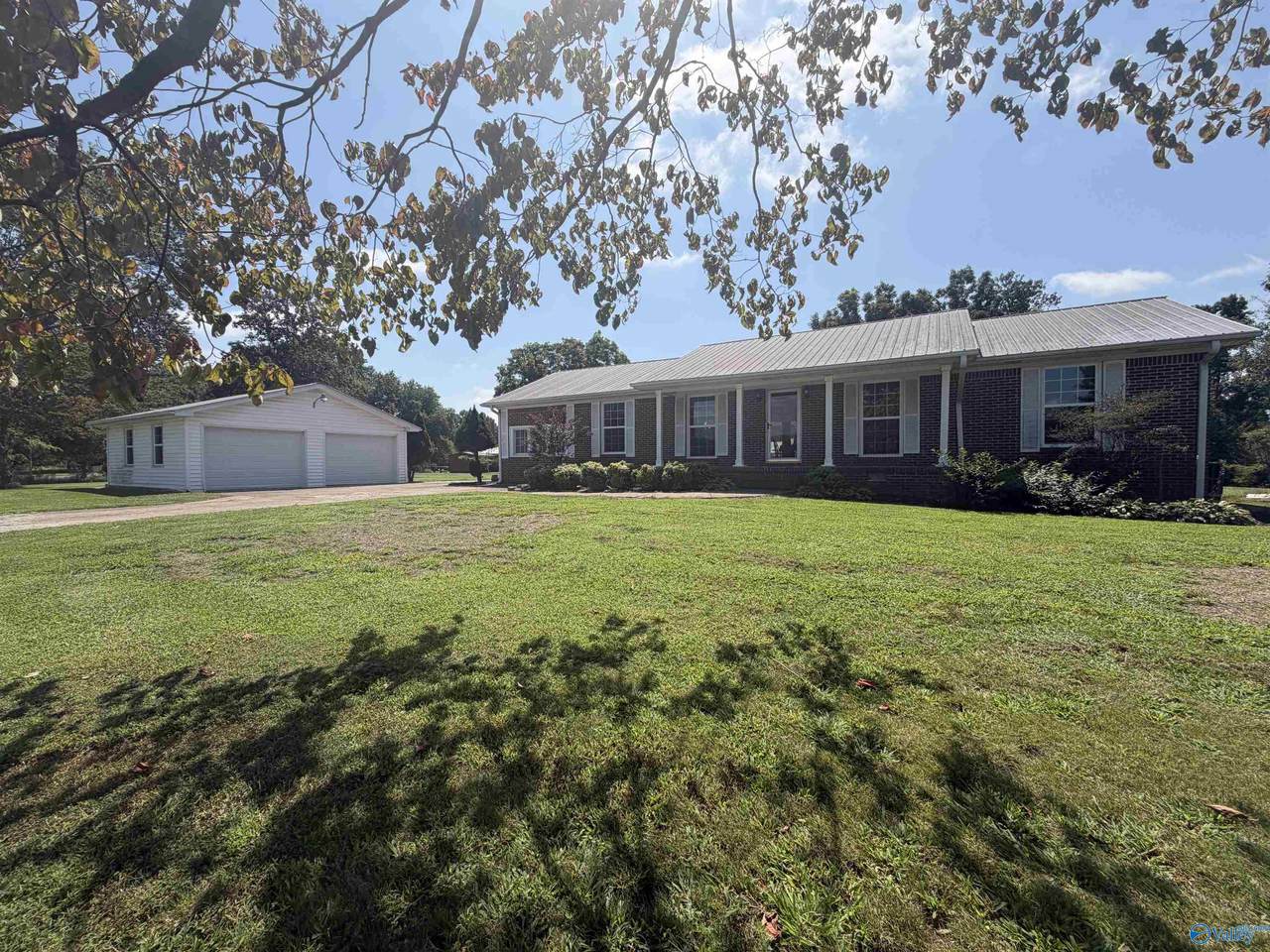
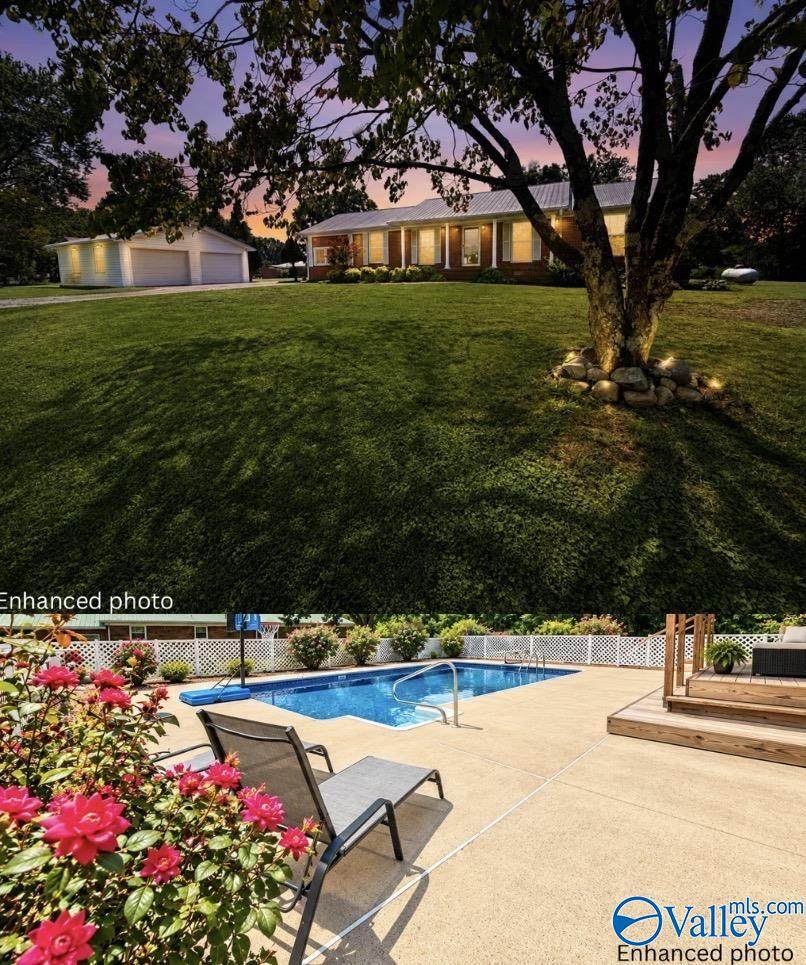
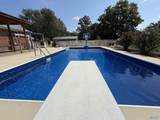
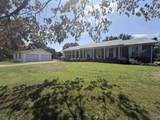
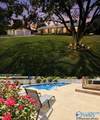
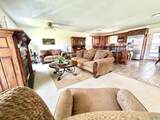
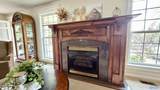
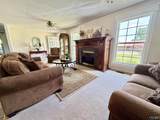
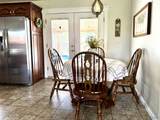
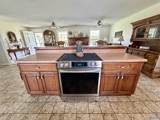
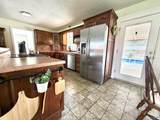
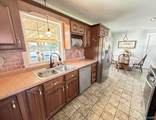
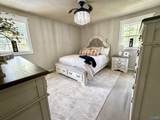
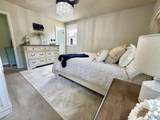
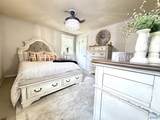
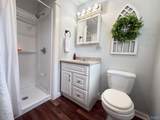
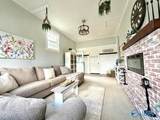
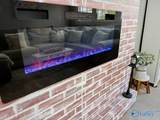
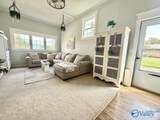
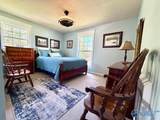
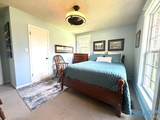
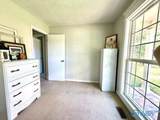
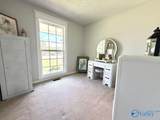
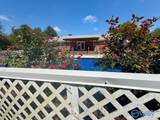
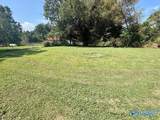
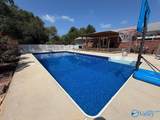
Make every summer night unforgettable in this backyard!! This pristine, beautifully maintained 3-bedroom, 2 bath PLUS Bonus Den/4th Bedroom has the updates, space, and extras that buyers are looking for! The heart of the home is the gorgeous updated kitchen featuring a large island and an open-concept design that flows seamlessly into the dining and living areas. Gather around the cozy gas-log fireplace or retreat to the bonus room/den for additional living space. Step outside to a feature that truly sets this home apart-your very own INGROUND SWIMMING POOL with a BRAND NEW LINER! Detached 23x24 garage with storage. This home is made to be enjoyed! Come see before its gone! 274,900

Monthly Payment Calculator


ValleyMLS logo © 2026 ValleyMLS. All information provided is deemed reliable but is not guaranteed accurate by the MLS or Blueprint Realty Company and should be independently verified. Listings marked with the ValleyMLS logo are provided courtesy of the ValleyMLS IDX Database. IDX information is provided exclusively for consumers' personal, non-commercial use and may not be used for any purpose other than to identify prospective properties consumers may be interested in purchasing. Data last updated 2026-10-07T16:27:56.663.
www.jasonwill.com/homes/180689770
Print Image

315 Circle Drive Dutton, AL 35744

  • Price: $274,900
  • Status: Active
  • On Site: 38 Days
  • Updated: 51 min ago
  • MLS #: 21927813
3
Beds
2
Baths
0
½ Baths
0.46
Acres
1,700
SQFT
$162
$/SQFT
1973
Built
Neighborhood:
Morris
County:
Jackson
Area:
Jackson
Elementary School:
Dutton Elementary School
Middle School:
Section Middle School
High School:
Section
Property Description
Make every summer night unforgettable in this backyard!! This pristine, beautifully maintained 3-bedroom, 2 bath PLUS Bonus Den/4th Bedroom has the updates, space, and extras that buyers are looking for! The heart of the home is the gorgeous updated kitchen featuring a large island and an open-concept design that flows seamlessly into the dining and living areas. Gather around the cozy gas-log fireplace or retreat to the bonus room/den for additional living space. Step outside to a feature that truly sets this home apart-your very own INGROUND SWIMMING POOL with a BRAND NEW LINER! Detached 23x24 garage with storage. This home is made to be enjoyed! Come see before its gone! 274,900
Exterior Features

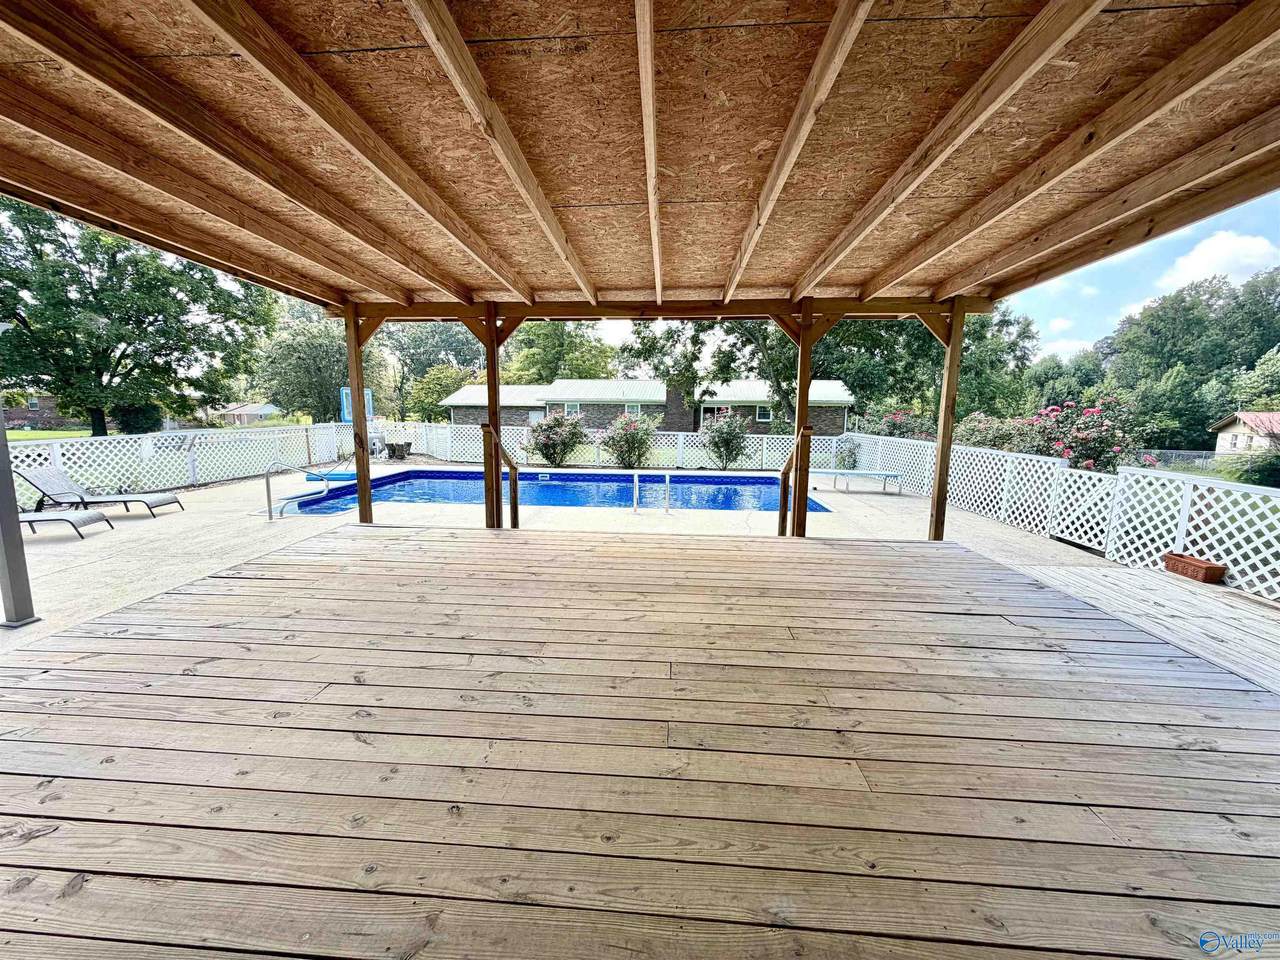
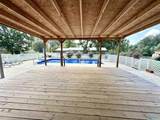
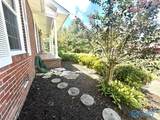
Architectural Style Ranch/1 Story Exterior Features Det. BldgSidewalkUndgrnd UtilDrive-Concrete Levels One Parking Features Garage-Two CarGarage-DetachedGarage Faces SideDriveway-Concrete Patio And Porch Features Covered DeckPatioDeckFront PorchCovered Porch Pool Private YN Yes

Interior Features

Appliances OvenDishwasherRefrigeratorElectric Water Heater Basement Crawl Space Cooling Central 1Electric Cooling YN Yes Fireplace Features ElectricGas LogTwoSee Remarks Fireplace YN Yes Fireplaces Total 2 Heating Central 1Electric Heating YN Yes

Property Features

Association YN No Certified Green No City Limits Yes New Construction YN No Number Of Units Unit2 0 Property Attached YN No Property Sub Type Single Family Residence Saleor Rent For Sale Sewer Septic Tank Total Exp 0 Water Property No Water Source Public Year Built Renovated 3

Listing provided by South Towne Realtors, LLC: .


ValleyMLS logo © 2026 ValleyMLS. All information provided is deemed reliable but is not guaranteed accurate by the MLS or Blueprint Realty Company and should be independently verified. Listings marked with the ValleyMLS logo are provided courtesy of the ValleyMLS IDX Database. IDX information is provided exclusively for consumers' personal, non-commercial use and may not be used for any purpose other than to identify prospective properties consumers may be interested in purchasing. Data last updated 2026-10-07T16:27:56.663.
 
https://bt-photos.global.ssl.fastly.net/nalmls/1280_boomver_3_21927813-2.jpg https://bt-photos.global.ssl.fastly.net/nalmls/1280_boomver_3_21927813-2.jpg https://bt-photos.global.ssl.fastly.net/nalmls/1280_boomver_3_21927813-2.jpg
Logo
Blueprint Realty Company
1974 Chandalar Drive, Suite E
Pelham AL, 35214